
- Single Family Residence, Residential
- 4
- 4
- 2019
Description
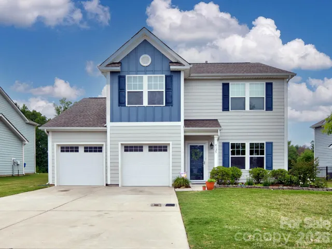
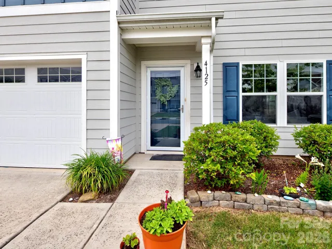
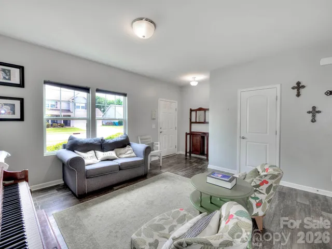
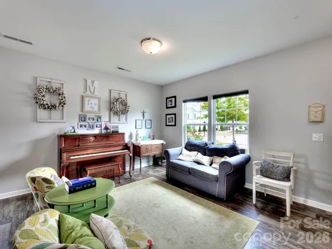
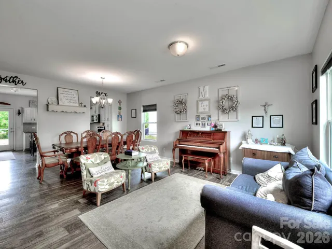
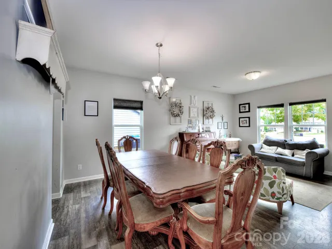
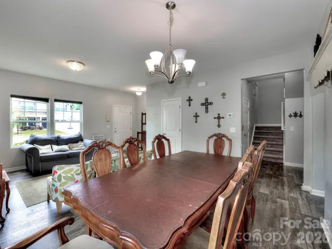
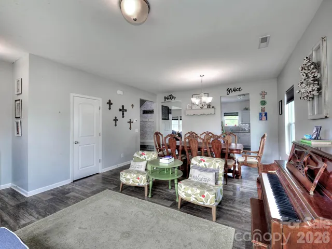
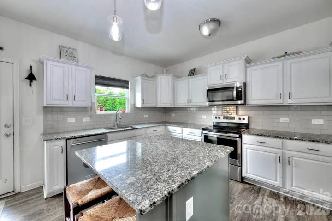
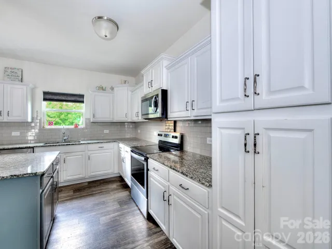
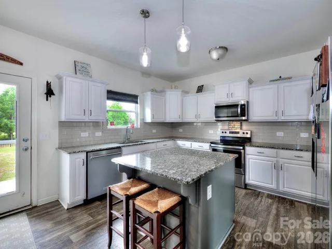
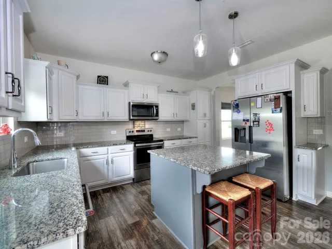
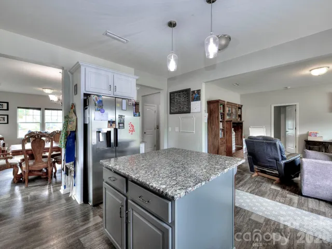
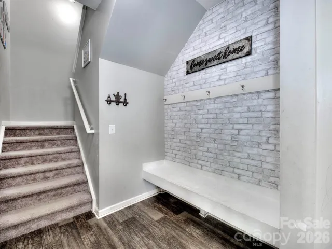
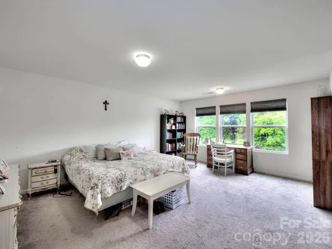
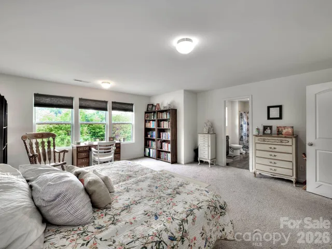
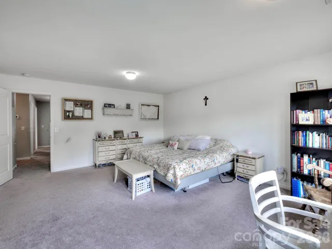
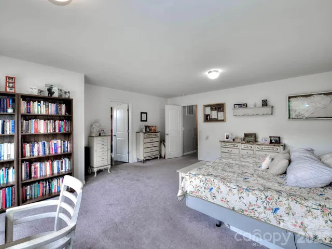
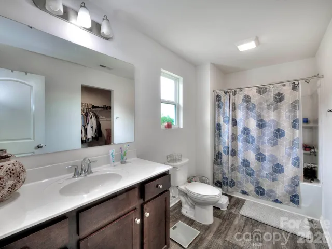
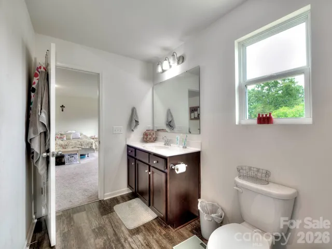
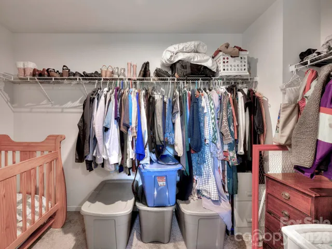
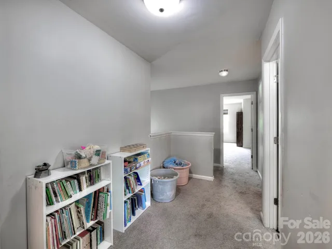
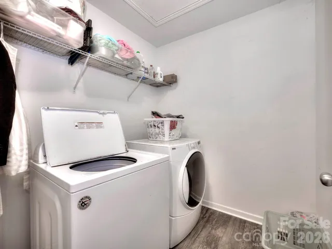
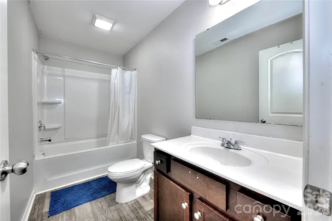
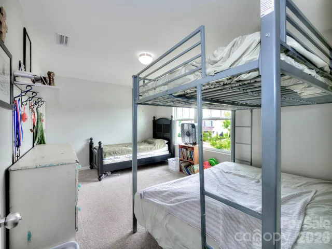
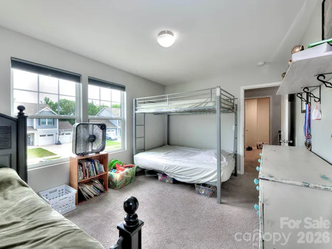
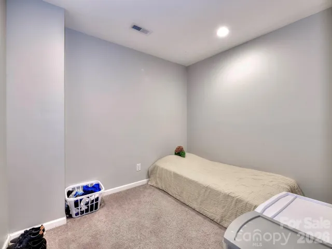
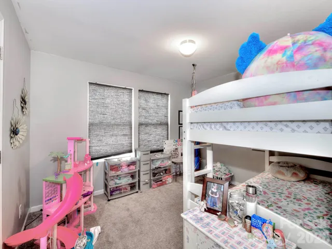
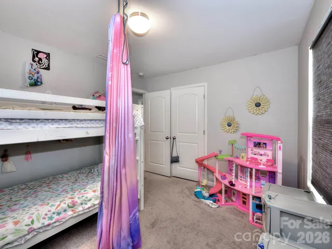
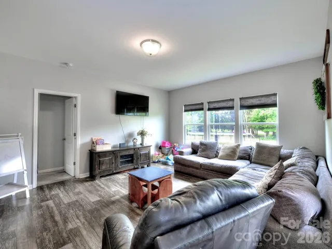
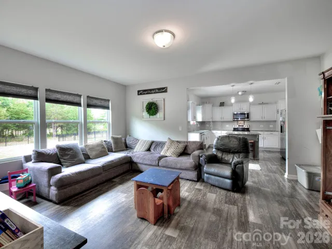
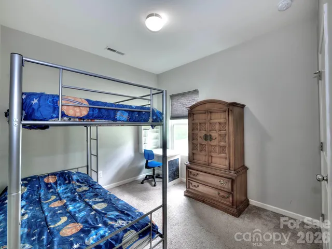
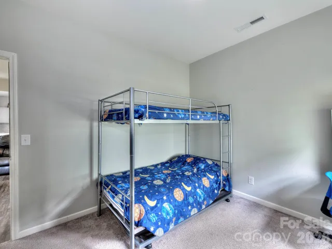
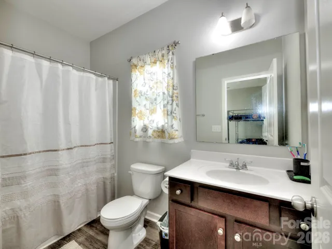
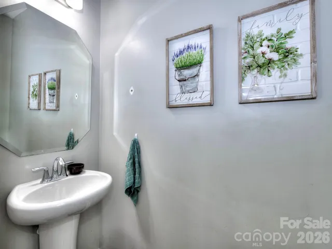
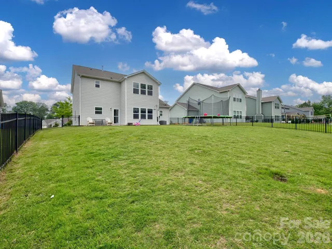
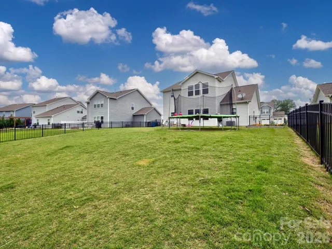
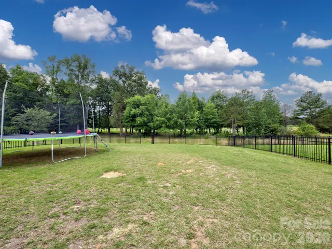
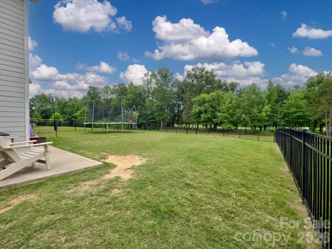
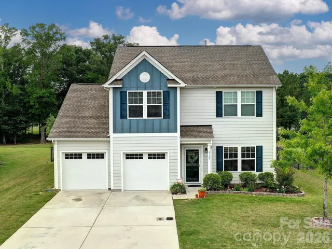
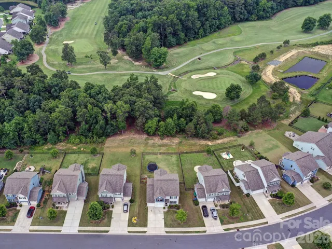
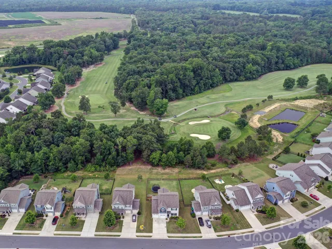
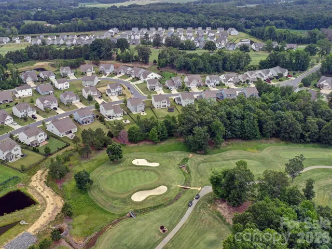
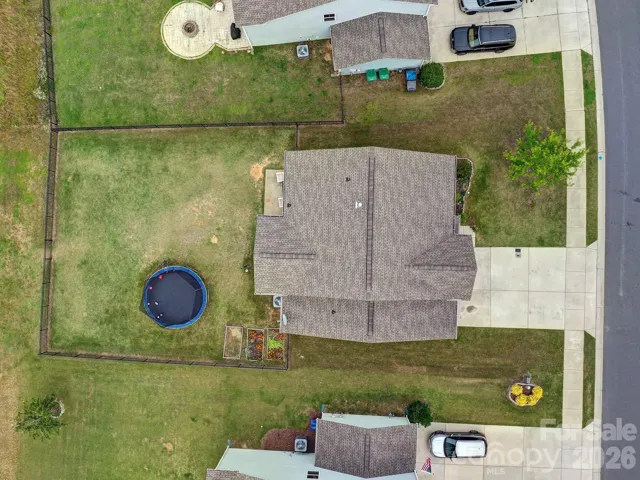
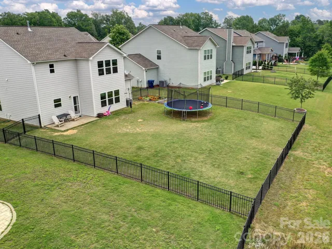
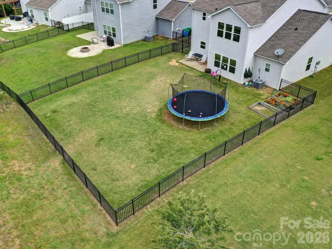
Welcome to this 4-bedroom, 3.5-bath home in the highly sought-after Stonebridge community of Monroe, offered at over $50, 000 below tax value! Step inside to a spacious great room / Dining area that flows seamlessly into the eat-in kitchen, featuring granite countertops, white cabinetry, stainless steel appliances, and a stylish tile backsplash. Beyond the kitchen, you’ll find an additional living area and a convenient main-level en-suite bedroom, perfect for guests or multi-generational living. A charming drop zone leads to the upper level, where you’ll discover the primary suite, two additional bedrooms, a laundry room, and a versatile flex room. The flex room was created by converting the original loft space without permits and can easily be restored to its original configuration if desired. Situated on a premium lot backing to community common space with golf course views beyond, this home offers both privacy and a beautiful setting. The fully fenced backyard provides an ideal space for outdoor enjoyment. Stonebridge residents enjoy outstanding amenities, including a clubhouse, fitness center, outdoor pool, pickleball courts, and tennis courts. Conveniently located near shopping, dining, major roadways, and everything Monroe has to offer, this home presents an incredible opportunity to own in one of the area’s most desirable communities.
Address
Open on Google Maps-
Address: 4125 Bent Green Lane, Monroe, North Carolina 28112
-
City: Monroe
-
State/county: NC
-
Zip/Postal Code: 28112
-
Area: Stonebridge
Details
Updated on September 8, 2026 at 3:31 pm-
Property ID 4419754
-
Price $409,900
-
Bedrooms 4
-
Bathrooms 4
-
Garages 2
-
Year Built 2019
-
Property Type Single Family Residence, Residential
-
Property Status Pending, For Sale
Additional details
-
Listing Terms Cash, Conventional, FHA, VA Loan
-
Association Fee 39
-
Sewer Public Sewer
-
Cooling Central Air
-
Heating Central
-
Flooring Carpet, Vinyl
-
County Union
-
Property Type Residential
-
Parking Attached Garage
-
Elementary School Western Union
-
Middle School Parkwood
-
High School Parkwood
Features
Mortgage Calculator
-
Down Payment
-
Loan Amount
-
Monthly Mortgage Payment
-
Property Tax
-
Home Insurance
Contact Information
View ListingsSimilar Listings

206 Cedar Street, Belmont, North Carolina 28012
206 Cedar Street, Belmont, North Carolina 28012, Belmont, NC- Beds: 2
- Baths: 2
- Single Family Residence, Residential

3014 Dodsworth Drive, Cramerton, North Carolina 28032
3014 Dodsworth Drive, Cramerton, North Carolina 28032, Cramerton, NC- Beds: 4
- Baths: 5
- Single Family Residence, Residential

1259 Dorchester Road, Gastonia, North Carolina 28056
1259 Dorchester Road, Gastonia, North Carolina 28056, Gastonia, NC- Beds: 5
- Baths: 4
- Single Family Residence, Residential

2643 Swamp Chestnut Oak Drive, Gastonia, North Carolina 28056
2643 Swamp Chestnut Oak Drive, Gastonia, North Carolina 28056, Gastonia, NC- Beds: 5
- Baths: 4
- Single Family Residence, Residential

- The Simpson Group Realty

