
- Single Family Residence, Residential
- 4
- 3
- 2026
Description
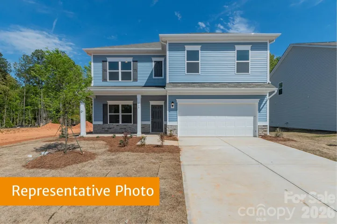
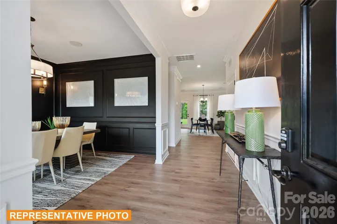
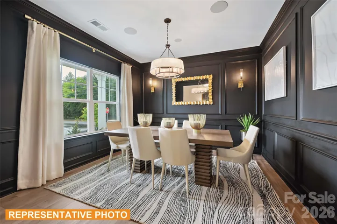
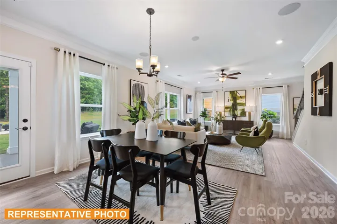
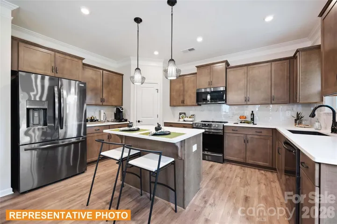
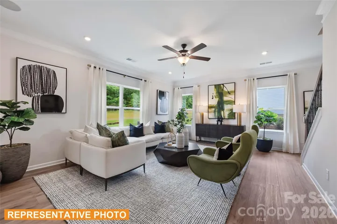
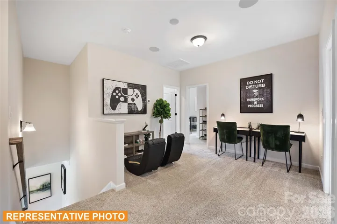
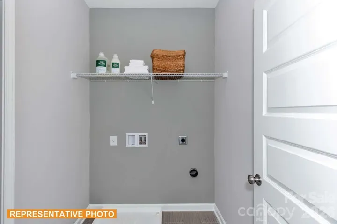
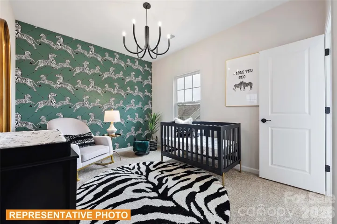
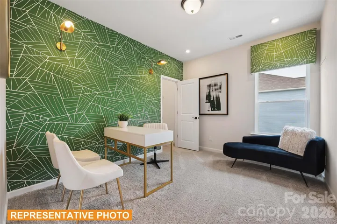
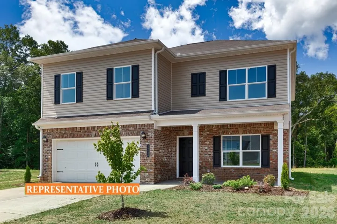
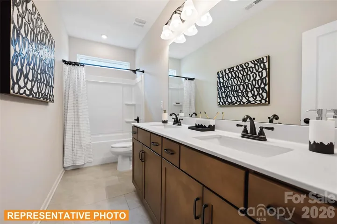
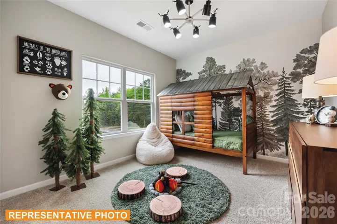
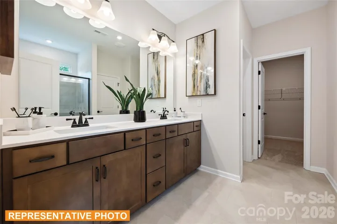
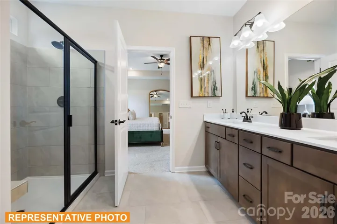
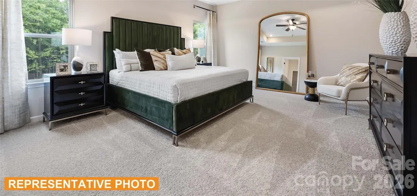
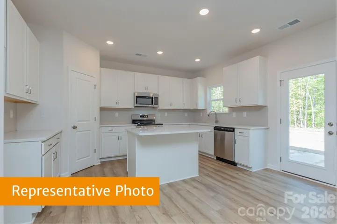
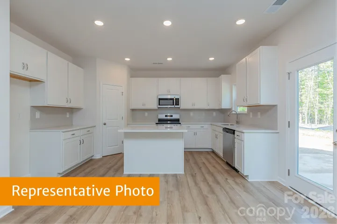
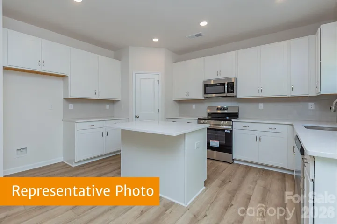
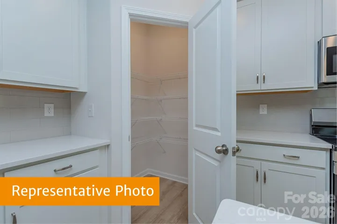
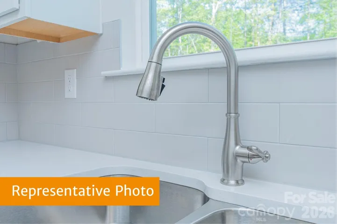
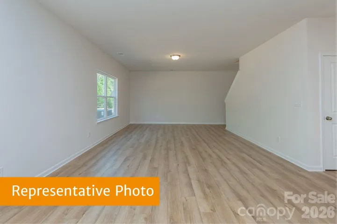
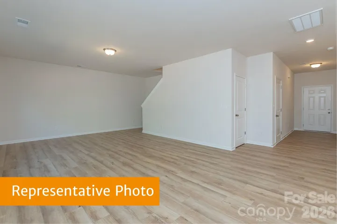
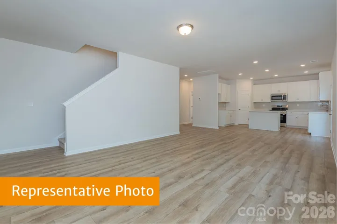
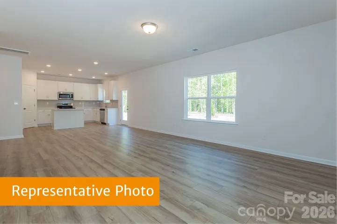
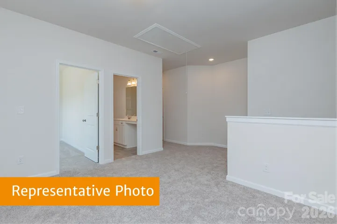
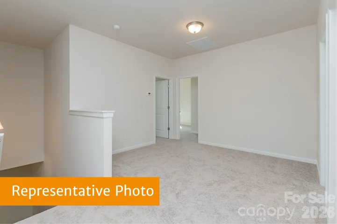
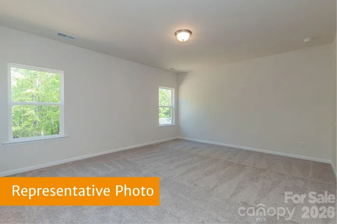
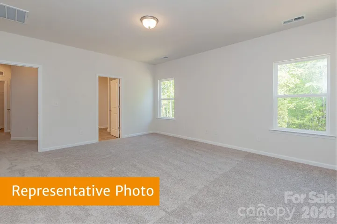
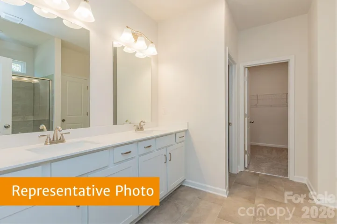
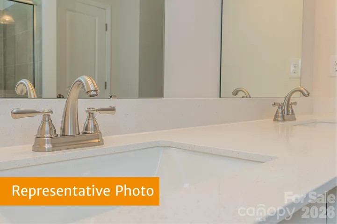
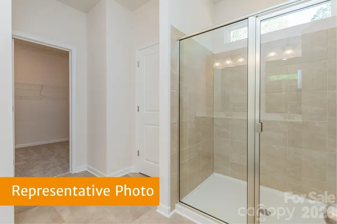
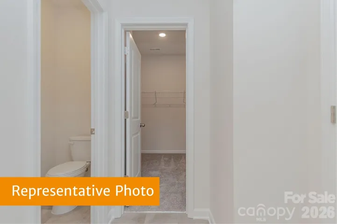
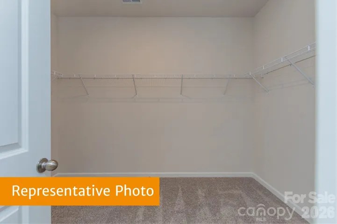
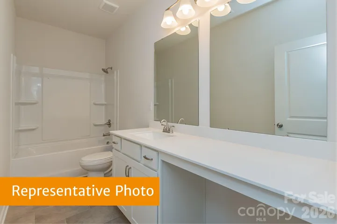
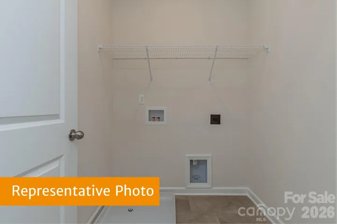
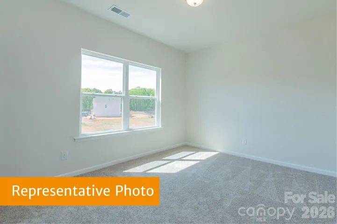
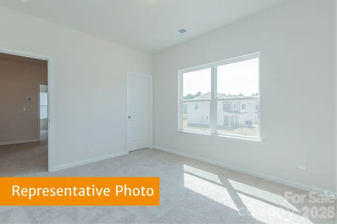
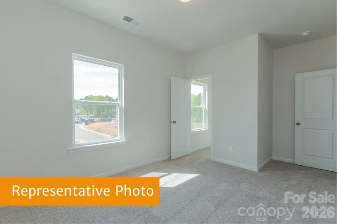
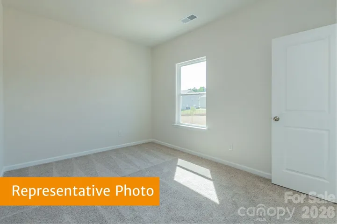
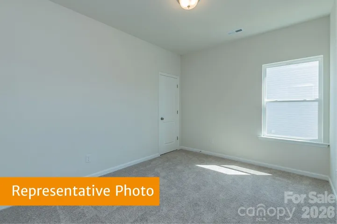
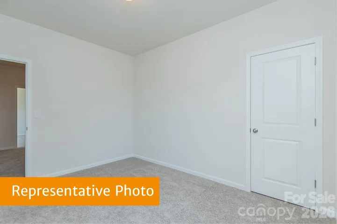
Welcome to the McGinnis, a beautifully designed two-story home situated on a spacious lot in the desirable Cedar Meadows community. Thoughtfully crafted for comfortable everyday living and effortless entertaining, this home offers an ideal blend of style, function, and modern finishes. A wide, welcoming foyer leads to a large formal dining room, ready for all your entertaining! The open-concept main living area features durable luxury vinyl plank flooring throughout the first floor, creating a seamless flow from room to room. The kitchen showcases 42-inch white cabinetry, granite countertops, a large center island, generous corner pantry, and stylish brushed nickel hardware, all opening to a bright and spacious family room filled with natural light and easy access to the backyard. Upstairs, impressive 9-foot ceilings enhance the home’s spacious feel. A versatile loft is central on the second level, along with a generous owner’s suite featuring a luxurious bath with a 5-foot tiled walk-in shower, dual quartz vanity, and ample storage. Three additional bedrooms, each with its own walk-in closet, share a well-appointed hall bath with a double quartz vanity and tub/shower combination. The conveniently located second-floor laundry room adds to the home’s thoughtful design. Complete with a two-car garage and located in the sought-after Cedar Meadows community, the McGinnis offers the perfect combination of comfort, style, and functionality for today’s lifestyle.
Address
Open on Google Maps-
Address: 361 Lively Crescent, Monroe, North Carolina 28110
-
City: Monroe
-
State/county: NC
-
Zip/Postal Code: 28110
-
Area: Cedar Meadows
Details
Updated on October 9, 2026 at 1:26 pm-
Property ID 4419785
-
Price $406,435
-
Bedrooms 4
-
Bathrooms 3
-
Garages 2
-
Year Built 2026
-
Property Type Single Family Residence, Residential
-
Property Status Active, For Sale
Additional details
-
Association Fee 756
-
Sewer Public Sewer
-
Cooling Central Air
-
Heating Electric
-
County Union
-
Property Type Residential
-
Parking Driveway
-
Elementary School Unspecified
-
Middle School Unspecified
-
High School Unspecified
Mortgage Calculator
-
Down Payment
-
Loan Amount
-
Monthly Mortgage Payment
-
Property Tax
-
Home Insurance
Contact Information
View ListingsSimilar Listings

206 Cedar Street, Belmont, North Carolina 28012
206 Cedar Street, Belmont, North Carolina 28012, Belmont, NC- Beds: 2
- Baths: 2
- Single Family Residence, Residential

3014 Dodsworth Drive, Cramerton, North Carolina 28032
3014 Dodsworth Drive, Cramerton, North Carolina 28032, Cramerton, NC- Beds: 4
- Baths: 5
- Single Family Residence, Residential

1259 Dorchester Road, Gastonia, North Carolina 28056
1259 Dorchester Road, Gastonia, North Carolina 28056, Gastonia, NC- Beds: 5
- Baths: 4
- Single Family Residence, Residential

2643 Swamp Chestnut Oak Drive, Gastonia, North Carolina 28056
2643 Swamp Chestnut Oak Drive, Gastonia, North Carolina 28056, Gastonia, NC- Beds: 5
- Baths: 4
- Single Family Residence, Residential

- The Simpson Group Realty

