
- Single Family Residence, Residential
- 3
- 2
- 1994
Description
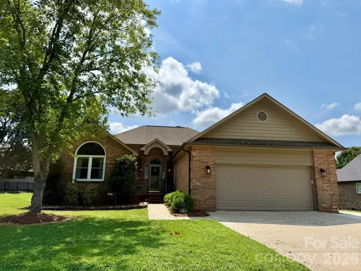
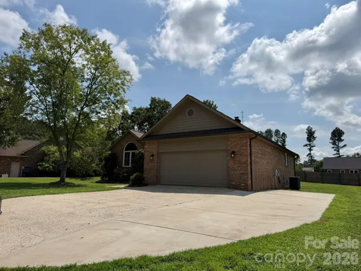
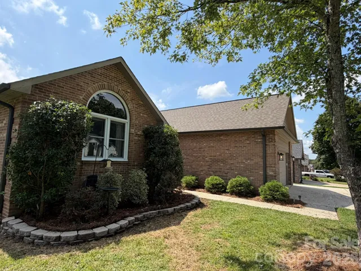
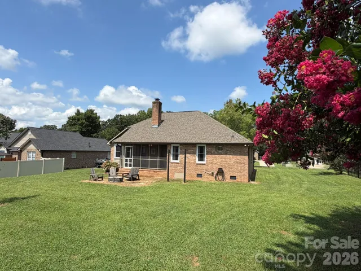
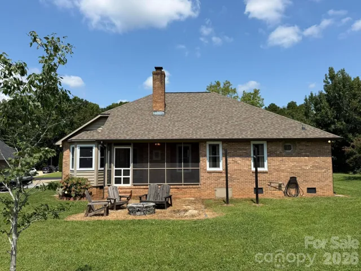
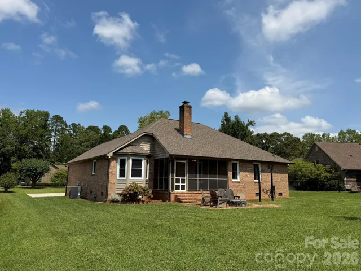
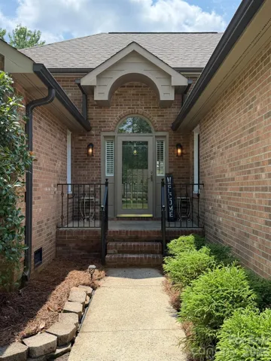
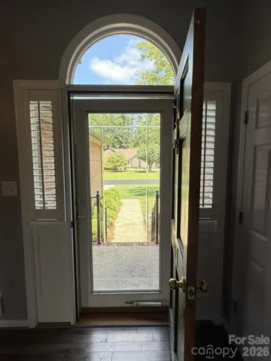
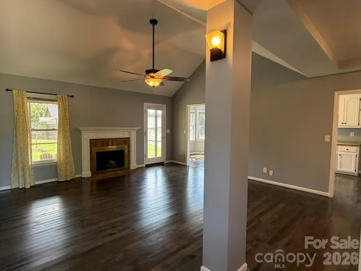
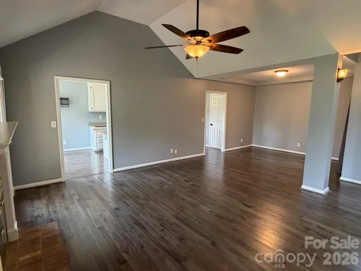
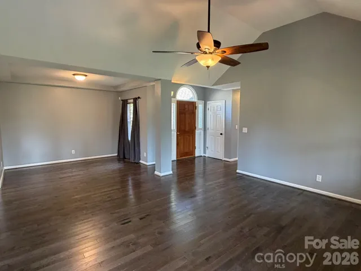
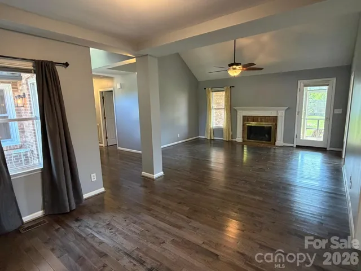
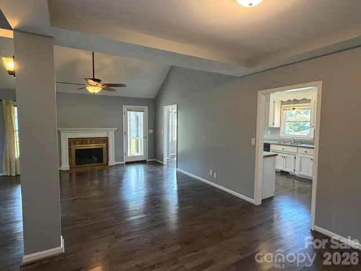
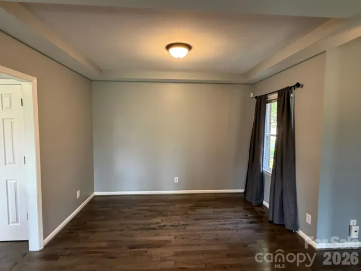
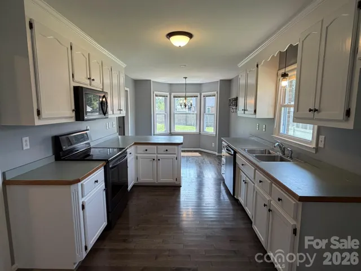
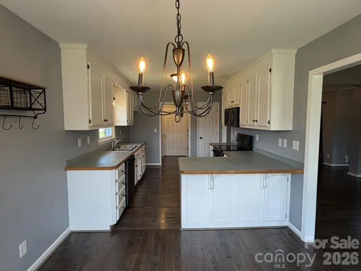
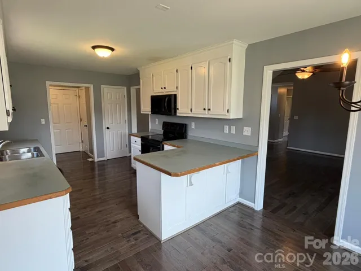
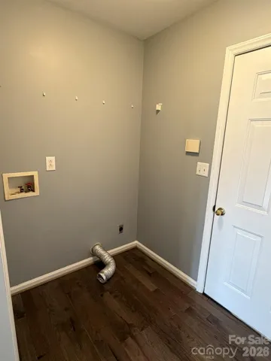
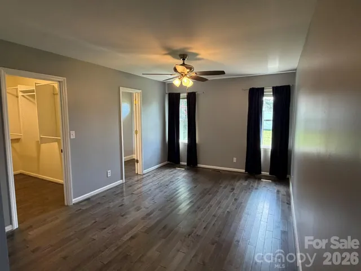
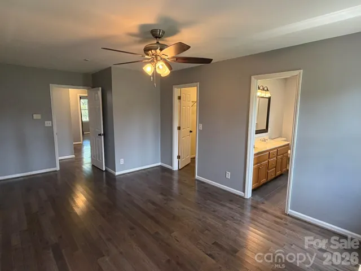
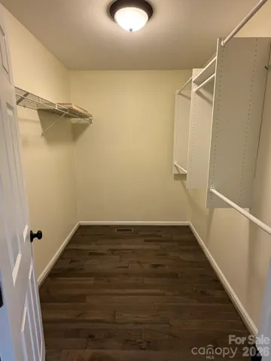
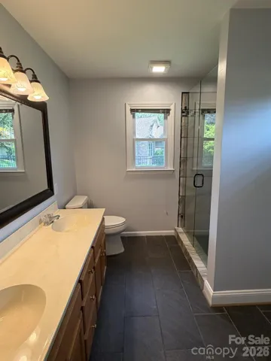
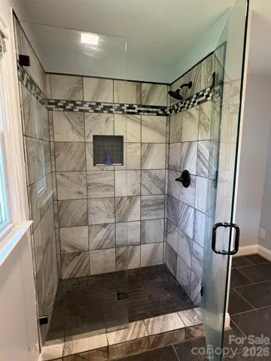
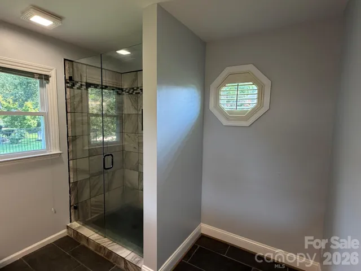
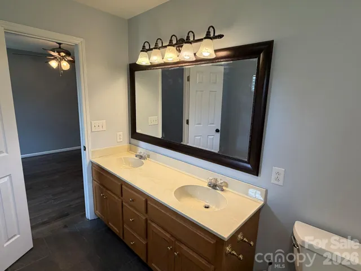
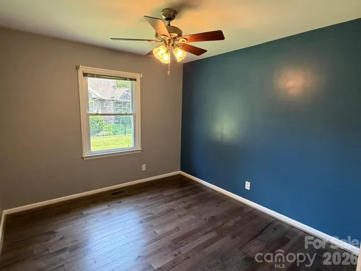
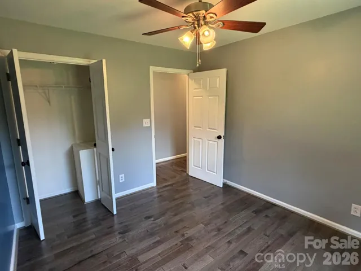
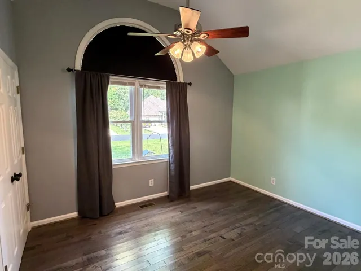
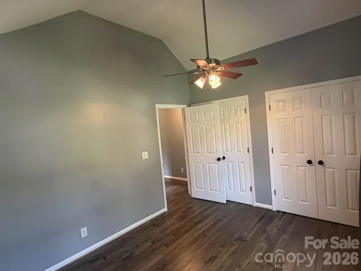
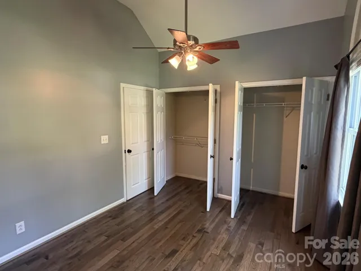
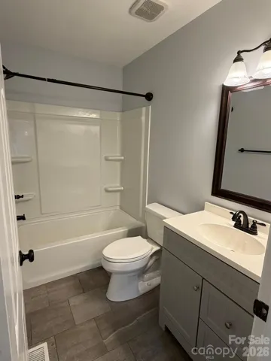
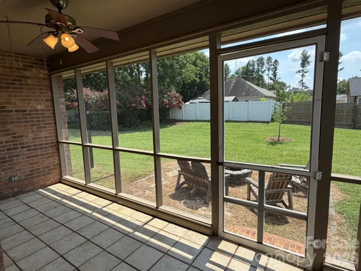
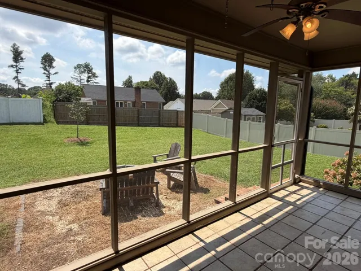
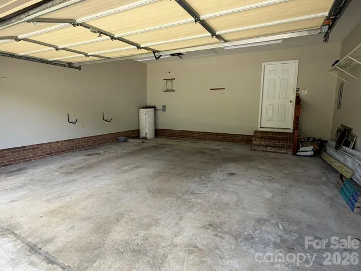
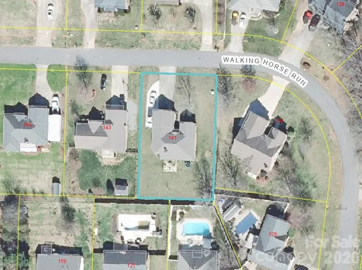
This full-brick, one-story home is tucked at the back of a quiet circular neighborhood with only one entrance, offering added privacy and minimal traffic. The home is move-in ready with thoughtful updates, flexible parking, inviting living spaces, and excellent connectivity for remote work. KEY UPDATES SINCE 2018: • Prefinished Bruce hardwood flooring in all rooms except the tiled baths. • Popcorn ceilings scraped and painted for a smooth, updated finish. • Architectural roof and custom vinyl replacement windows. • Gas logs added to the fireplace, with the option to convert back to wood burning. • Primary bath remodeled with an enlarged custom-tiled shower and tiled floor. • Kitchen cabinets painted white for a brighter, fresher look. • Exterior heat pump condenser coil replaced. • Interior and exterior lighting updated, including ceiling fans in all bedrooms and the living room. • Custom interior shutters and a storm door added at the front entry for privacy, security, and natural light. • Front porch railings replaced; landscaping and bushes improved. • Crawl space enclosed with an interior drain and dehumidifier. • Hall bath cabinet, fixtures, and flooring were updated in 2022. PARKING AND OUTDOOR LIVING: The driveway was expanded from double-width to triple-width in front of the garage, with an additional parking pad beside the home for a camper, RV, trailer, boat, or extra vehicle. Out back, enjoy a screened porch with ceiling fan overlooking a large backyard with a firepit and Adirondack-style chairs and loveseat that remain. INTERIOR FEATURES: The spacious living room opens to the dining room, which flows into the kitchen with a breakfast bar and sunny bay-window breakfast nook. The primary suite includes a private ensuite bath with a glass-door tiled shower, double-sink vanity, and walk-in closet. The hall bath cabinet, fixtures, and flooring were updated in 2022. STORAGE AND CONNECTIVITY: Storage is plentiful, with a pull-down attic in the garage, two coat closets, and a kitchen pantry. Fiber optics and wired internet are available, well-suited for a home office.
Address
Open on Google Maps-
Address: 141 Walking Horse Run, Stanley, North Carolina 28164
-
City: Stanley
-
State/county: NC
-
Zip/Postal Code: 28164
-
Area: Chestnut Ridge
Details
Updated on September 2, 2026 at 11:57 am-
Property ID 4419796
-
Price $399,900
-
Bedrooms 3
-
Bathrooms 2
-
Garages 2
-
Year Built 1994
-
Property Type Single Family Residence, Residential
-
Property Status Active, For Sale
Additional details
-
Listing Terms Cash, Conventional, FHA, VA Loan
-
Roof Architectural Shingle
-
Utilities Electricity Connected, Natural Gas
-
Sewer Public Sewer
-
Cooling Ceiling Fan(s), Central Air, Heat Pump
-
Heating Heat Pump
-
Flooring Hardwood, Tile
-
County Gaston
-
Property Type Residential
-
Parking Driveway, Attached Garage, Garage Faces Front
-
Elementary School Springfield
-
Middle School Stanley
-
High School East Gaston
Features
Mortgage Calculator
-
Down Payment
-
Loan Amount
-
Monthly Mortgage Payment
-
Property Tax
-
Home Insurance
Contact Information
View ListingsSimilar Listings

206 Cedar Street, Belmont, North Carolina 28012
206 Cedar Street, Belmont, North Carolina 28012, Belmont, NC- Beds: 2
- Baths: 2
- Single Family Residence, Residential

3014 Dodsworth Drive, Cramerton, North Carolina 28032
3014 Dodsworth Drive, Cramerton, North Carolina 28032, Cramerton, NC- Beds: 4
- Baths: 5
- Single Family Residence, Residential

1259 Dorchester Road, Gastonia, North Carolina 28056
1259 Dorchester Road, Gastonia, North Carolina 28056, Gastonia, NC- Beds: 5
- Baths: 4
- Single Family Residence, Residential

2643 Swamp Chestnut Oak Drive, Gastonia, North Carolina 28056
2643 Swamp Chestnut Oak Drive, Gastonia, North Carolina 28056, Gastonia, NC- Beds: 5
- Baths: 4
- Single Family Residence, Residential

- The Simpson Group Realty

