


- Single Family Residence, Residential
- 3
- 3
- 2026
Description
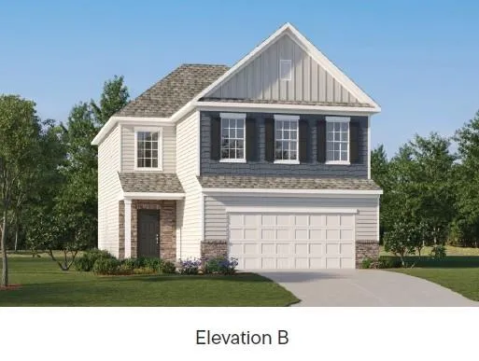
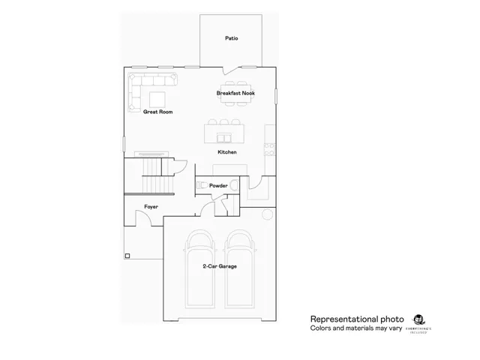
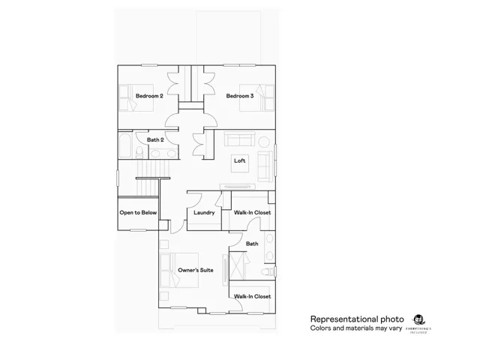
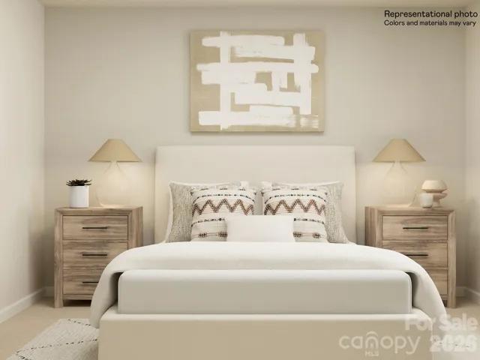
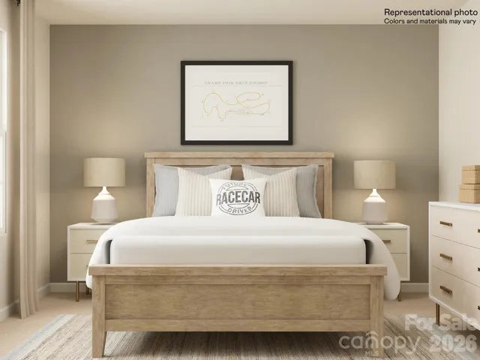
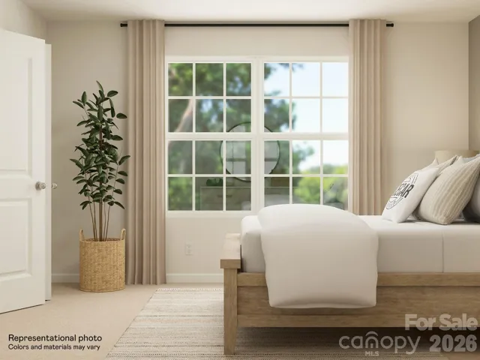
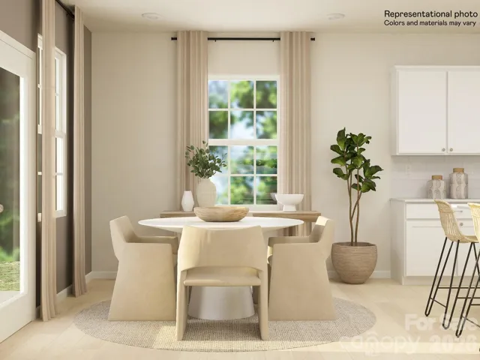
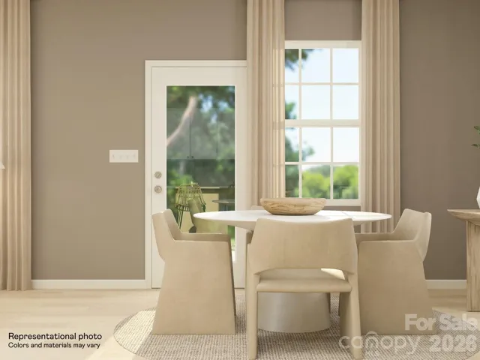
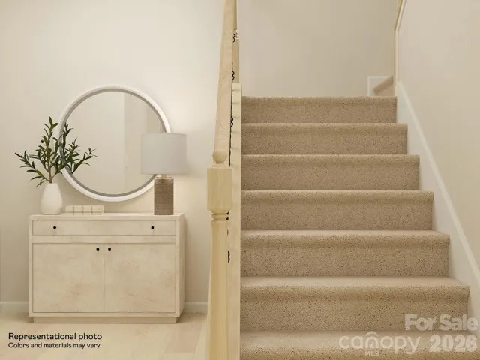
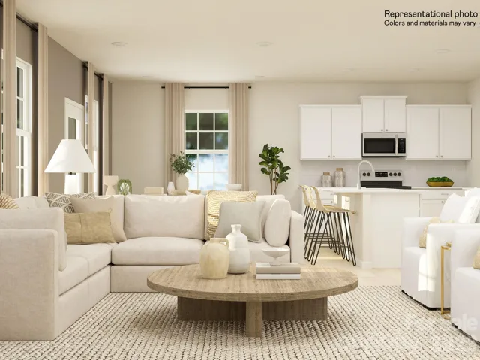
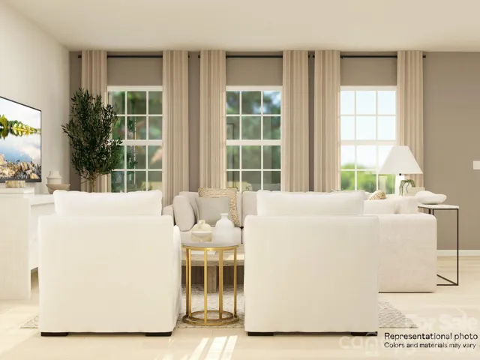
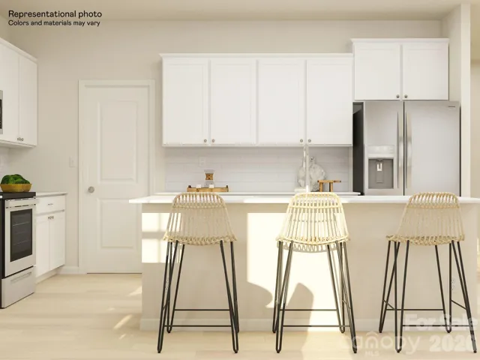
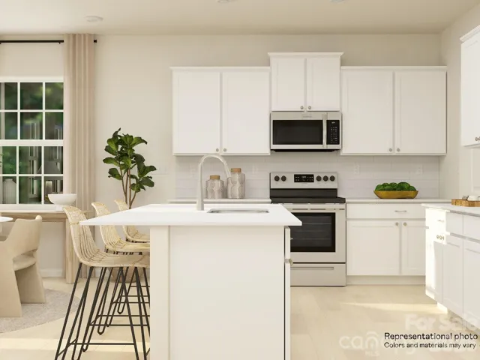
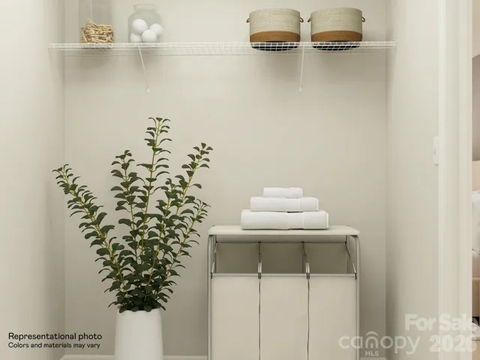
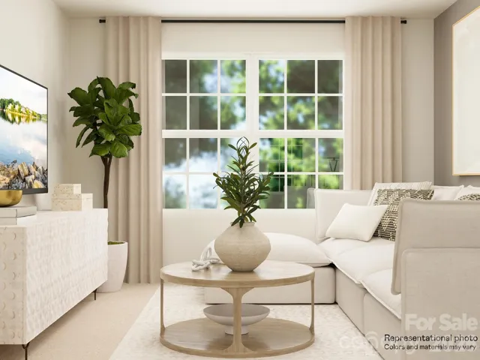
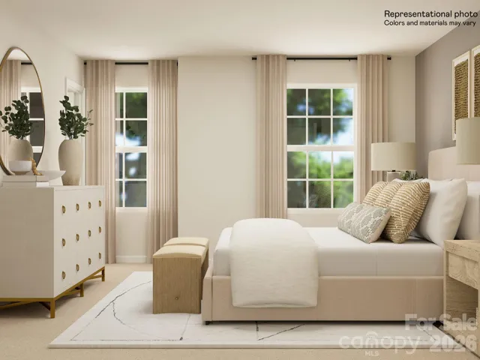
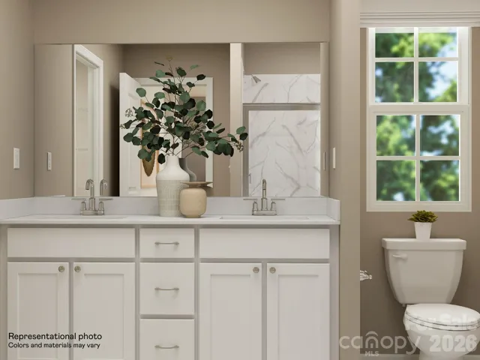
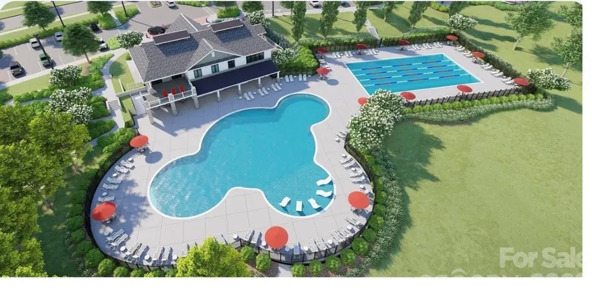
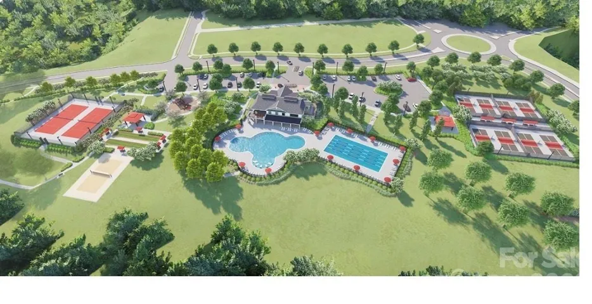
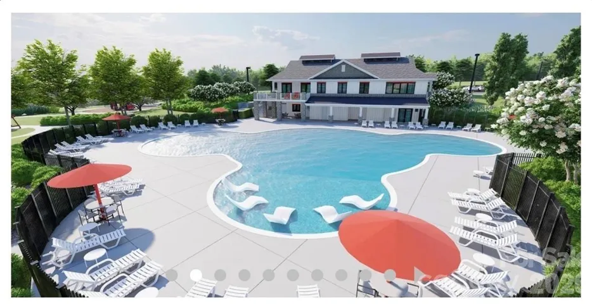
The Bradford two-story home is a spacious, open-concept floorplan designed for shared living and entertaining. And THIS Bradford is located on a double cul-de-sac street! Upon entry is a two-story foyer that flows to a spacious open-concept design. It includes a great room with gas fireplace, a fully equipped kitchen including a gas range with center island with seating and an adjacent breakfast area. The walk in pantry is huge! Upstairs is a versatile loft space ideal for an office or extra TV room. Two large secondary bedrooms also on second level, plus your owner’s suite with dual walk-in closets. Our signature “Everything’s Included” means you will get quartz kitchen countertops, upgraded tile backsplash, gas fireplace and luxury vinyl plank flooring on the first floor and stairs. Redhawk is truly a lifestyle community in the Cramerton/Belmont area with highly rated schools. Amenities planned include two pools, tennis and pickleball courts, sand volleyball, disc golf, dog park, walking trails and 2-story clubhouse with fitness room. PUBLIX grocery shopping center is also coming soon! Redhawk is located just 22 min from the airport, 30 min from Uptown Charlotte and 15 min from the Whitewater Center. Of course, the charm of downtown Belmont is just around the corner with shops, quaint restaurants, parks and more.
Address
Open on Google Maps-
Address: 1135 Coopers Court Unit 186, Belmont, North Carolina 28012
-
City: Belmont
-
State/county: NC
-
Zip/Postal Code: 28012
-
Area: Redhawk
Details
Updated on October 9, 2026 at 3:45 pm-
Property ID 4419816
-
Price $395,000
-
Bedrooms 3
-
Bathrooms 3
-
Garages 2
-
Year Built 2026
-
Property Type Single Family Residence, Residential
-
Property Status Active, For Sale
Additional details
-
Listing Terms Cash, Conventional, FHA, VA Loan
-
Association Fee 365
-
Roof Architectural Shingle
-
Utilities Cable Available, Electricity Connected, Natural Gas, Underground Utilities
-
Sewer Public Sewer
-
Cooling Central Air, Electric, Zoned
-
Heating Central, Heat Pump, Natural Gas, Zoned
-
Flooring Carpet, Vinyl
-
County Gaston
-
Property Type Residential
-
Parking Driveway, Attached Garage, Garage Faces Front
-
Elementary School New Hope
-
Middle School Cramerton
-
High School Stuart W Cramer
-
Community Features Sidewalks, Walking Trails
-
Architectural Style Traditional
Mortgage Calculator
-
Down Payment
-
Loan Amount
-
Monthly Mortgage Payment
-
Property Tax
-
Home Insurance
Contact Information
View ListingsSimilar Listings

206 Cedar Street, Belmont, North Carolina 28012
206 Cedar Street, Belmont, North Carolina 28012, Belmont, NC- Beds: 2
- Baths: 2
- Single Family Residence, Residential

3014 Dodsworth Drive, Cramerton, North Carolina 28032
3014 Dodsworth Drive, Cramerton, North Carolina 28032, Cramerton, NC- Beds: 4
- Baths: 5
- Single Family Residence, Residential

1259 Dorchester Road, Gastonia, North Carolina 28056
1259 Dorchester Road, Gastonia, North Carolina 28056, Gastonia, NC- Beds: 5
- Baths: 4
- Single Family Residence, Residential

2643 Swamp Chestnut Oak Drive, Gastonia, North Carolina 28056
2643 Swamp Chestnut Oak Drive, Gastonia, North Carolina 28056, Gastonia, NC- Beds: 5
- Baths: 4
- Single Family Residence, Residential

- The Simpson Group Realty

