
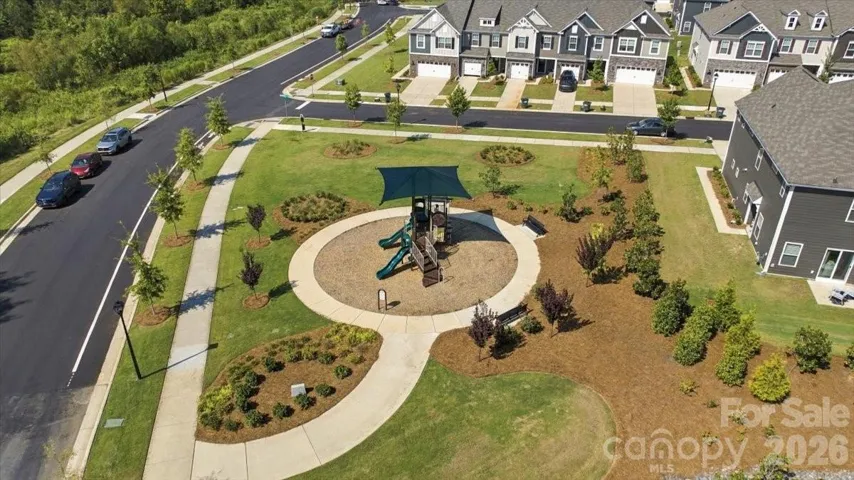
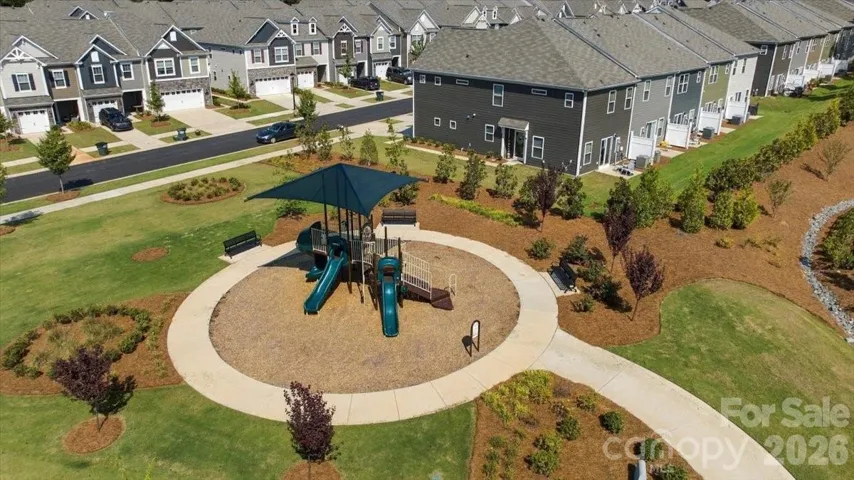
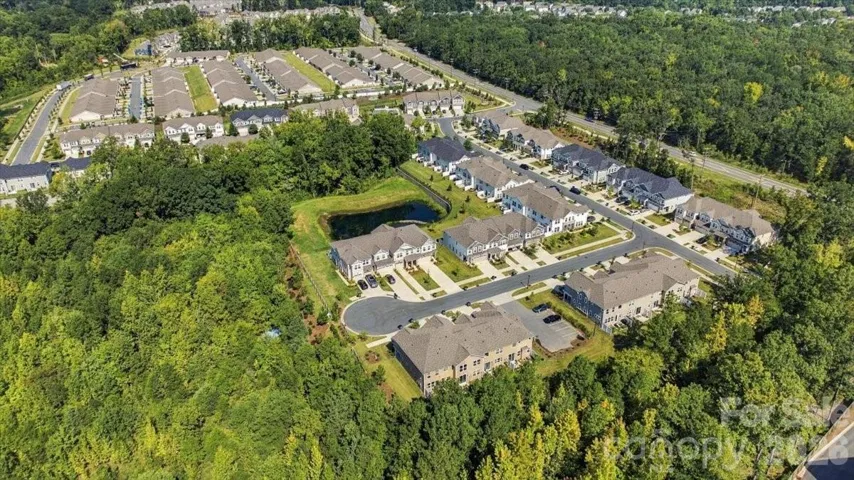
- Townhouse, Residential
- 3
- 3
- 2023
Description
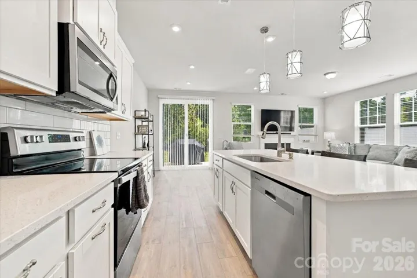
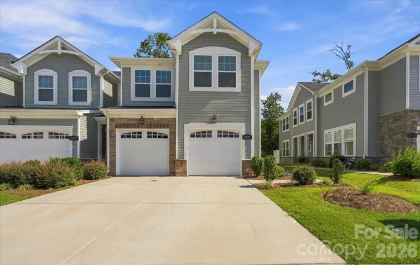
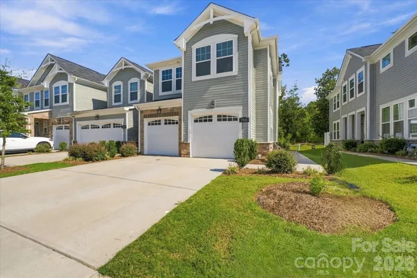
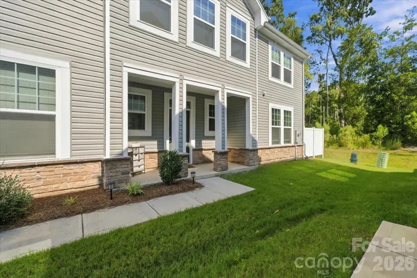
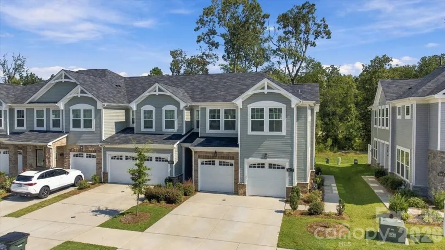
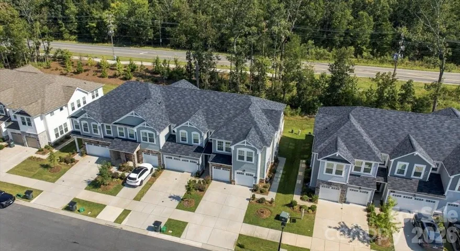
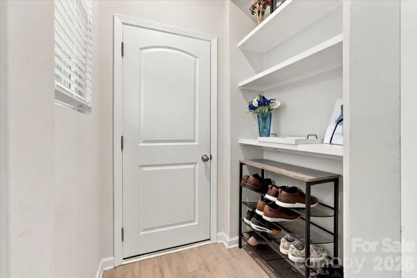
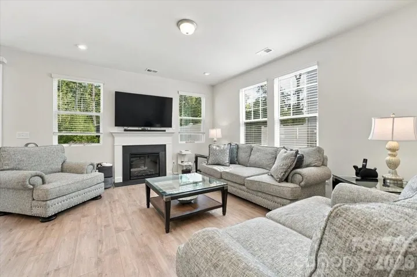
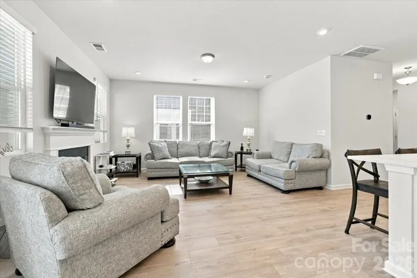
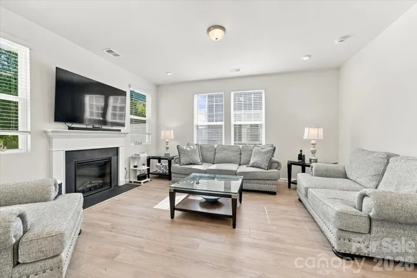
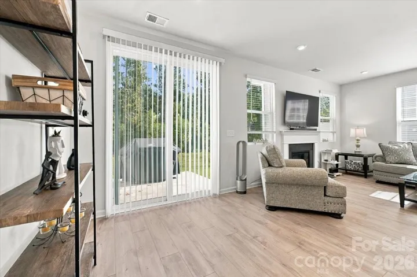
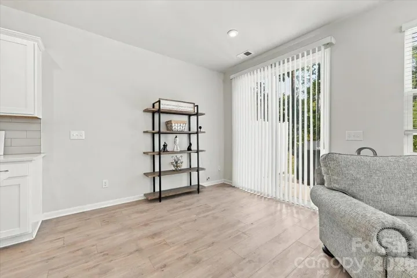
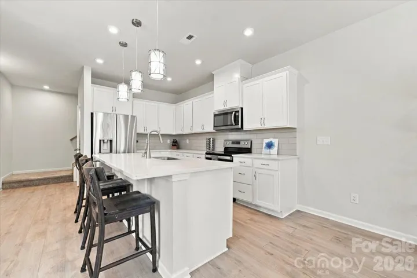
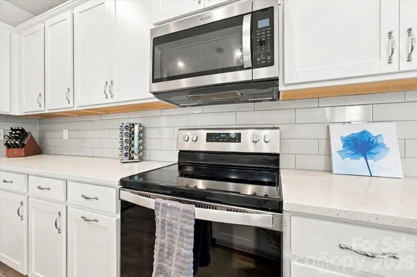
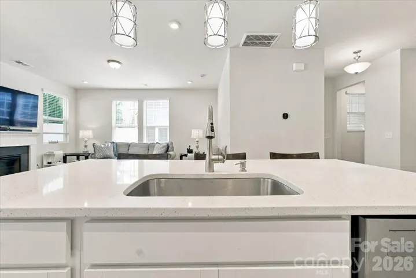
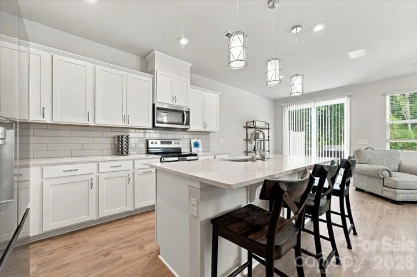
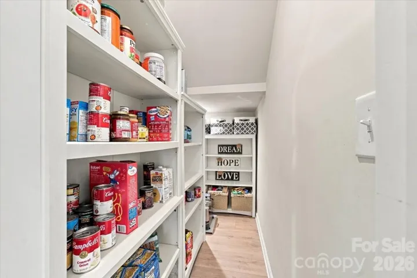
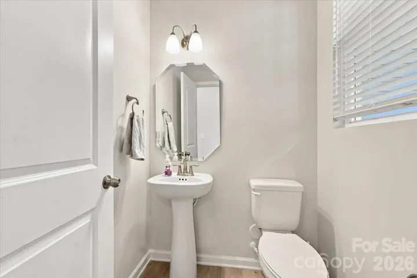
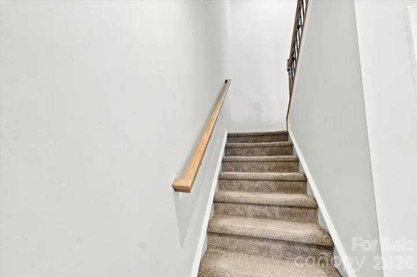
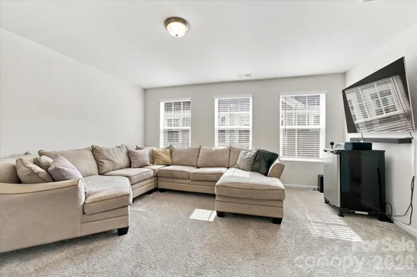
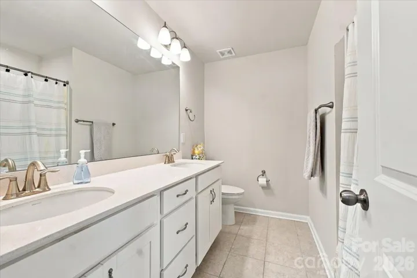
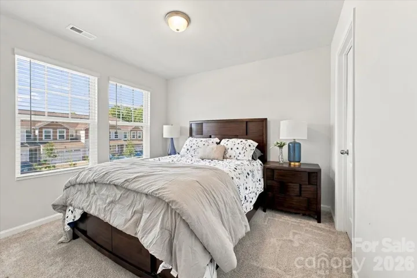
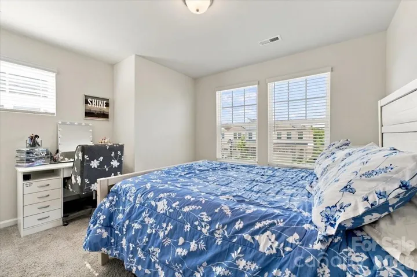
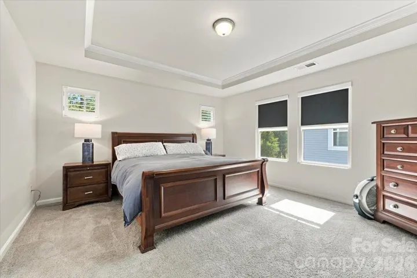
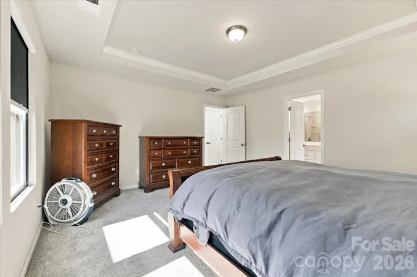
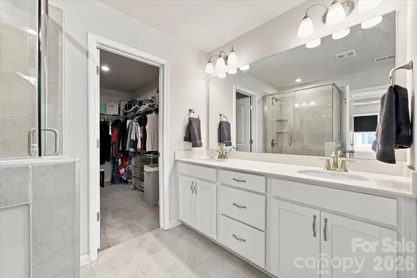
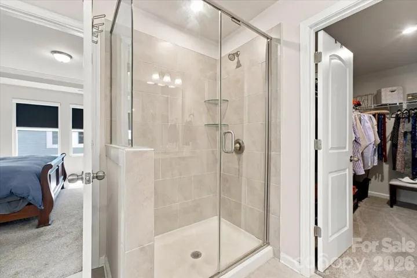
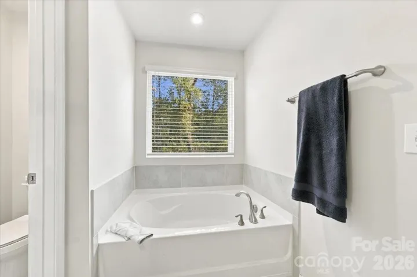
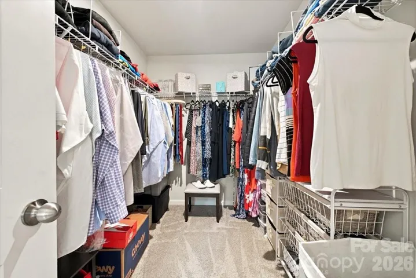
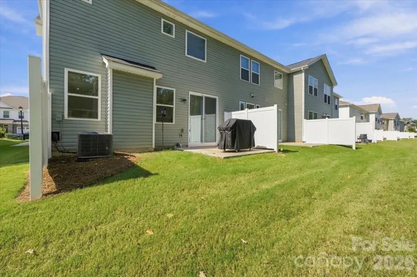
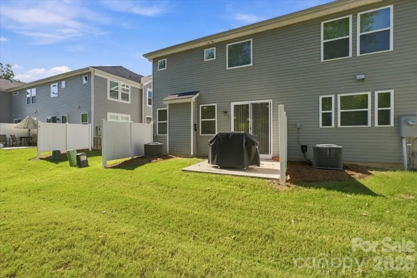
Welcome to this like-new end unit 3-bedroom, 2.5-bath townhome in the highly desirable Northfield Crossing community! This Mattamy-built Clifton floor plan offers a thoughtfully designed layout, lots of natural light that combines modern finishes with practical functionality. A convenient side entry leads directly into a drop zone, while the garage includes a built-in storage system to keep your gear, tools, and essentials organized from day one. The main level features a spacious, open gourmet kitchen with a center island, abundant cabinetry, and a seamless flow into the family room and dining area perfect for entertaining or everyday living. Upstairs, a versatile loft provides flexible space for a home office, playroom, or media area, alongside the owner’s suite and two additional bedrooms. Enjoy your private backyard that backs to a wooded area, offering a peaceful, natural buffer and rare privacy for a townhome. Barely lived in and move-in ready, this home combines the ease of new construction with low-maintenance living. Ideally located just minutes from shopping, dining, and with quick access to I-485 and I-85, making commutes and weekend errands are a breeze. *******Preferred Lender is offering 90bps of loan amount towards pricing that reduces closing costs. Available until October 31 or until funds are available at no cost to the borrower $3700 buyer closing cost incentive on the home offered by seller which can be used with any lender of choice! Stack the incentives which could add up to $7000 in closing cost credits *****(as long as lender allows)
Address
Open on Google Maps-
Address: 8036 Overmeadow Lane, Charlotte, North Carolina 28269
-
City: Charlotte
-
State/county: NC
-
Zip/Postal Code: 28269
-
Area: Northfield Crossing
Details
Updated on October 10, 2026 at 7:06 pm-
Property ID 4419889
-
Price $369,000
-
Bedrooms 3
-
Bathrooms 3
-
Garages 2
-
Year Built 2023
-
Property Type Townhouse, Residential
-
Property Status Active, For Sale
Additional details
-
Listing Terms Cash, Conventional, FHA, VA Loan
-
Association Fee 198
-
Roof Architectural Shingle
-
Utilities Cable Connected, Electricity Connected
-
Sewer Public Sewer
-
Cooling Central Air, Electric
-
Heating Heat Pump
-
Flooring Carpet, Tile, Vinyl
-
County Mecklenburg
-
Property Type Residential
-
Parking Driveway, Attached Garage, Garage Door Opener, Garage Faces Front
-
Elementary School Unspecified
-
Middle School Ridge Road
-
High School Mallard Creek
-
Community Features Dog Park, Sidewalks, Street Lights
-
Architectural Style Transitional
Features
Mortgage Calculator
-
Down Payment
-
Loan Amount
-
Monthly Mortgage Payment
-
Property Tax
-
Home Insurance
Video
360° Virtual Tour
Contact Information
View ListingsSimilar Listings

1117 Township Parkway, Belmont, North Carolina 28012
1117 Township Parkway, Belmont, North Carolina 28012, Belmont, NC- Beds: 3
- Baths: 3
- Townhouse, Residential
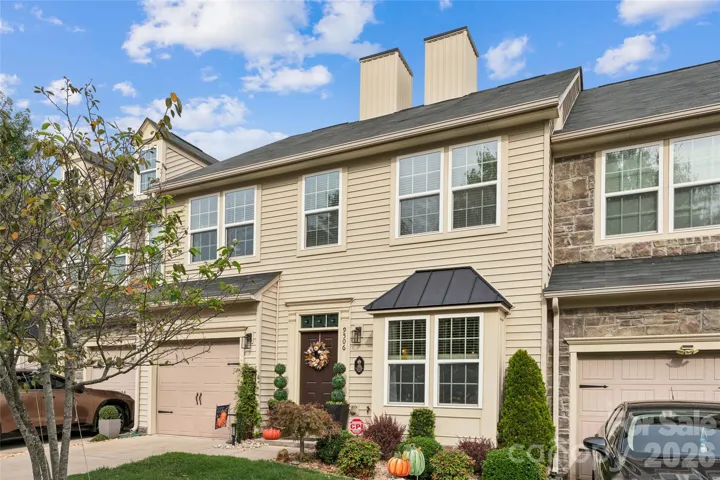
9506 Birkwood Court, Charlotte, North Carolina 28278
9506 Birkwood Court, Charlotte, North Carolina 28278, Charlotte, NC- Beds: 3
- Baths: 3
- Townhouse, Residential
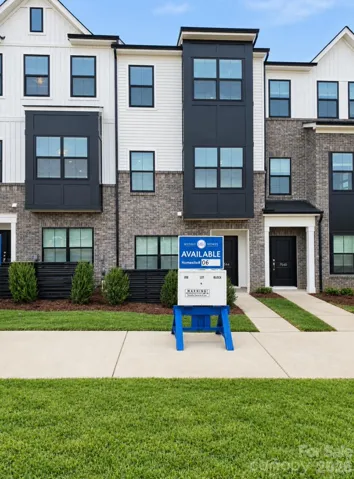
7544 Mashburn Drive, Charlotte, North Carolina 28269
7544 Mashburn Drive, Charlotte, North Carolina 28269, Charlotte, NC- Beds: 3
- Baths: 4
- Townhouse, Residential
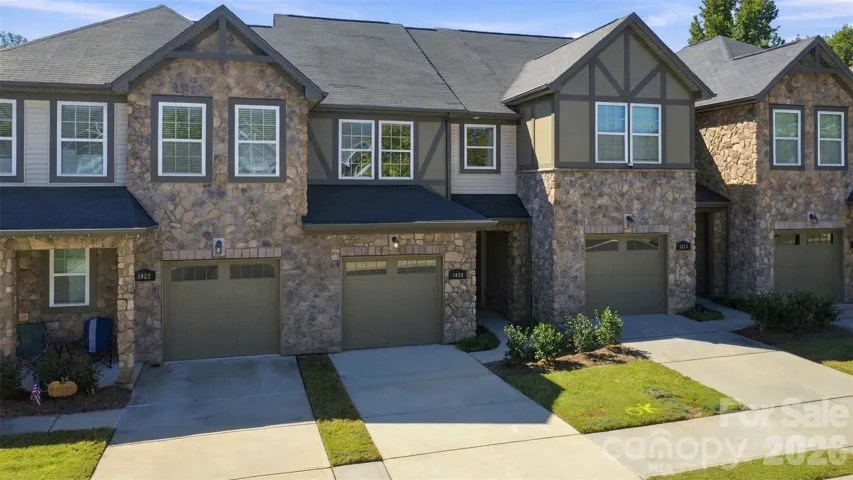
1020 Archibald Avenue, Fort Mill, South Carolina 29708
1020 Archibald Avenue, Fort Mill, South Carolina 29708, Fort Mill, SC- Beds: 2
- Baths: 3
- Townhouse, Residential

- The Simpson Group Realty

