
- Single Family Residence, Residential
- 2
- 3
- 2017
Description
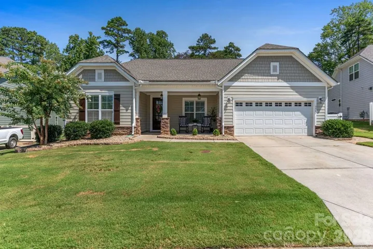
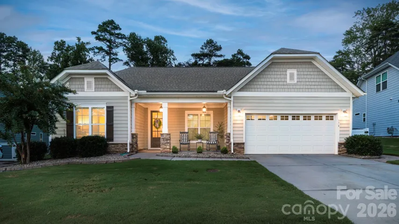
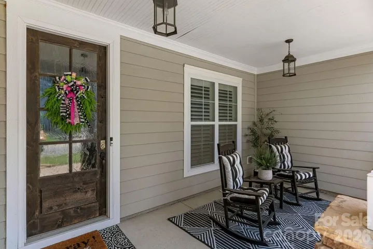
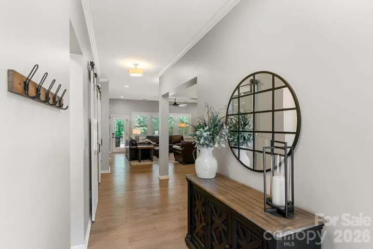
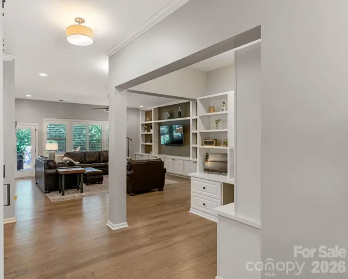
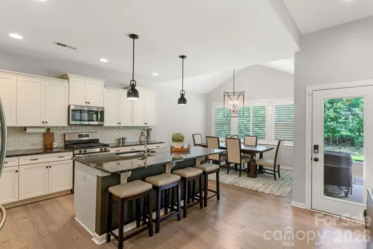
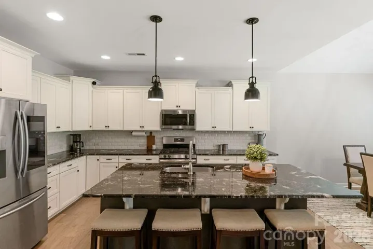
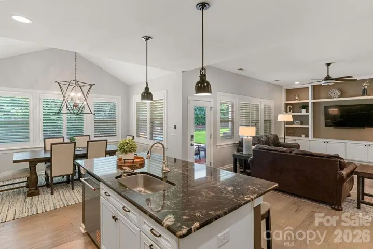
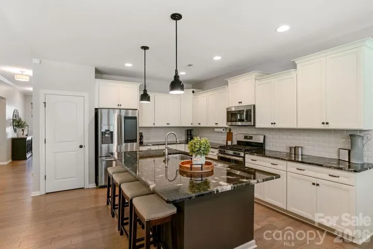
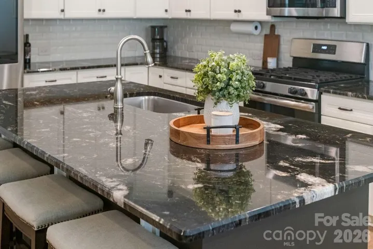
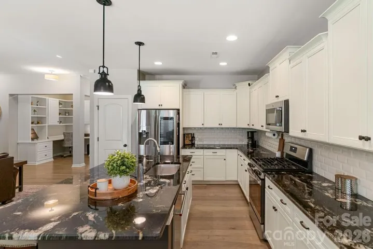
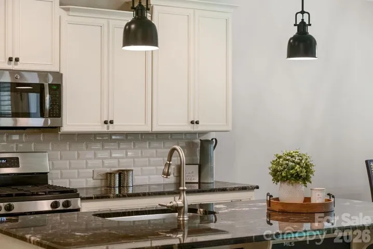
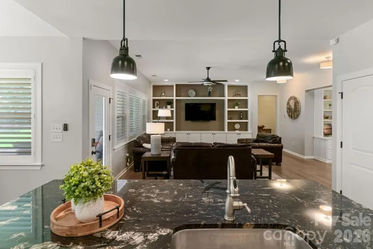
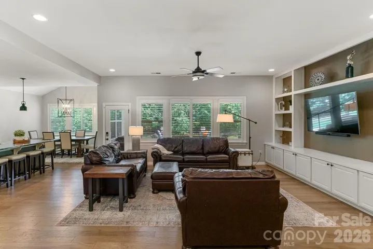
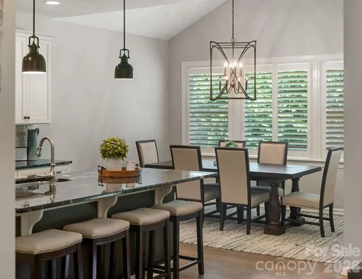
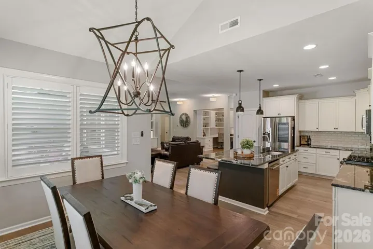
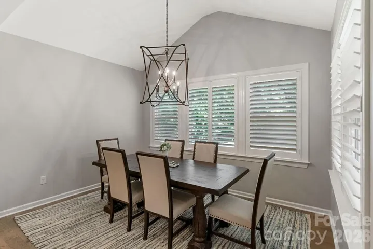
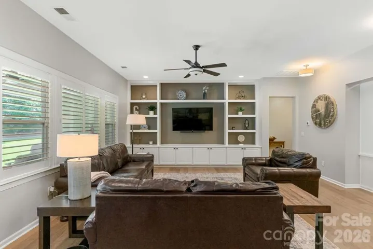
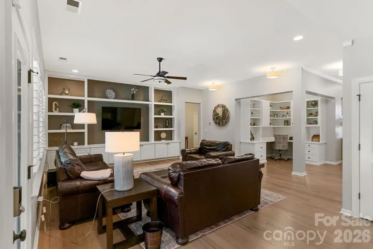
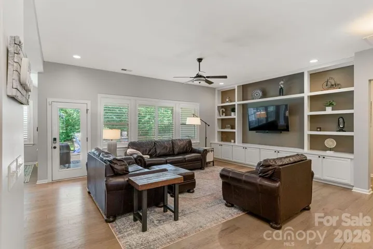
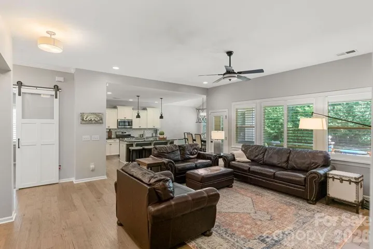
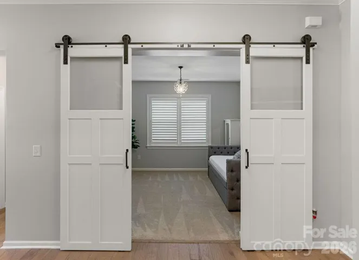
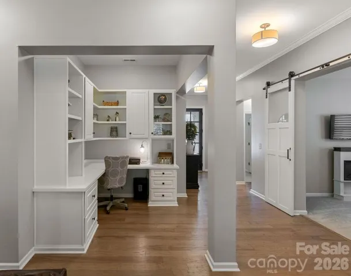
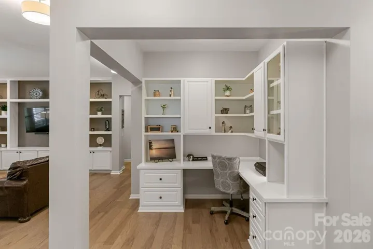
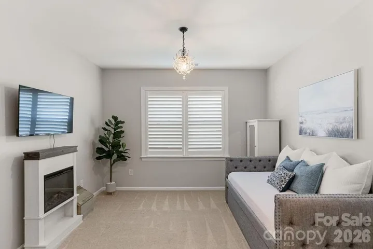
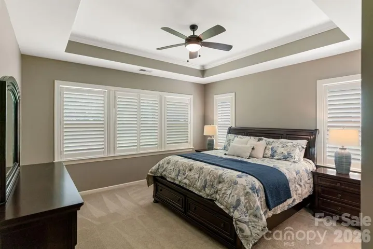
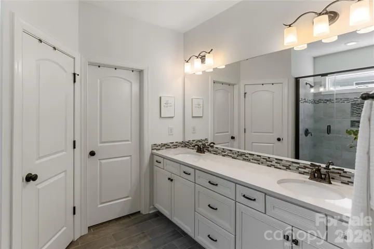
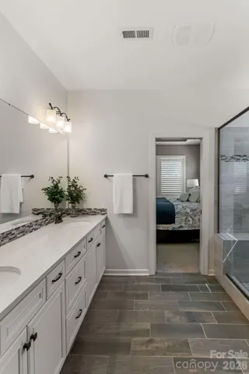
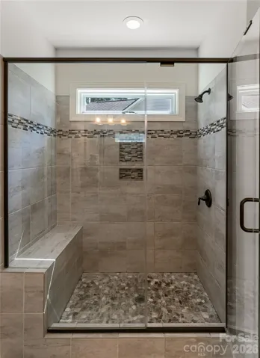
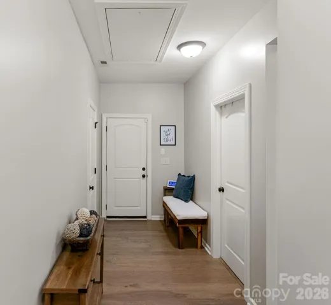
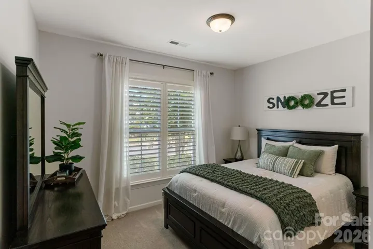
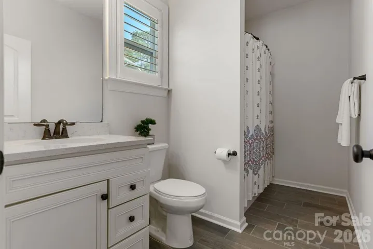
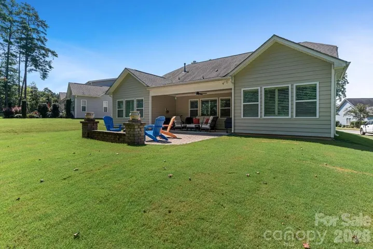
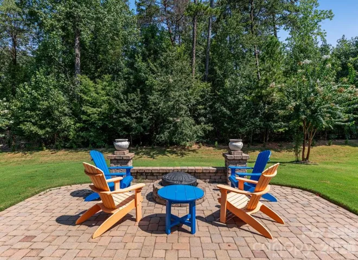
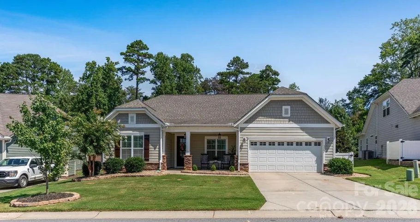
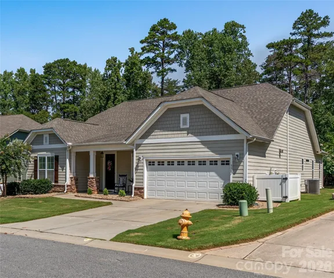
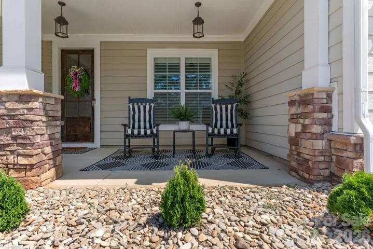
Experience the ease of one-story living at 378 Broadleaf Dr., a thoughtfully designed home that blends refined finishes, functional spaces, and a prime Lake Norman location. A beautifully maintained landscape with crisp edging and river rock creates a polished first impression, while the impressive 8-foot mahogany front door welcomes you inside. The main living areas feature hardwood flooring, plantation shutters, distinctive light fixtures, and custom built-ins that add character and functionality. At the heart of the home, the well-appointed kitchen offers granite countertops, beveled subway tile backsplash, a gas range, and a sleek, deep undermount sink—ideal for both everyday living and entertaining. The primary suite provides a peaceful retreat, complete with a spacious bath featuring a large semi-frameless shower, tile flooring, and abundant closet space. A second bedroom with its own full bath, dedicated office space, and versatile flex room with trolley doors offer flexibility for guests, hobbies, or additional living space. Outside, the paver patio and fire pit create an inviting extension of the living space, perfect for entertaining or relaxing on quiet evenings. The oversized 2-car garage adds convenience with installed storage racks for keeping everything organized and beautiful epoxied floors. Ideally situated just minutes from Trilogy of Lake Norman and The Foundry Restaurant, with quick access to Hwy 73 and Hwy 16, this home puts dining, shopping, and everyday conveniences close at hand. For those seeking low-maintenance one-story living with thoughtful details and an exceptional location, 378 Broadleaf Dr. offers the perfect blend of comfort, style, and convenience.
Address
Open on Google Maps-
Address: 378 Broadleaf Drive, Denver, North Carolina 28037
-
City: Denver
-
State/county: NC
-
Zip/Postal Code: 28037
-
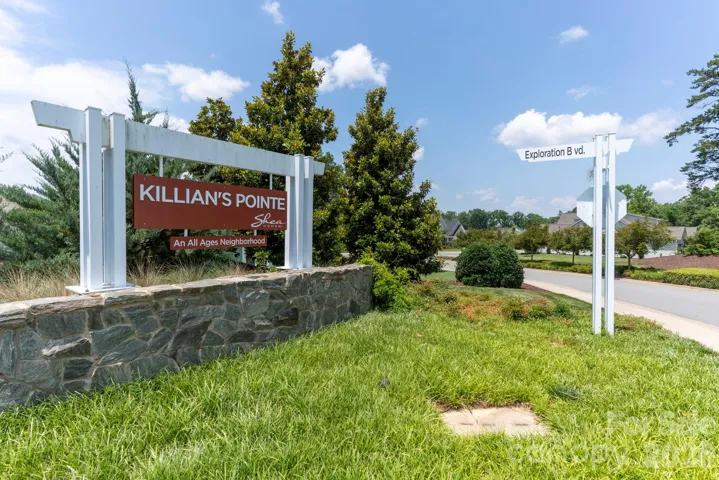
Area: Killians Pointe
Details
Updated on October 4, 2026 at 6:06 pm-
Property ID 4419947
-
Price $599,000
-
Bedrooms 2
-
Bathrooms 3
-
Garages 2
-
Year Built 2017
-
Property Type Single Family Residence, Residential
-
Property Status Active, For Sale
Additional details
-
Listing Terms Cash, Conventional
-
Association Fee 414
-
Utilities Electricity Connected, Natural Gas, Satellite Internet Available, Underground Power Lines
-
Sewer County Sewer
-
Cooling Ceiling Fan(s), Central Air
-
Heating Forced Air, Natural Gas
-
Flooring Carpet, Tile, Wood
-
County Lincoln
-
Property Type Residential
-
Parking Attached Garage, Garage Faces Front, Keypad Entry
-
Elementary School Catawba Springs
-
Middle School East Lincoln
-
High School East Lincoln
-
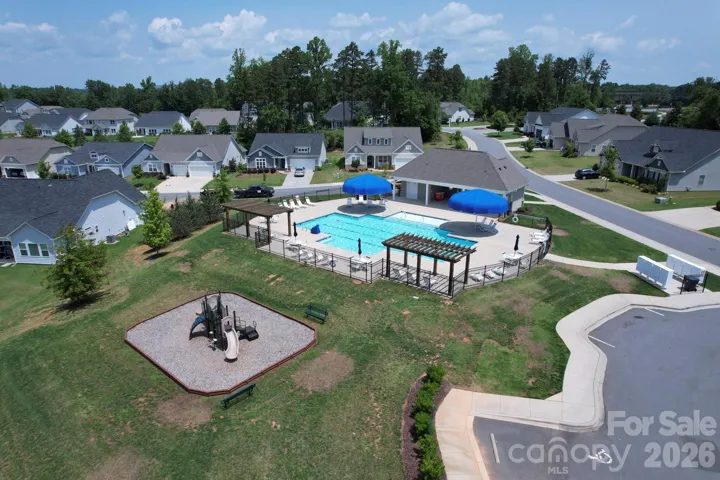
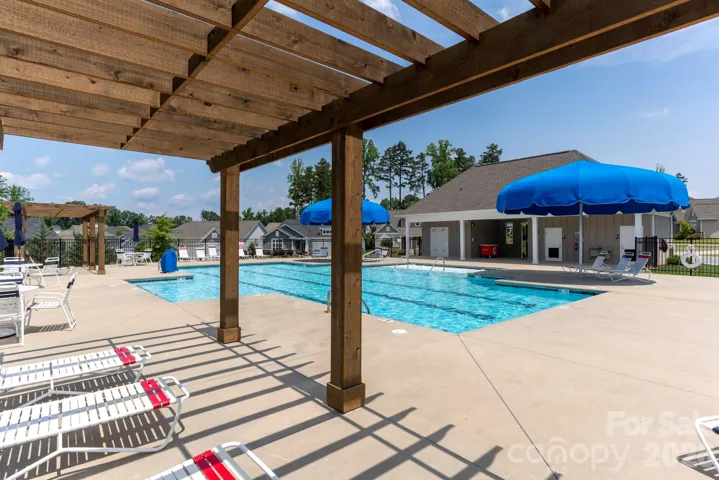
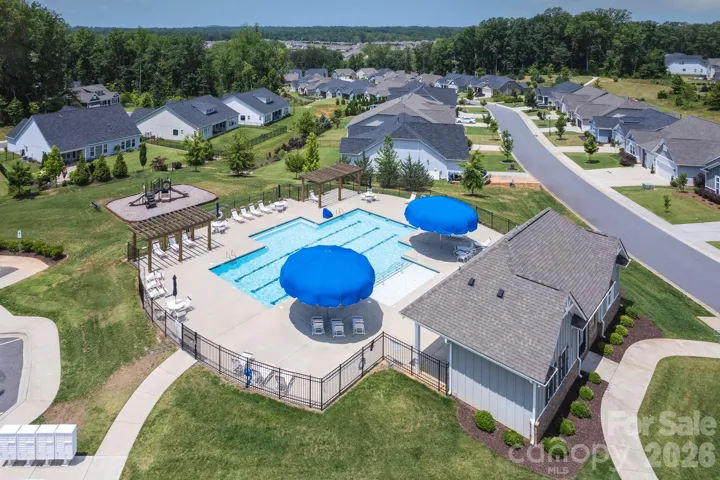
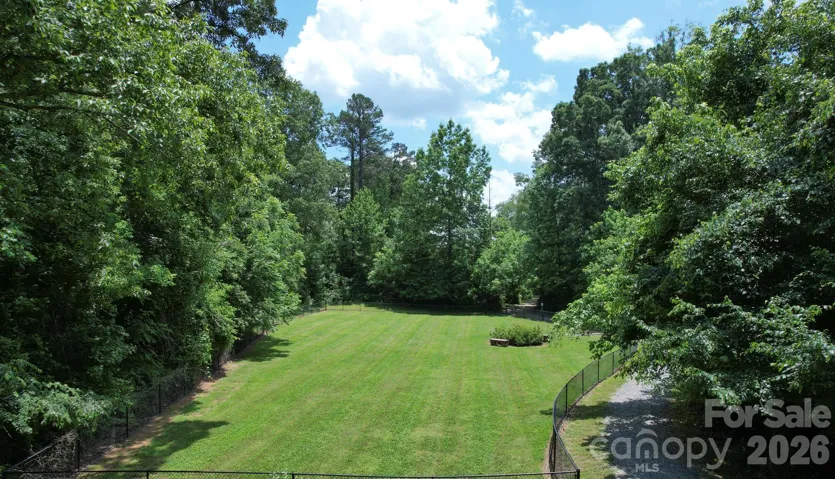
Community Features Cabana, Dog Park, Outdoor Pool, Playground, Sidewalks, Street Lights, Walking Trails
-
Architectural Style Transitional
Features
Mortgage Calculator
-
Down Payment
-
Loan Amount
-
Monthly Mortgage Payment
-
Property Tax
-
Home Insurance
Contact Information
View ListingsSimilar Listings

206 Cedar Street, Belmont, North Carolina 28012
206 Cedar Street, Belmont, North Carolina 28012, Belmont, NC- Beds: 2
- Baths: 2
- Single Family Residence, Residential

3014 Dodsworth Drive, Cramerton, North Carolina 28032
3014 Dodsworth Drive, Cramerton, North Carolina 28032, Cramerton, NC- Beds: 4
- Baths: 5
- Single Family Residence, Residential

1259 Dorchester Road, Gastonia, North Carolina 28056
1259 Dorchester Road, Gastonia, North Carolina 28056, Gastonia, NC- Beds: 5
- Baths: 4
- Single Family Residence, Residential

2643 Swamp Chestnut Oak Drive, Gastonia, North Carolina 28056
2643 Swamp Chestnut Oak Drive, Gastonia, North Carolina 28056, Gastonia, NC- Beds: 5
- Baths: 4
- Single Family Residence, Residential

- The Simpson Group Realty

