
- Single Family Residence, Residential
- 3
- 3
- 2017
Description
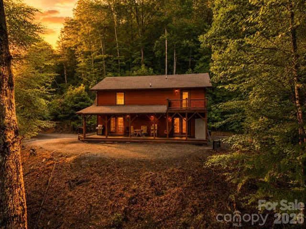
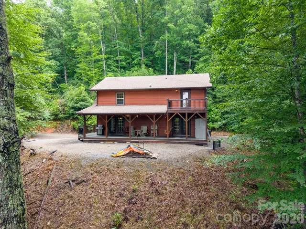
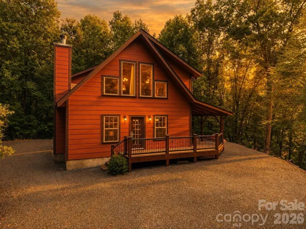
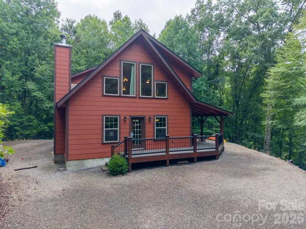
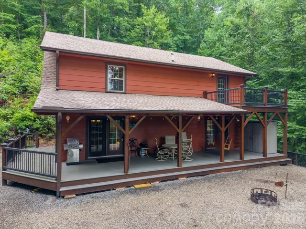
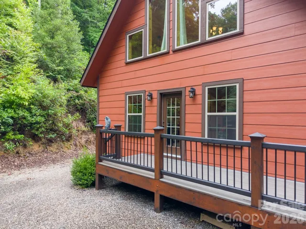
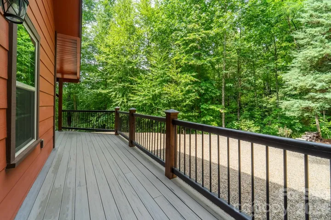
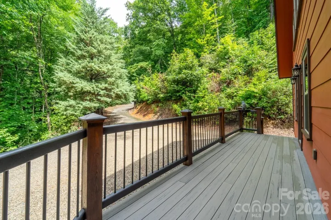
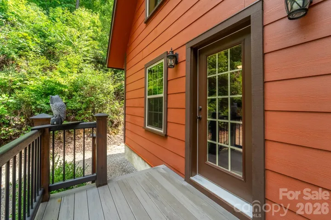
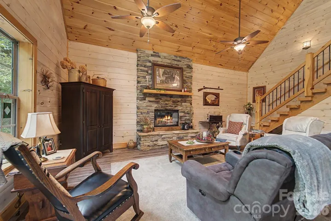
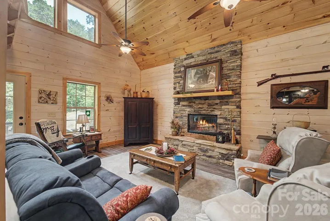
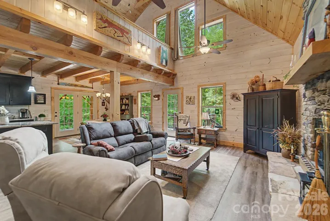
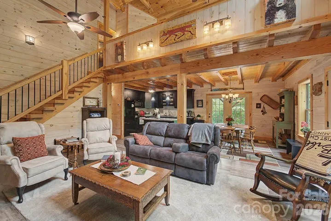
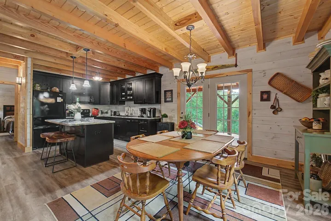
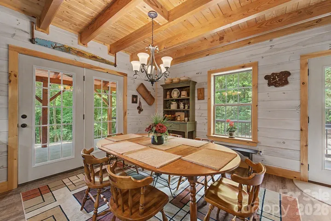
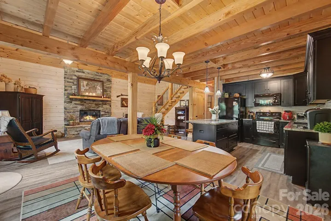
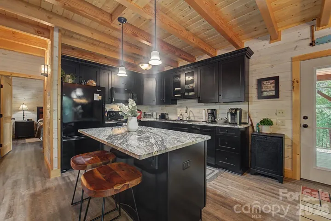
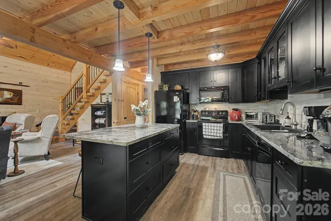
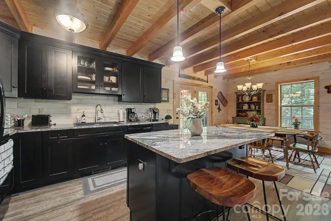
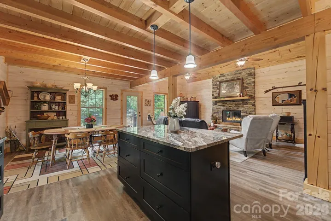
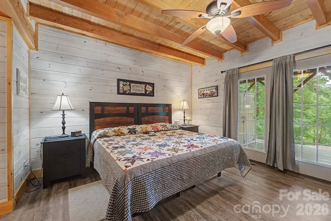
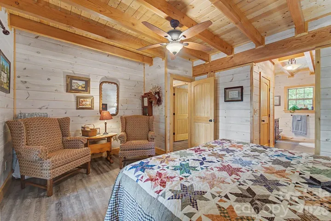
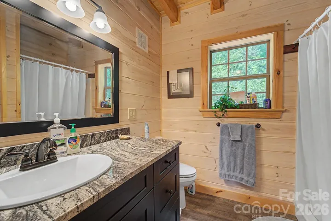
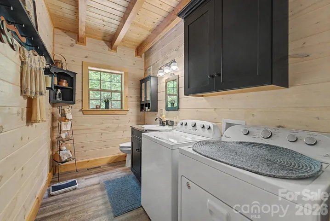
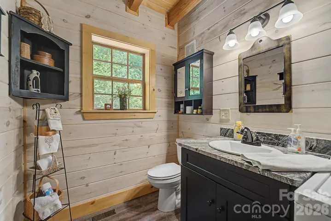
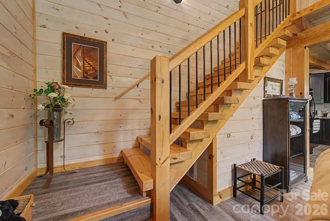
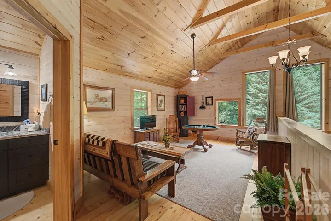
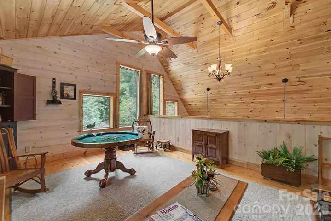
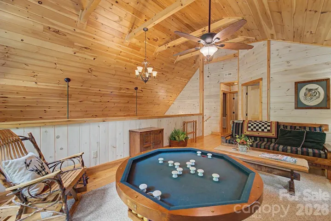
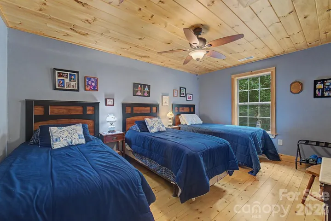
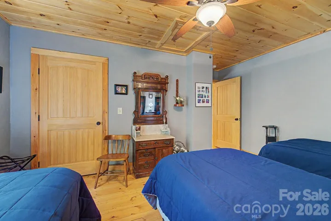
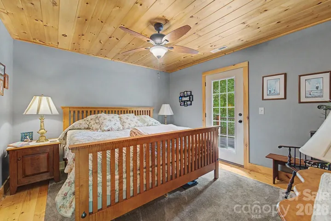
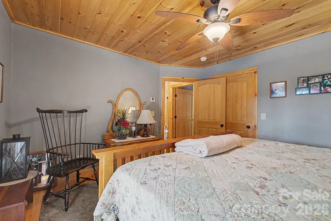
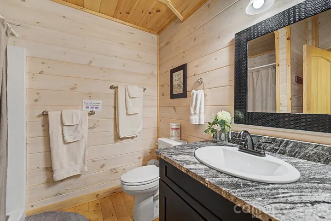
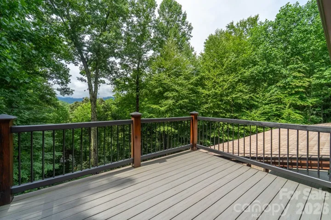
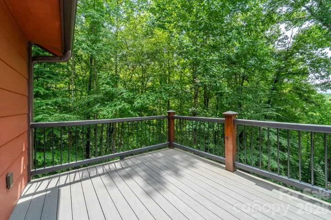
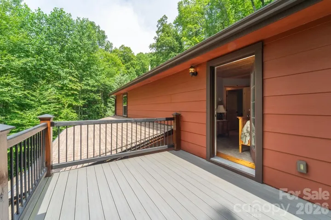
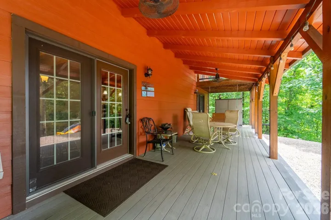
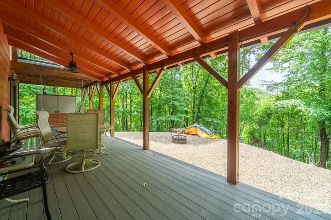
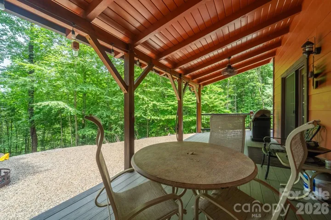
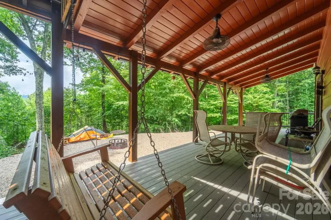
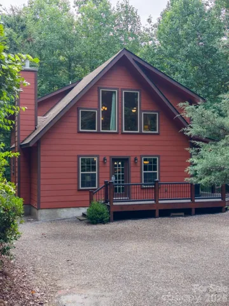
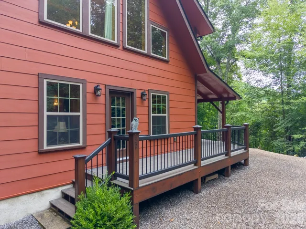
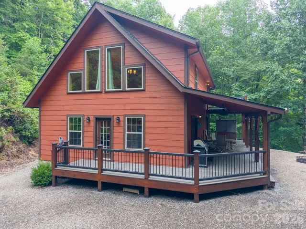
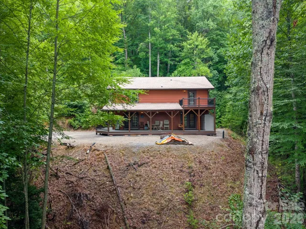
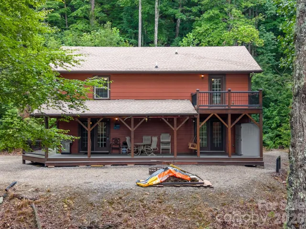
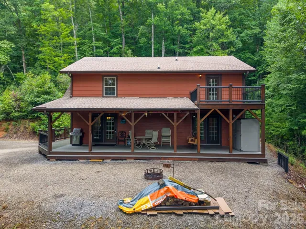
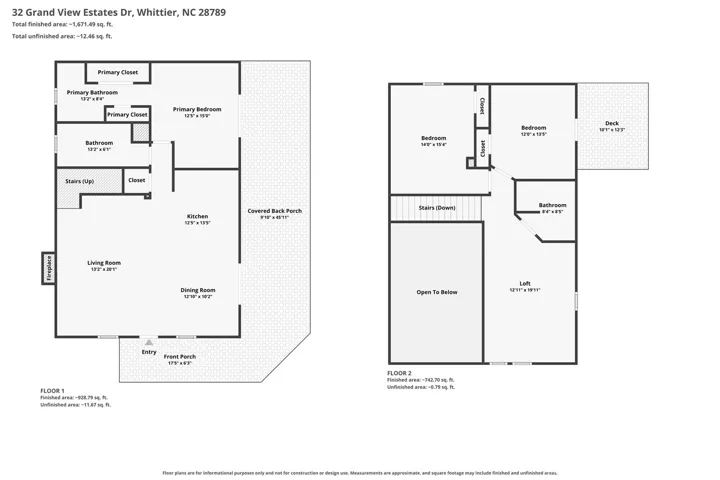
Love the look of a log cabin but not the maintenance? This custom mountain home offers the best of both worlds with low-maintenance HardiPlank siding and Trex decking while showcasing the warmth and character of exposed wood interiors and massive timber rafters. The open floor plan features a spacious kitchen with a large island, breakfast bar, granite countertops, abundant cabinetry, and generous counter space adjoining the dining area. The vaulted great room is highlighted by a stunning wood-burning fireplace with a gas starter. The main-level primary suite offers dual closets, an ensuite bath, and direct access to the 10×40 covered deck. Also on the main level are the laundry room and half bath. Upstairs you’ll find two guest bedrooms, a full bath, and a spacious loft overlooking the great room that’s perfect for a game room, home office, or additional sleeping area. One guest bedroom opens onto a private deck with mountain views. Additional features include a heated and cooled encapsulated crawlspace, encapsulated attic, level parking, and a low-maintenance yard. Enjoy easy year-round access w/ no steep or winding roads, all within minutes to all the area’s popular attractions!
Address
Open on Google Maps-
Address: 32 Grand View Estates Drive, Whittier, North Carolina 28789
-
City: Whittier
-
State/county: NC
-
Zip/Postal Code: 28789
-
Area: Grand View Estates
Details
Updated on September 4, 2026 at 9:02 am-
Property ID 4419954
-
Price $649,000
-
Bedrooms 3
-
Bathrooms 3
-
Year Built 2017
-
Property Type Single Family Residence, Residential
-
Property Status Active, For Sale
Additional details
-
Listing Terms Cash, Conventional
-
Association Fee 600
-
Roof Composition
-
Sewer Septic Installed
-
Cooling Ceiling Fan(s), Central Air, Zoned
-
Heating Electric, Heat Pump
-
Flooring Vinyl, Wood
-
County Jackson
-
Property Type Residential
-
Parking Driveway
-
Elementary School Unspecified
-
Middle School Unspecified
-
High School Unspecified
-
Architectural Style Cabin
Mortgage Calculator
-
Down Payment
-
Loan Amount
-
Monthly Mortgage Payment
-
Property Tax
-
Home Insurance
Video
360° Virtual Tour
Contact Information
View ListingsSimilar Listings

206 Cedar Street, Belmont, North Carolina 28012
206 Cedar Street, Belmont, North Carolina 28012, Belmont, NC- Beds: 2
- Baths: 2
- Single Family Residence, Residential

3014 Dodsworth Drive, Cramerton, North Carolina 28032
3014 Dodsworth Drive, Cramerton, North Carolina 28032, Cramerton, NC- Beds: 4
- Baths: 5
- Single Family Residence, Residential

1259 Dorchester Road, Gastonia, North Carolina 28056
1259 Dorchester Road, Gastonia, North Carolina 28056, Gastonia, NC- Beds: 5
- Baths: 4
- Single Family Residence, Residential

2643 Swamp Chestnut Oak Drive, Gastonia, North Carolina 28056
2643 Swamp Chestnut Oak Drive, Gastonia, North Carolina 28056, Gastonia, NC- Beds: 5
- Baths: 4
- Single Family Residence, Residential

- The Simpson Group Realty

