

- Condominium, Residential
- 2
- 2
- 1998
Description
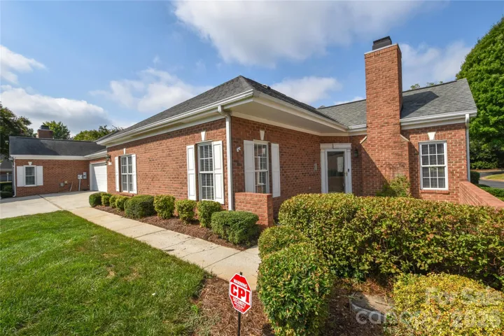
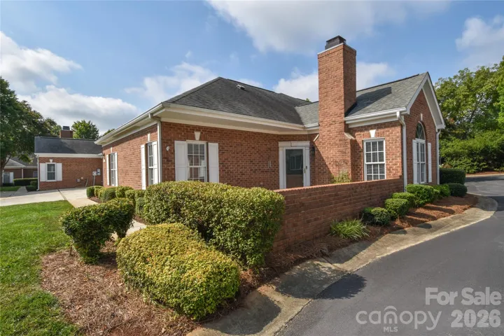
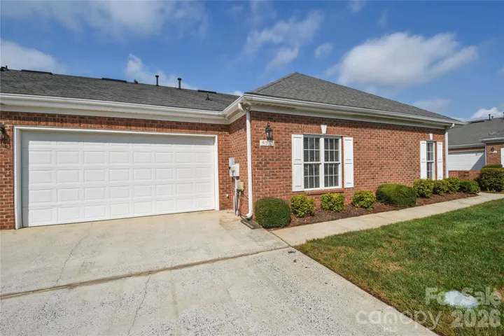
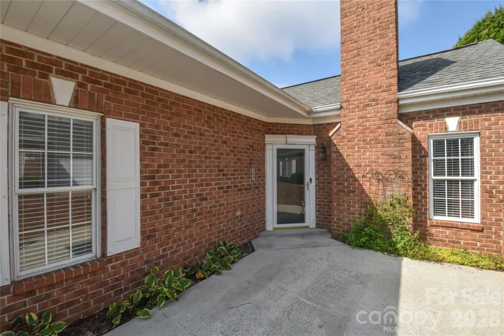
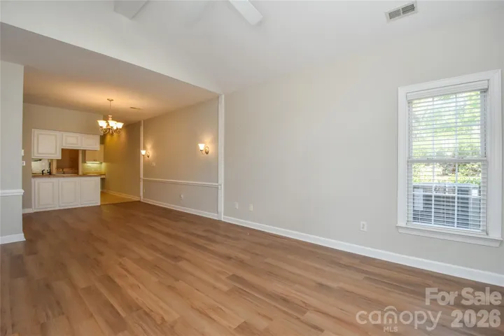
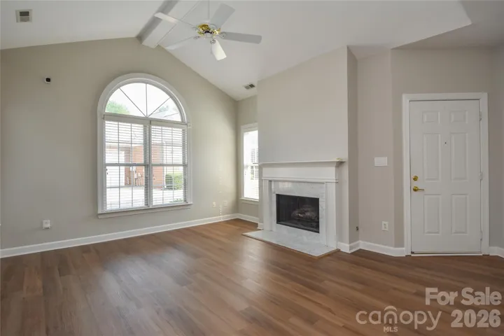
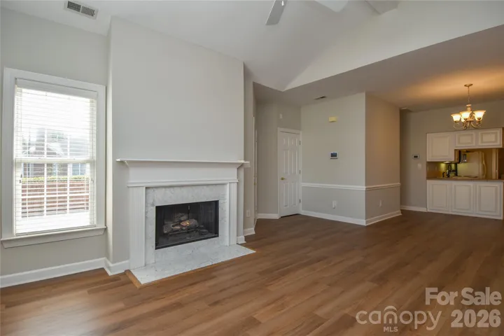
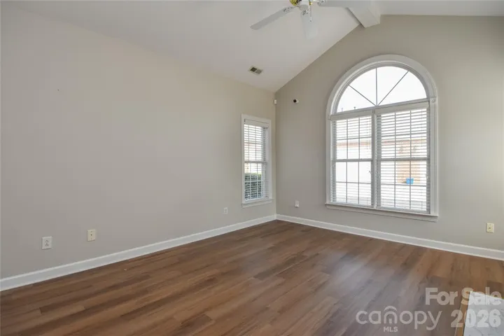
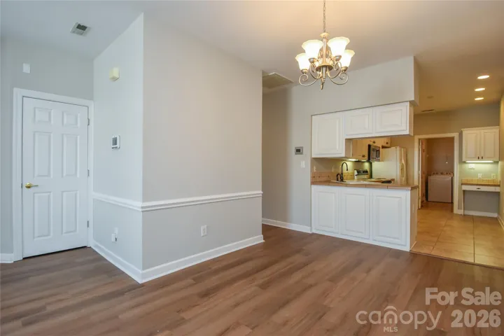
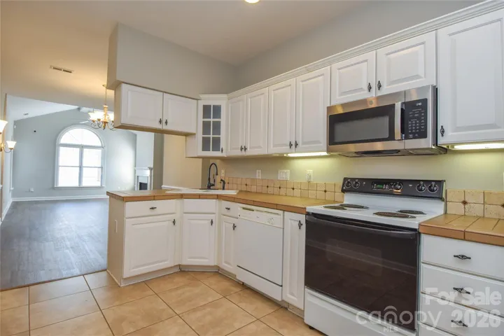
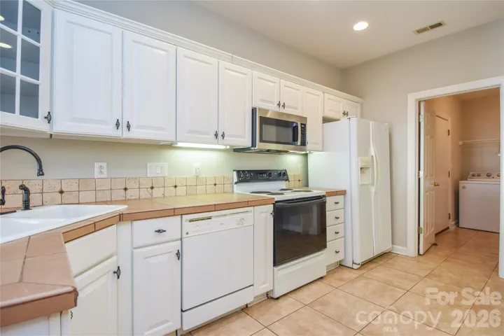
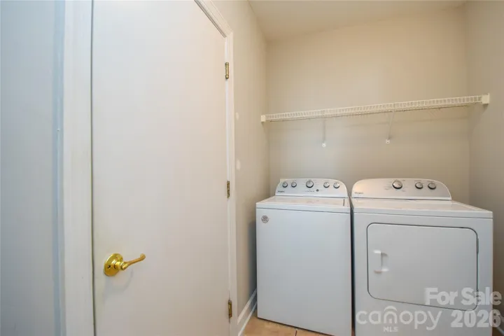
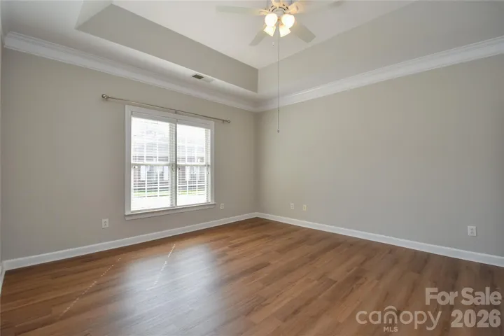
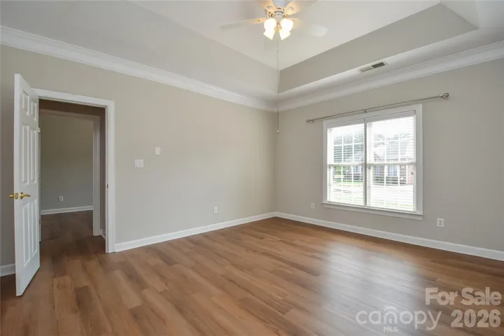
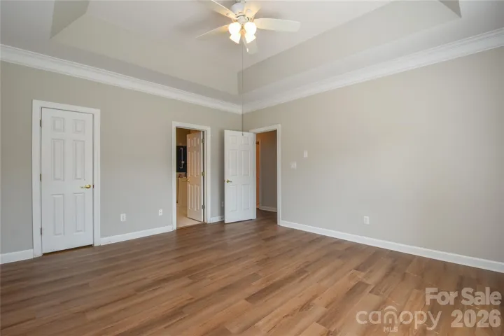
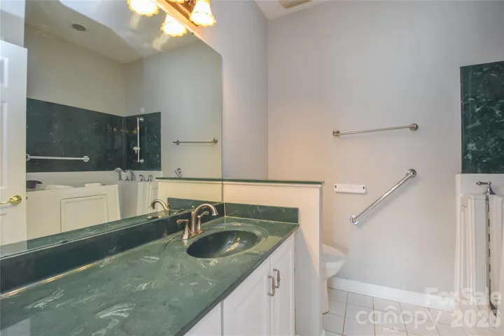
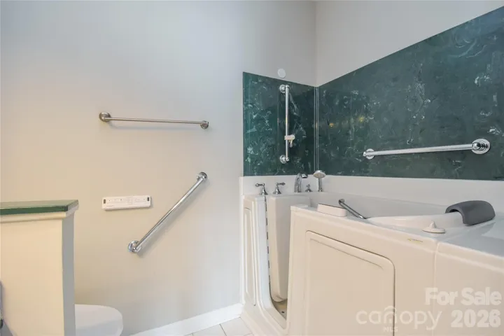
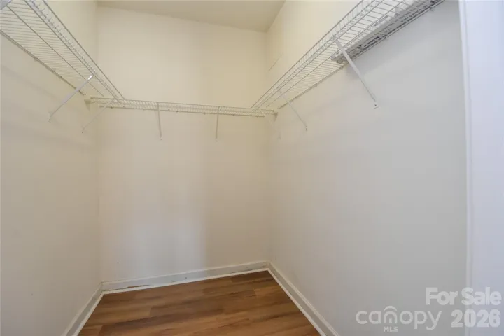
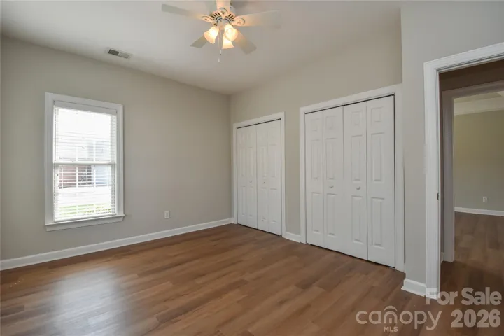
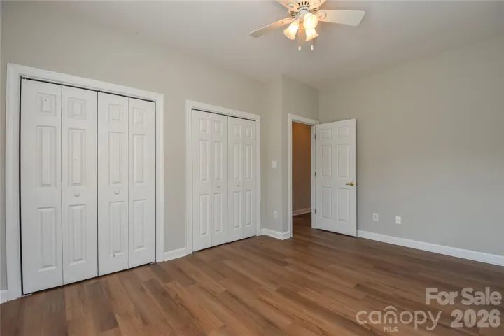
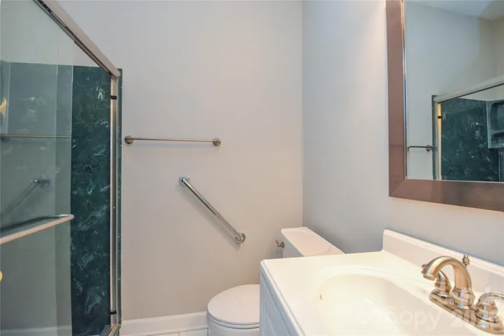
Move right into this beautifully updated condo, featuring new vinyl flooring throughout the living areas and bedrooms, complemented by durable tile in the kitchen, laundry room, and bathrooms. The result is a clean, modern look with easy-care surfaces exactly where you need them. The kitchen offers generous counter and storage space, perfect for everyday cooking and entertaining, and flows seamlessly into a spacious dining room and living room filled with natural light for a bright, welcoming feel throughout the day. Enjoy the gas fireplace in the living room for the colder days. Both bedrooms are generously sized, offering plenty of room to relax, work, or unwind. The primary bath features a walk-in tub with a door, combining comfort, safety, and accessibility in one thoughtful upgrade. Storage will never be an issue here either — this home includes a 2-car garage with additional space for tools, bikes, or seasonal items, plus bonus attic storage for even more flexibility. Out front is a beautiful patio, an ideal spot for morning coffee, evening relaxation, or entertaining guests. The HOA includes water, sewer, exterior lawn maintenance with irrigation, termite bond, and trash service. All appliances convey, making this move-in-ready home a truly turnkey opportunity. Don’t miss your chance to own this bright, updated, and functional condo!
Address
Open on Google Maps-
Address: 8332 Highland Glen Drive, Charlotte, North Carolina 28269
-
City: Charlotte
-
State/county: NC
-
Zip/Postal Code: 28269
-
Area: The Glen at Highland Creek
Details
Updated on October 21, 2026 at 12:57 pm-
Property ID 4420062
-
Price $289,000
-
Bedrooms 2
-
Bathrooms 2
-
Garages 2
-
Year Built 1998
-
Property Type Condominium, Residential
-
Property Status Active, For Sale
Additional details
-
Listing Terms Cash, Conventional, FHA, VA Loan
-
Association Fee 368
-
Roof Architectural Shingle
-
Sewer Public Sewer
-
Cooling Central Air
-
Heating Natural Gas
-
Flooring Tile, Vinyl
-
County Mecklenburg
-
Property Type Residential
-
Parking Attached Garage
-
Elementary School Highland Creek
-
Middle School Ridge Road
-
High School Mallard Creek
-
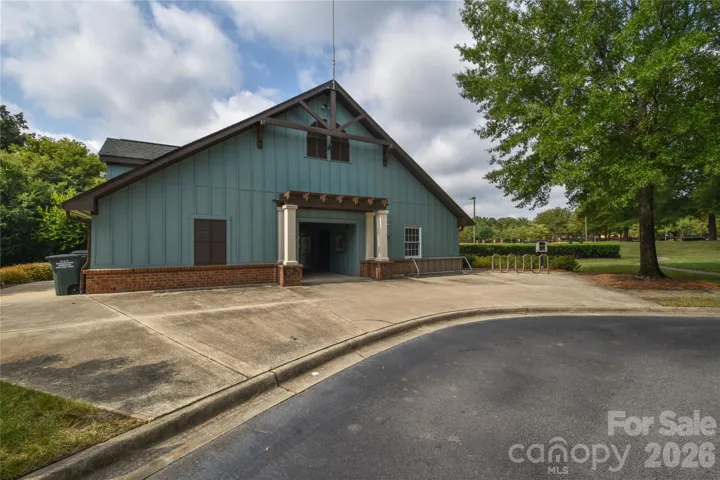
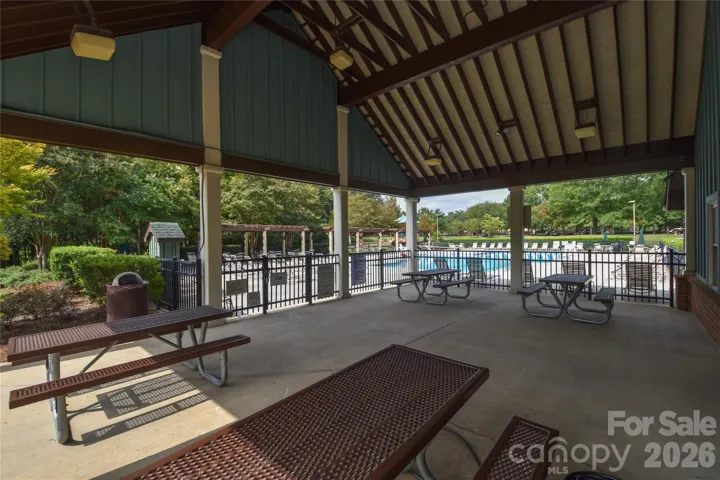
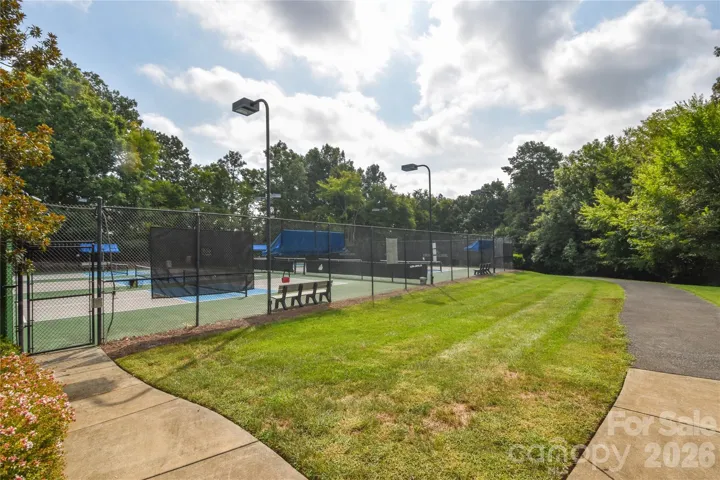
Community Features Clubhouse, Outdoor Pool, Pickleball, Picnic Area, Playground, Street Lights
Mortgage Calculator
-
Down Payment
-
Loan Amount
-
Monthly Mortgage Payment
-
Property Tax
-
Home Insurance
Video
360° Virtual Tour
Contact Information
View ListingsSimilar Listings

9328 S Vicksburg Park S Court, Charlotte, North Carolina 28210
9328 S Vicksburg Park S Court, Charlotte, North Carolina 28210, Charlotte, NC- Beds: 2
- Baths: 2
- Condominium, Residential

606 Red Oak Drive, Hendersonville, North Carolina 28791
606 Red Oak Drive, Hendersonville, North Carolina 28791, Hendersonville, NC- Beds: 2
- Baths: 2
- Condominium, Residential
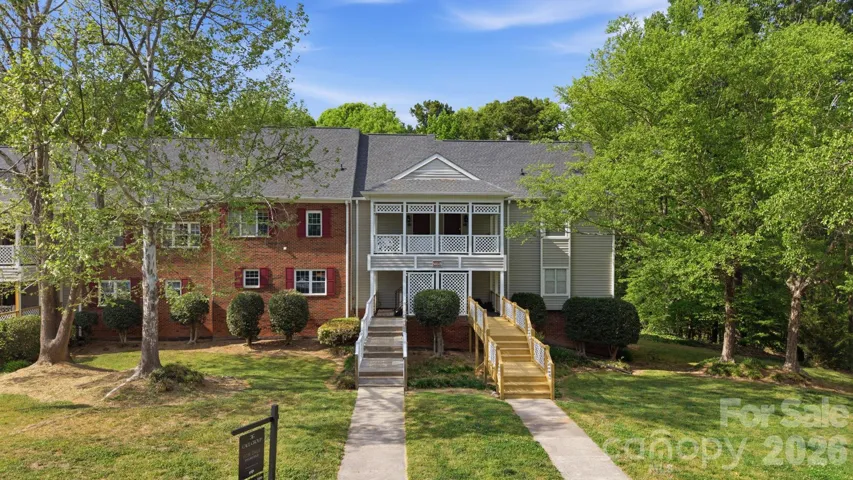
503 Gooseneck Drive Unit B2, Cary, North Carolina 27513
503 Gooseneck Drive Unit B2, Cary, North Carolina 27513, Cary, NC- Beds: 2
- Bath: 1
- Condominium, Residential
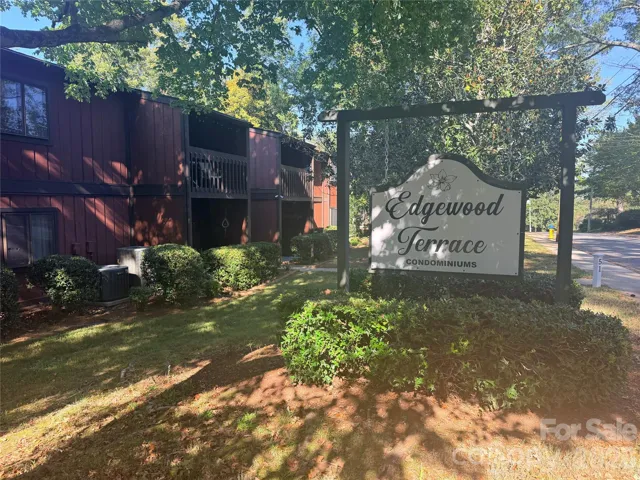
47 Edgewood Avenue Unit Apt. B8, Concord, North Carolina 28025
47 Edgewood Avenue Unit Apt. B8, Concord, North Carolina 28025, Concord, NC- Beds: 2
- Baths: 2
- Condominium, Residential

- The Simpson Group Realty

