
- Single Family Residence, Residential
- 4
- 3
- 2007
Description
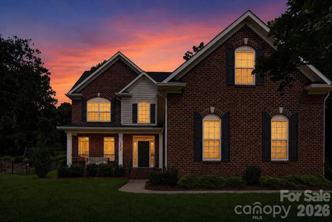
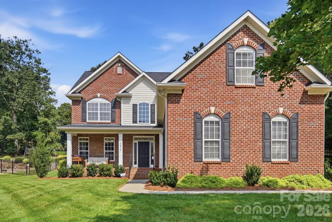
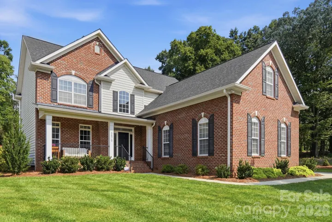
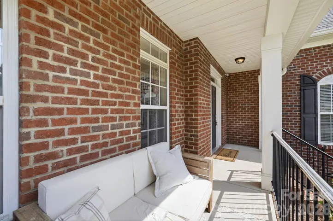
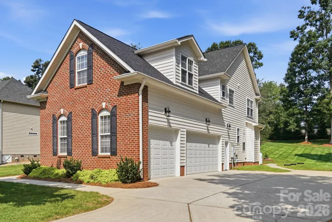
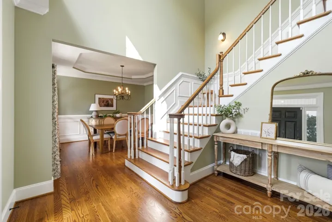
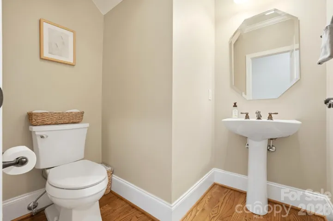
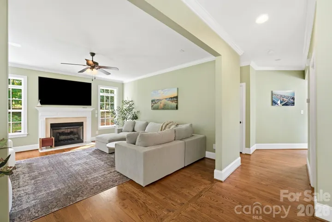
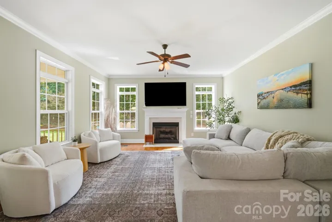
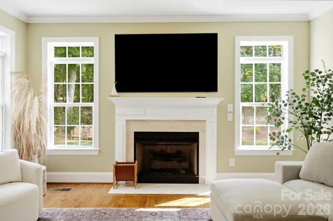
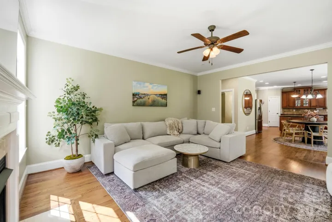
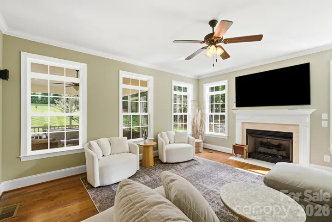
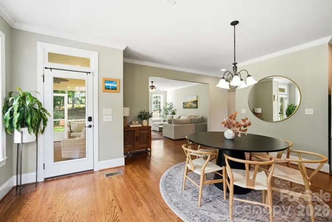
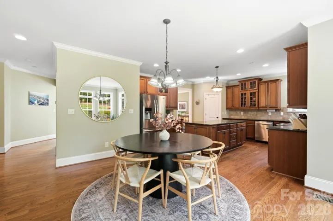
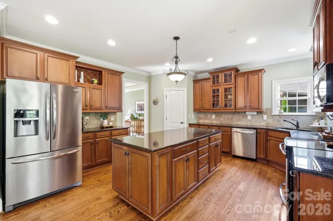
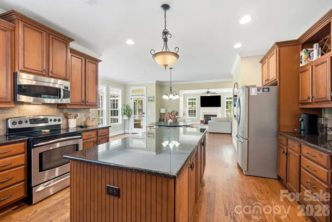
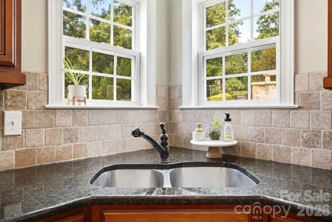
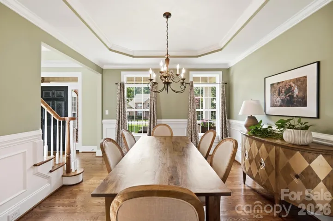
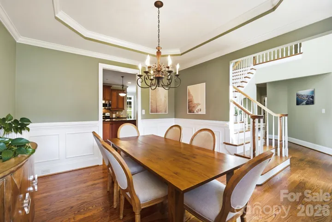
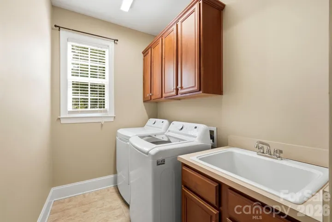
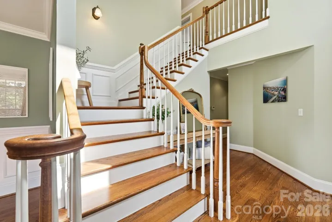
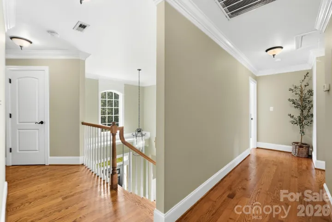
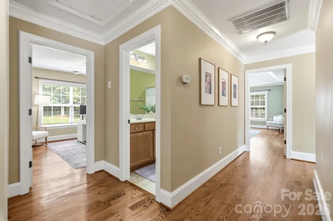
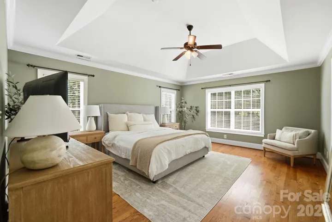
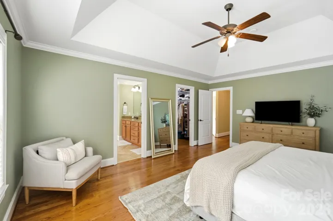
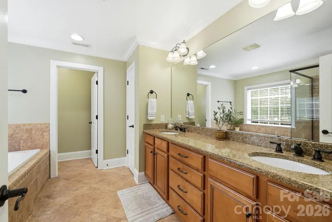
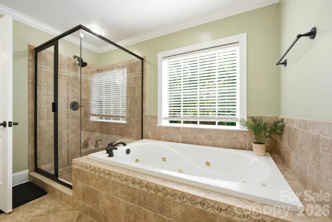
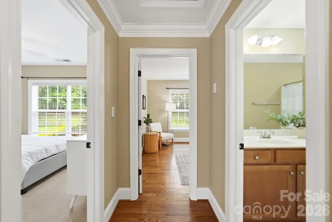
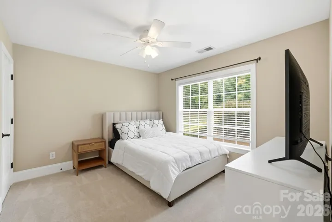
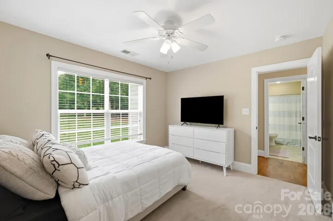
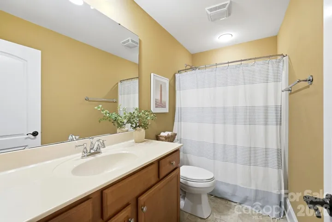
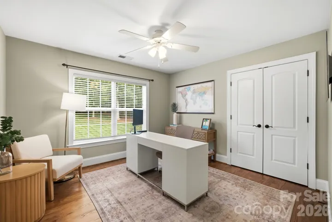
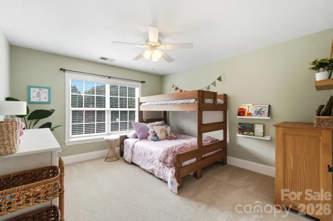
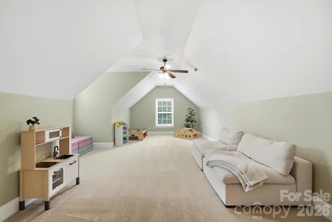
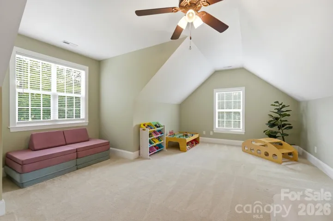
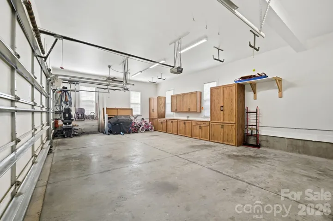
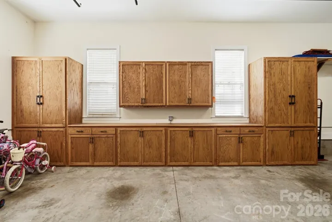
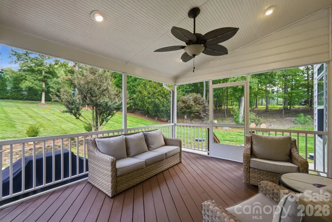
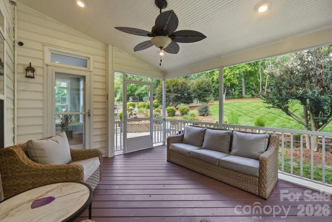
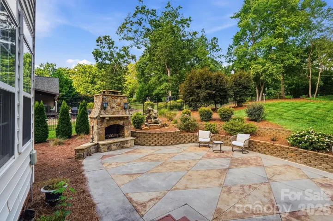
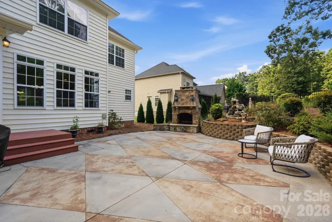
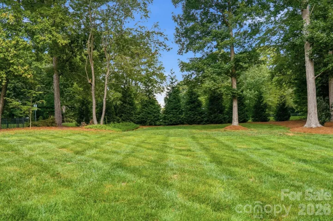
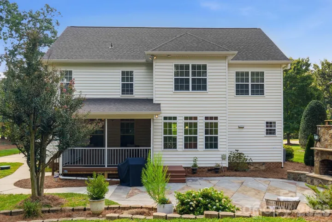
Welcome home to this impeccably maintained 4 bedroom, 2.5 bath custom home tucked in the charming Killian Crossing neighborhood! Sitting on a private 0.57 acre lot with a wooded community lot next door for lasting privacy. The beautifully manicured yard features a screened porch, a paved seating area, a tranquil fountain, and an impressive stone fireplace plus plenty of room to add a future pool. Step inside to gleaming hardwood floors throughout, a formal dining room that is perfect for hosting, a gourmet kitchen boasting granite countertops, a large center island, custom cabinetry, and a walk-in pantry, all flowing effortlessly into the spacious living room ideal for everyday living and entertaining alike. Upstairs you’ll find 4 generously sized bedrooms, 2 full baths, and an oversized bonus room above the 3-car garage, offering flexible space for a media room, playroom, or home office. Major peace-of-mind updates include a new roof (2021), two HVAC systems (2018 & 2019), and an encapsulated crawl space with moisture monitoring. The washer, dryer, and refrigerator all convey! Ideally situated between Hwy 16 & Hwy 150, you’ll enjoy quick, easy access to Mooresville, Lincolnton, Hickory & Charlotte all while coming home to the quiet, established feel of one of Denver’s most desirable communities. Don’t miss this rare opportunity!
Address
Open on Google Maps-
Address: 5875 Tipperary Drive, Denver, North Carolina 28037
-
City: Denver
-
State/county: NC
-
Zip/Postal Code: 28037
-
Area: Killian Farms
Details
Updated on September 13, 2026 at 7:06 pm-
Property ID 4420073
-
Price $664,900
-
Bedrooms 4
-
Bathrooms 3
-
Garages 3
-
Year Built 2007
-
Property Type Single Family Residence, Residential
-
Property Status Active, For Sale
Additional details
-
Listing Terms Cash, Conventional, USDA Loan, VA Loan
-
Association Fee 460.5
-
Roof Architectural Shingle
-
Utilities Cable Available, Electricity Connected, Fiber Optics, Propane, Satellite Internet Available, Underground Power Lines, Underground Utilities, Wired Internet Available
-
Sewer Septic Installed
-
Cooling Electric
-
Heating Electric
-
Flooring Carpet, Laminate, Tile
-
County Catawba
-
Property Type Residential
-
Parking Driveway, Attached Garage, On Street
-
Elementary School Unspecified
-
Middle School Unspecified
-
High School Unspecified
-
Community Features Boat Storage, Playground, Sidewalks, Walking Trails
-
Waterfront None
Features
Mortgage Calculator
-
Down Payment
-
Loan Amount
-
Monthly Mortgage Payment
-
Property Tax
-
Home Insurance
Video
360° Virtual Tour
Contact Information
View ListingsSimilar Listings

206 Cedar Street, Belmont, North Carolina 28012
206 Cedar Street, Belmont, North Carolina 28012, Belmont, NC- Beds: 2
- Baths: 2
- Single Family Residence, Residential

3014 Dodsworth Drive, Cramerton, North Carolina 28032
3014 Dodsworth Drive, Cramerton, North Carolina 28032, Cramerton, NC- Beds: 4
- Baths: 5
- Single Family Residence, Residential

1259 Dorchester Road, Gastonia, North Carolina 28056
1259 Dorchester Road, Gastonia, North Carolina 28056, Gastonia, NC- Beds: 5
- Baths: 4
- Single Family Residence, Residential

2643 Swamp Chestnut Oak Drive, Gastonia, North Carolina 28056
2643 Swamp Chestnut Oak Drive, Gastonia, North Carolina 28056, Gastonia, NC- Beds: 5
- Baths: 4
- Single Family Residence, Residential

- The Simpson Group Realty

