
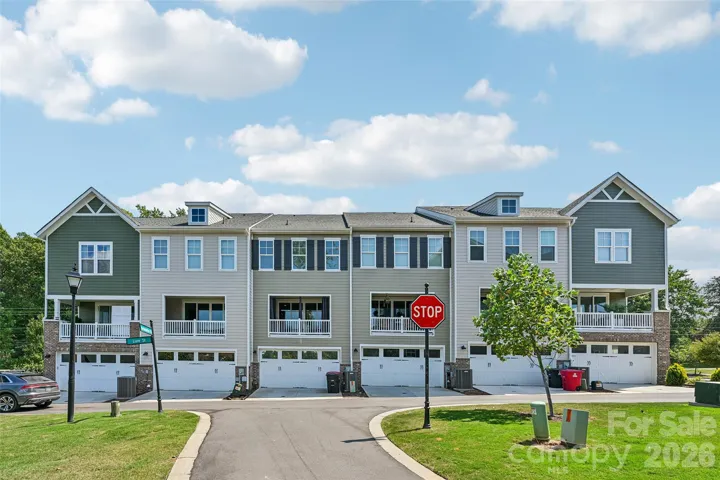
- Townhouse, Residential
- 3
- 4
- 2023
Description
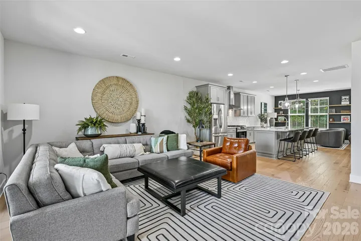
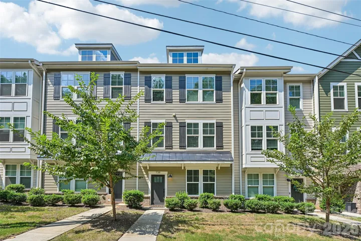
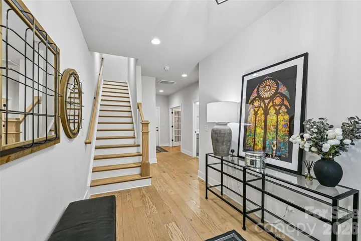
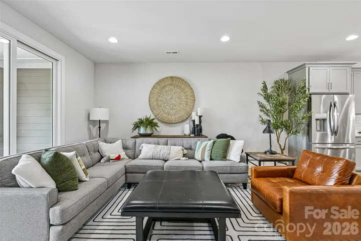
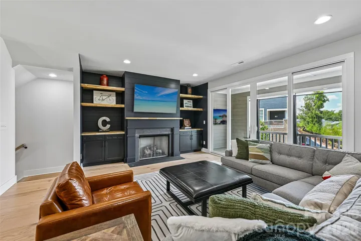
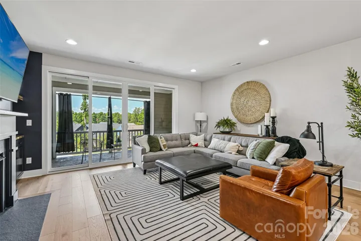
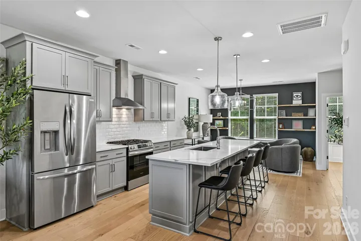
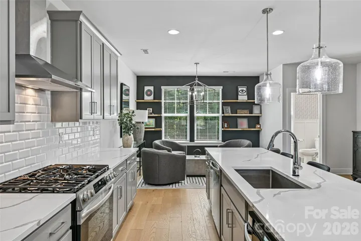
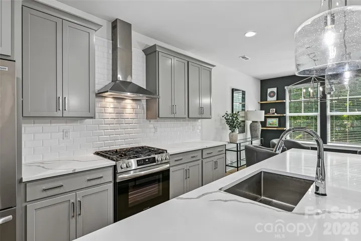
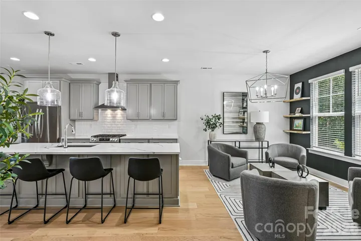
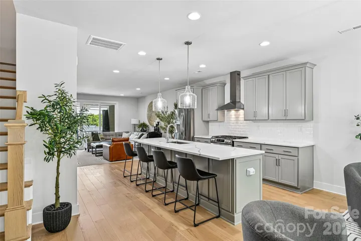
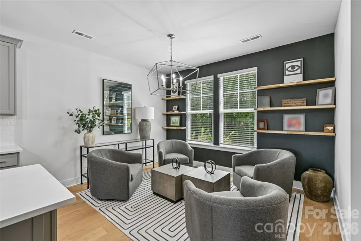
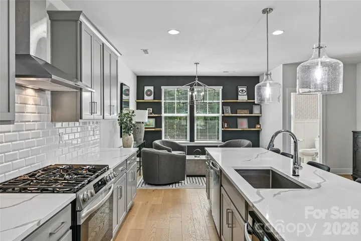
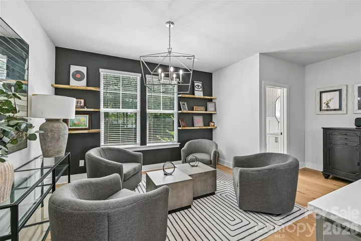
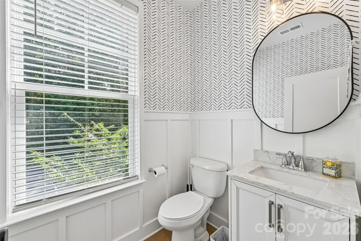
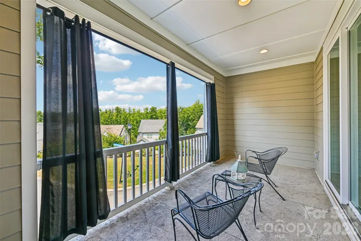
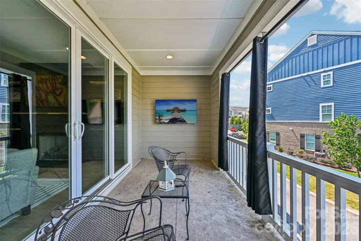
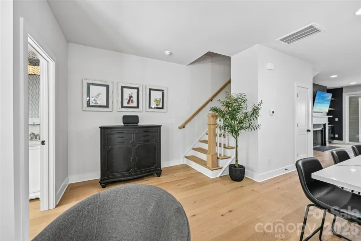
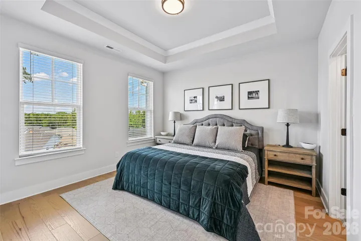
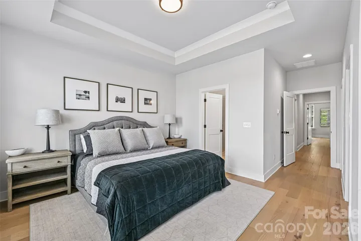
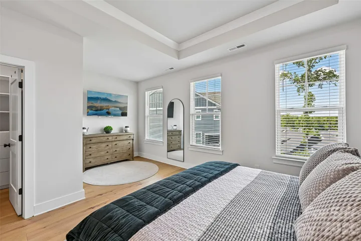
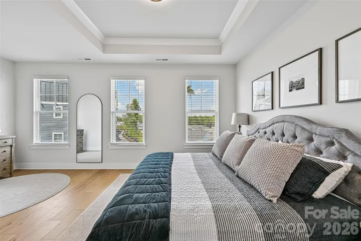
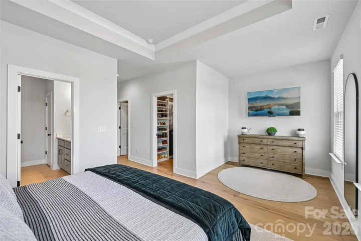
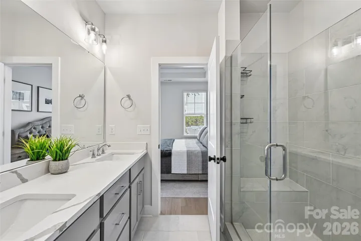
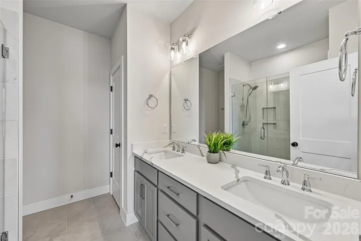
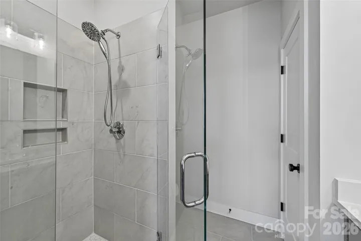
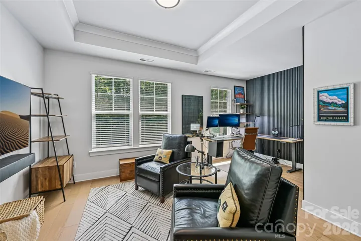
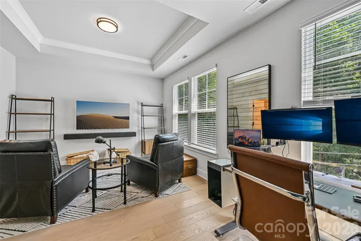
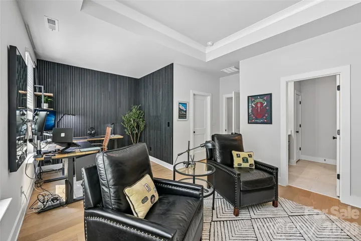
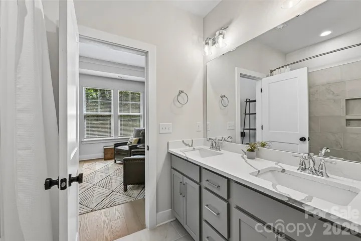
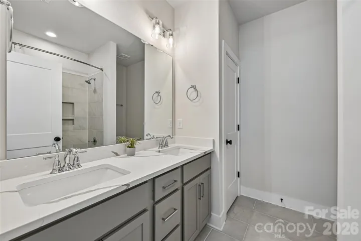
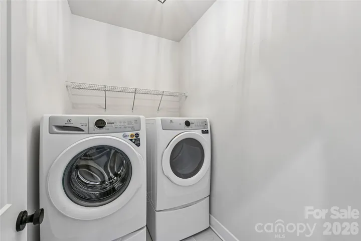
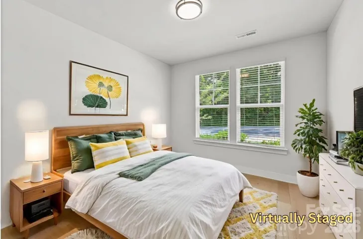
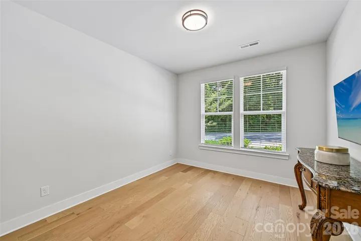
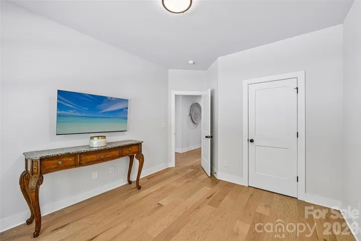
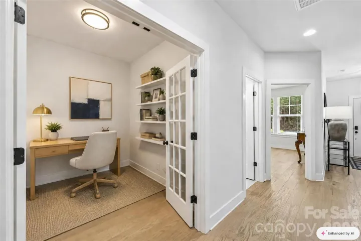
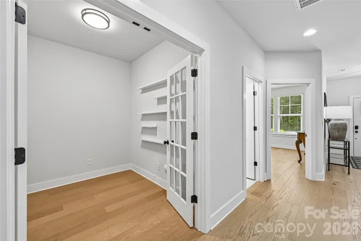
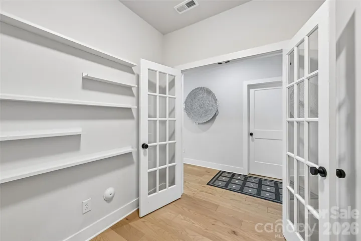
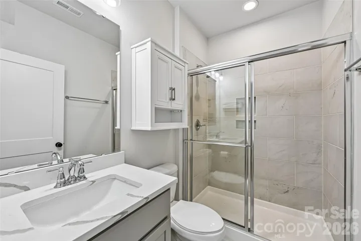
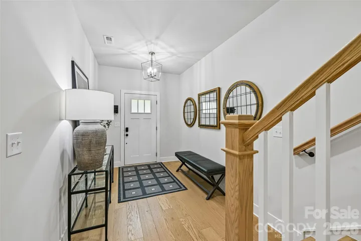
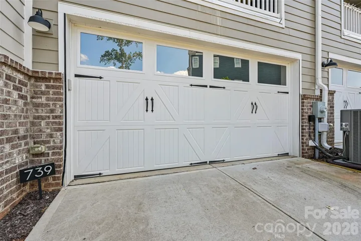
Spacious, light-filled townhome in the heart of Davidson Walk. This three-level home offers a flexible layout, generous living spaces, and a prime location just steps from Downtown Davidson. The great room and sitting area feature custom-designed accent walls with craftsman-style millwork, high ceilings, and gorgeous hardwoods throughout. A 4-panel glass slider opens to a covered balcony, extending the living space outdoors. The gourmet kitchen is a showpiece — a 10′ island topped with white quartz, soft-close cabinetry, 12″ tile backsplash and ventilation hood. The primary suite boasts a trey ceiling, two walk-in closets, and a spa-like ensuite with a walk-in shower behind an invisible-glass door. The second primary bedroom includes its own walk-in closet and private bath. Just off the great room, a covered patio wired for a TV provides a private outdoor space for relaxing or entertaining. Additional highlights: a private office with French doors, a dedicated laundry room with Electrolux appliances, and a 2-car garage. Lifestyle & Location: Mornings at the Davidson Farmers Market, afternoons kayaking on Lake Davidson, evenings at outdoor concerts and award-winning restaurants — all within a short walk of home. Davidson Walk homeowners enjoy exclusive HOA access to lakeside property along Lake Davidson. Downtown Davidson’s shops, restaurants, and Davidson College are just minutes away, and the newly redeveloped Sadler Square adds Harriet’s Hamburgers, Ilios Crafted Greek, and Seemingly Overzealous Ice Cream to the neighborhood — with Copain Bakery and Rooster’s Wood-Fired Kitchen coming soon.
Address
Open on Google Maps-
Address: 739 Beaty Street, Davidson, North Carolina 28036
-
City: Davidson
-
State/county: NC
-
Zip/Postal Code: 28036
-
Area: Davidson Walk
Details
Updated on October 8, 2026 at 10:06 pm-
Property ID 4420114
-
Price $560,000
-
Bedrooms 3
-
Bathrooms 4
-
Garages 2
-
Year Built 2023
-
Property Type Townhouse, Residential
-
Property Status Active, For Sale
Additional details
-
Roof Architectural Shingle
-
Sewer Public Sewer
-
Cooling Heat Pump
-
Heating Heat Pump
-
Flooring Hardwood, Tile
-
County Mecklenburg
-
Property Type Residential
-
Parking Attached Garage
-
Elementary School Davidson
-
Middle School Bailey
-
High School William Amos Hough
-
Community Features Sidewalks, Street Lights
-
Architectural Style Arts and Crafts
Mortgage Calculator
-
Down Payment
-
Loan Amount
-
Monthly Mortgage Payment
-
Property Tax
-
Home Insurance
Video
360° Virtual Tour
Contact Information
View ListingsSimilar Listings

1117 Township Parkway, Belmont, North Carolina 28012
1117 Township Parkway, Belmont, North Carolina 28012, Belmont, NC- Beds: 3
- Baths: 3
- Townhouse, Residential
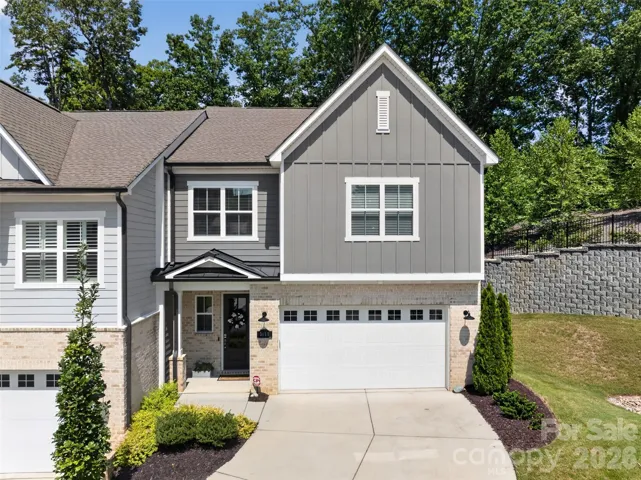
3135 Everly Enclave Way, Charlotte, North Carolina 28210
3135 Everly Enclave Way, Charlotte, North Carolina 28210, Charlotte, NC- Beds: 3
- Baths: 3
- Townhouse, Residential
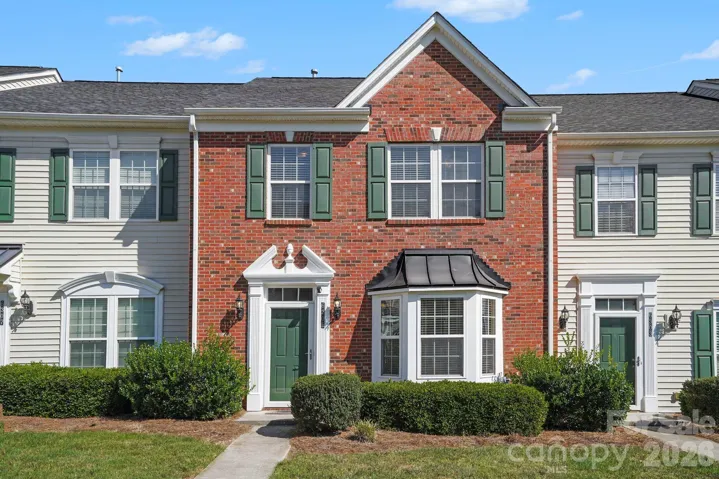
6305 Margaret Court, Indian Trail, North Carolina 28079
6305 Margaret Court, Indian Trail, North Carolina 28079, Indian Trail, NC- Beds: 3
- Baths: 3
- Townhouse, Residential
155 Mc Kinnon Ne Avenue, Concord, North Carolina 28025
155 Mc Kinnon Ne Avenue, Concord, North Carolina 28025, Concord, NC- Beds: 3
- Baths: 3
- Townhouse, Residential Lease

- The Simpson Group Realty

