
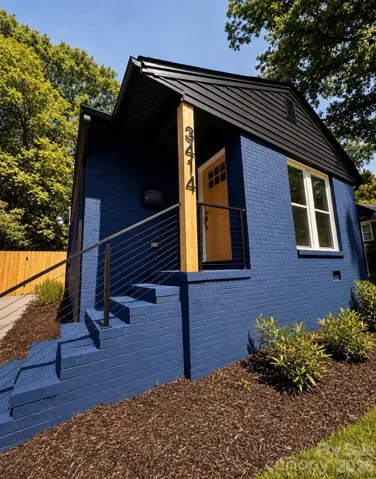
- Single Family Residence, Residential
- 3
- 2
- 1953
Description
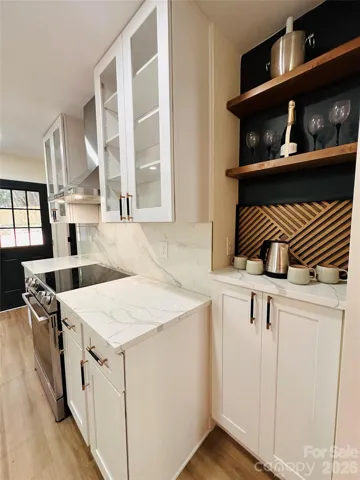
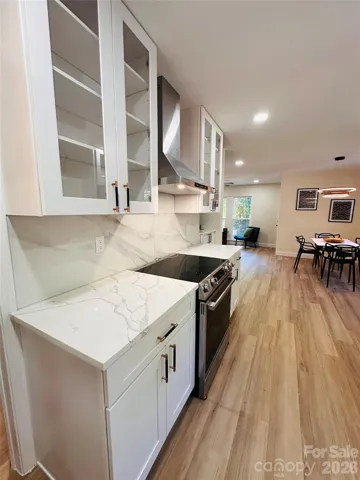
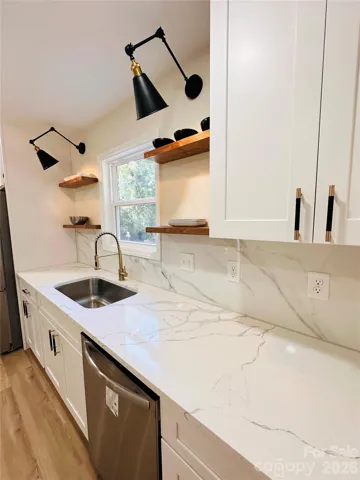
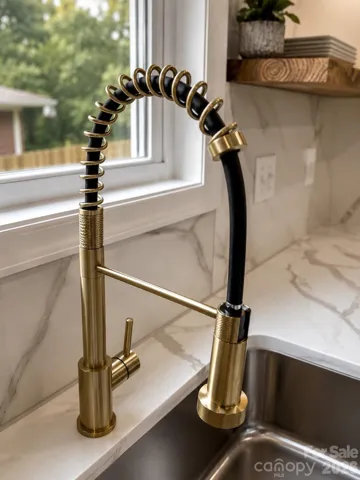
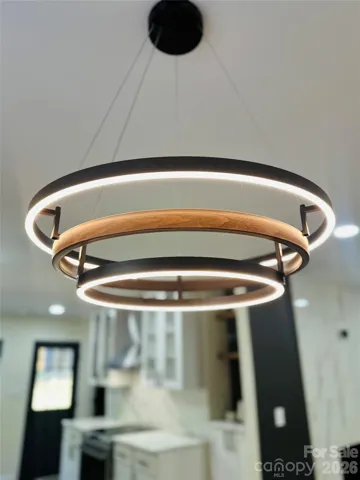
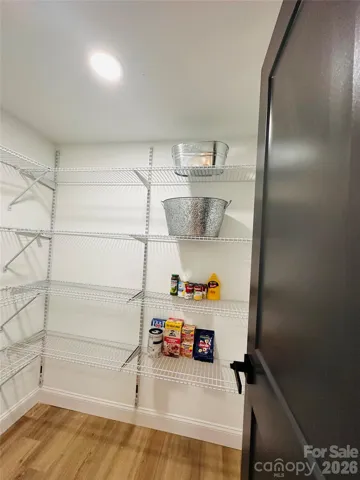
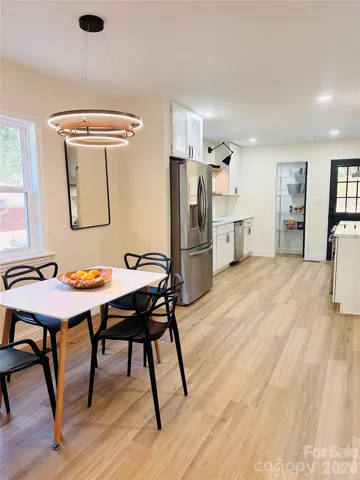
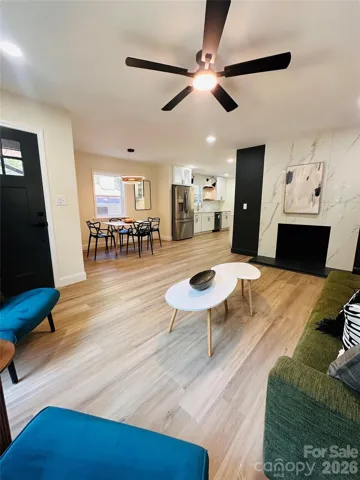
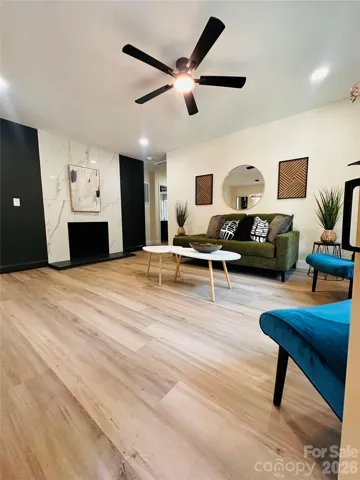
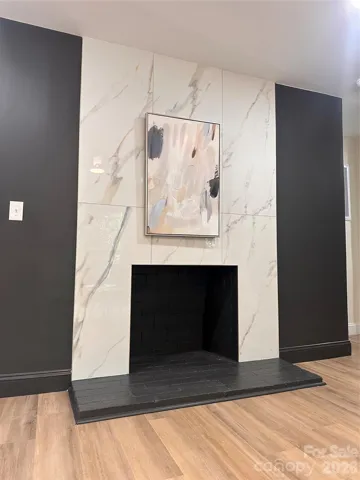
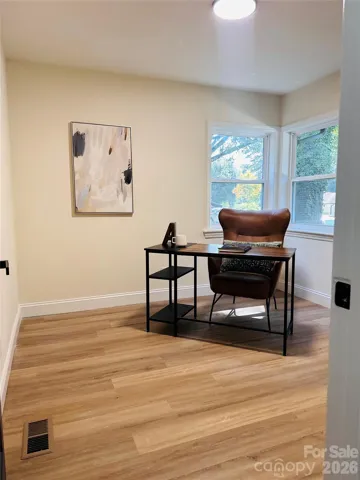
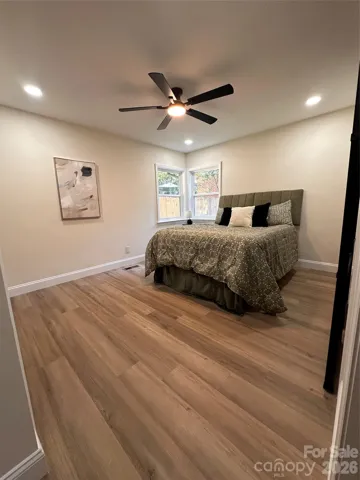
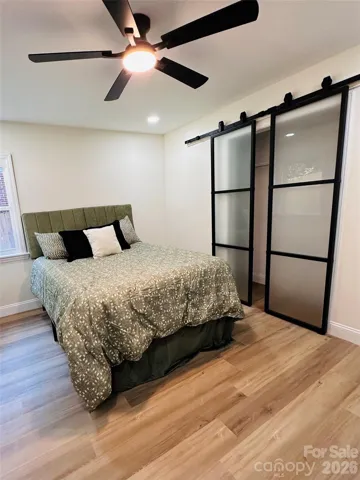
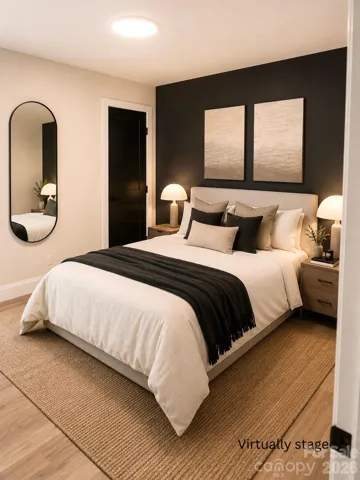
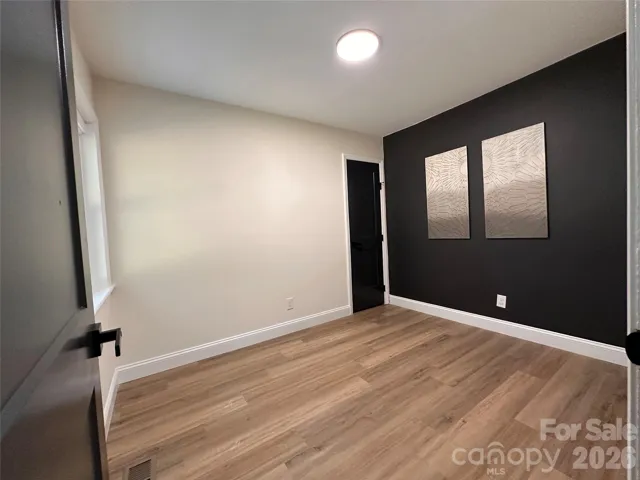
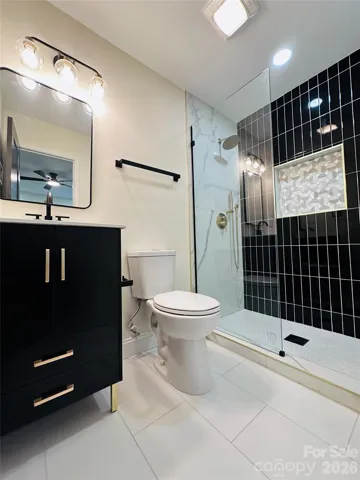
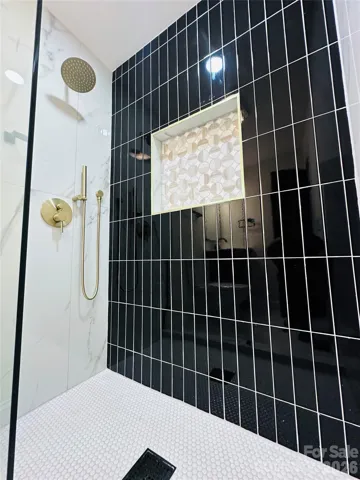
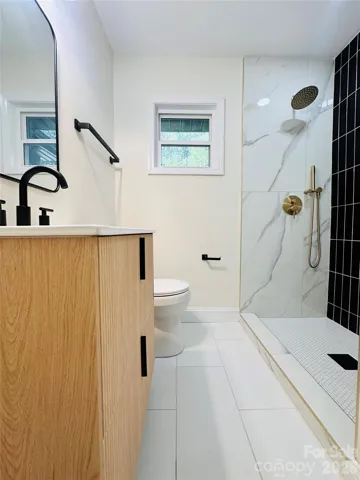
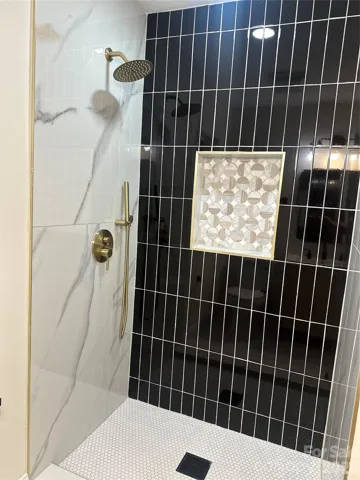
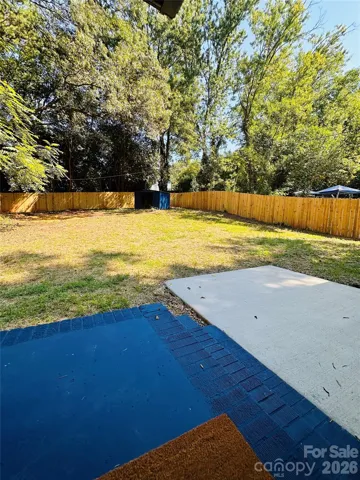
$10, 000 IN RATE BUY-DOWN/CLOSING COSTS with acceptable offer! BEAUTIFUL 3 BED/2 BATH PERMITTED RENOVATION IN ENDERLY PARK! Welcome to 3414 Bonaire Drive, a designer renovated home just minutes from Uptown Charlotte, major highways, and restaurants, with Enderly Park’s tennis/pickleball courts, basketball court, and amazing trailways right at the end of the street! All major systems in this home have been replaced, including a NEW roof, NEW electrical, NEW plumbing, NEW HVAC system, NEW water heater, and NEW windows! All NEW light fixtures and flooring throughout (NO PET)! The stylish interior features stunning quartz countertops, coffee bar, custom soft-close cabinetry, and new stainless-steel appliances in the kitchen. A spacious pantry provides exceptional storage—perfect for the home chef or anyone who loves an organized kitchen. Start your day in a luxury shower! Both bathrooms are completely renovated with custom tiled walk-in showers and all new modern fixtures. The open living space offers a clean, contemporary feel and custom-tiled fireplace surround. Enjoy the fully-fenced backyard with new patio. Perfect for cooking out, entertaining friends and family or your furry family member! Move-in ready, beautifully-renovated, permitted, no HOA, and ideally located—this is Enderly Park living at its best. Welcome Home!
Address
Open on Google Maps-
Address: 3414 Bonaire Drive, Charlotte, North Carolina 28208
-
City: Charlotte
-
State/county: NC
-
Zip/Postal Code: 28208
-
Area: NONE
Details
Updated on November 6, 2026 at 7:20 pm-
Property ID 4420141
-
Price $359,900
-
Bedrooms 3
-
Bathrooms 2
-
Year Built 1953
-
Property Type Single Family Residence, Residential
-
Property Status Active, For Sale
Additional details
-
Listing Terms Cash, Conventional, FHA, VA Loan
-
Sewer Public Sewer
-
Cooling Central Air
-
Heating Heat Pump
-
Flooring Tile, Vinyl
-
County Mecklenburg
-
Property Type Residential
-
Parking Driveway
-
Elementary School Unspecified
-
Middle School Unspecified
-
High School Unspecified
-
Community Features Playground, Recreation Area, Walking Trails
Mortgage Calculator
-
Down Payment
-
Loan Amount
-
Monthly Mortgage Payment
-
Property Tax
-
Home Insurance
Contact Information
View ListingsSimilar Listings

2013 Lexington Street, Belmont, North Carolina 28012
2013 Lexington Street, Belmont, North Carolina 28012, Belmont, NC- Beds: 4
- Baths: 3
- Single Family Residence, Residential

206 Cedar Street, Belmont, North Carolina 28012
206 Cedar Street, Belmont, North Carolina 28012, Belmont, NC- Beds: 2
- Baths: 2
- Single Family Residence, Residential

15 Circle Drive, Belmont, North Carolina 28012
15 Circle Drive, Belmont, North Carolina 28012, Belmont, NC- Beds: 5
- Baths: 6
- Single Family Residence, Residential

3014 Dodsworth Drive, Cramerton, North Carolina 28032
3014 Dodsworth Drive, Cramerton, North Carolina 28032, Cramerton, NC- Beds: 4
- Baths: 5
- Single Family Residence, Residential

- The Simpson Group Realty

