
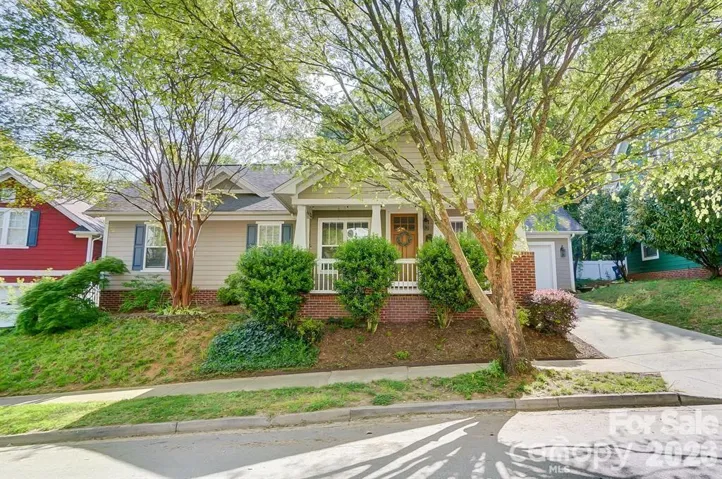
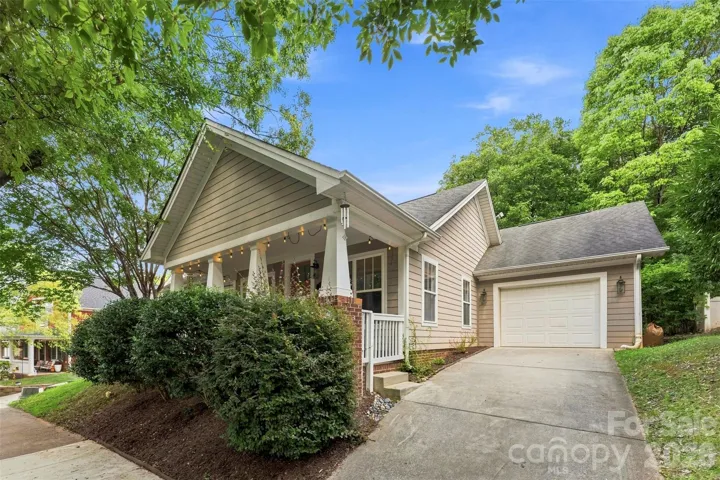
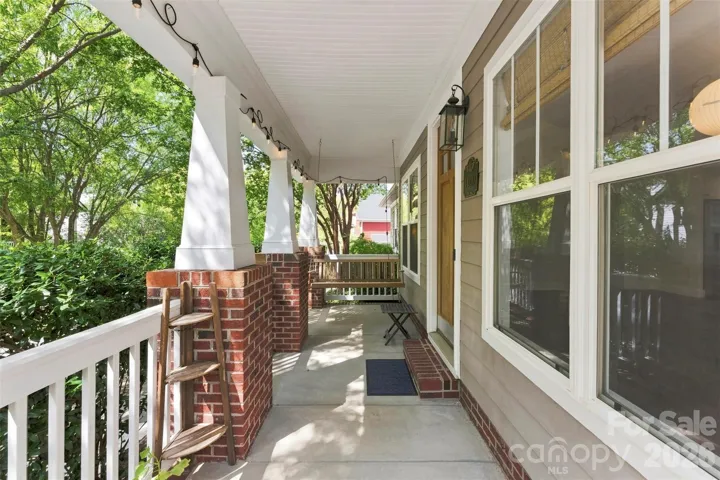
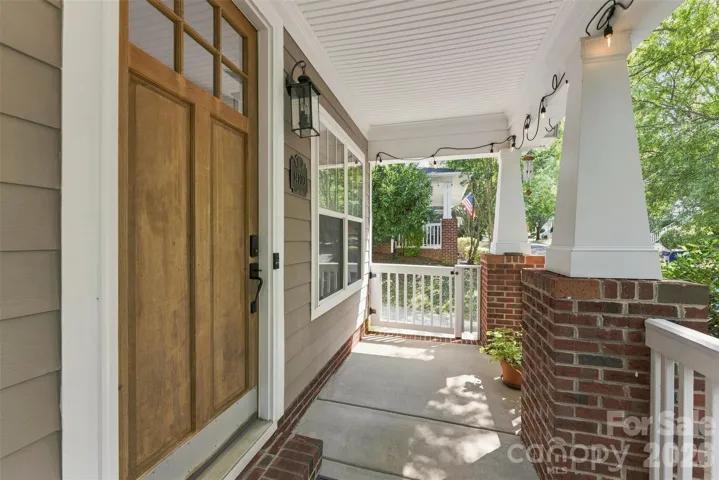
- Single Family Residence, Residential
- 3
- 2
- 2003
Description
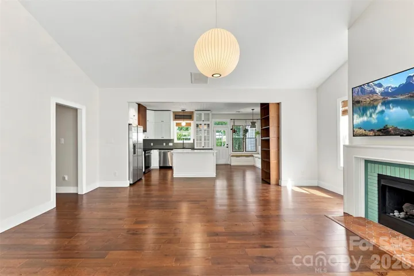
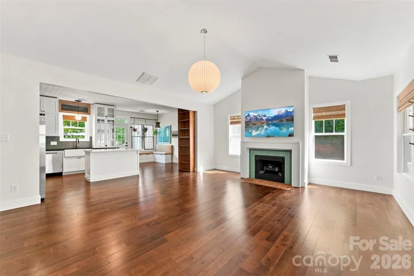
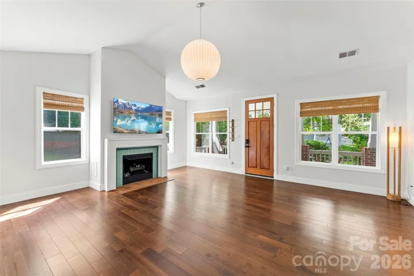
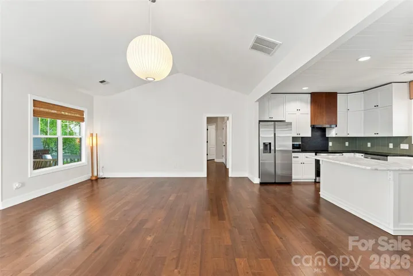
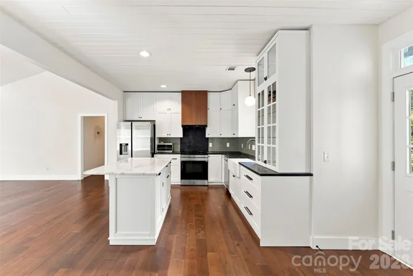
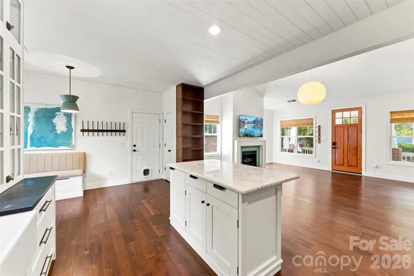
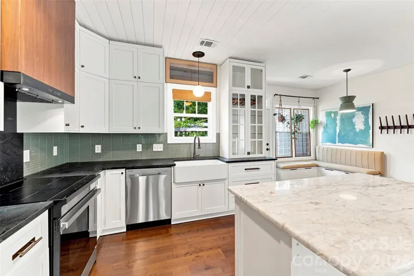
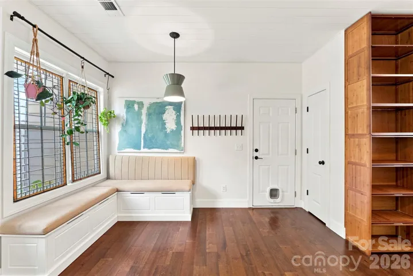
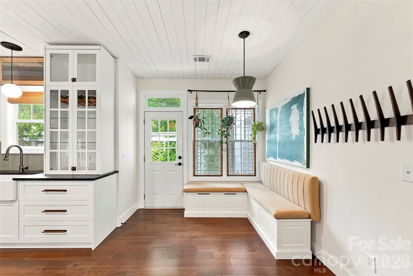
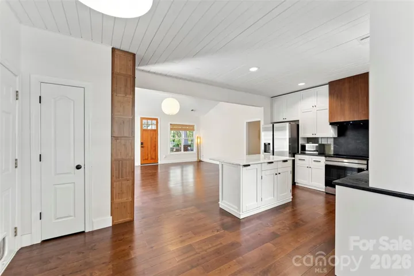
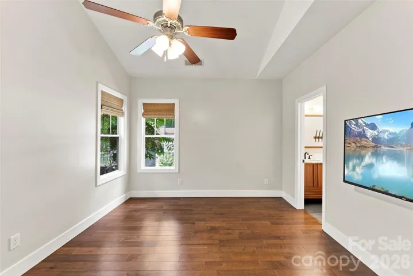
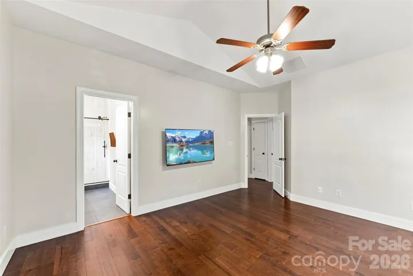
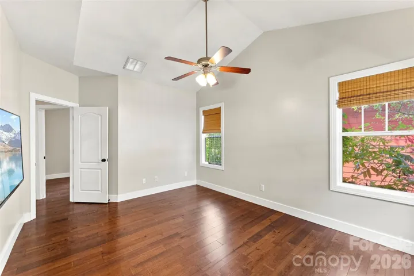
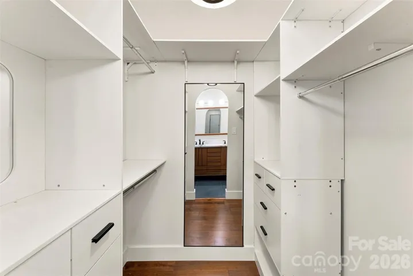
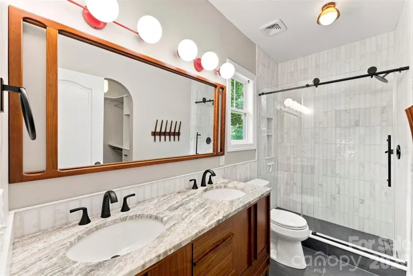
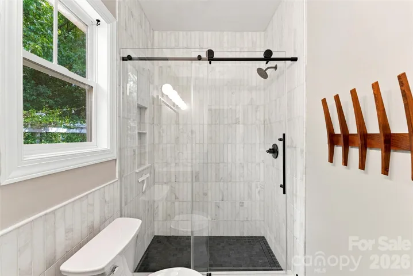
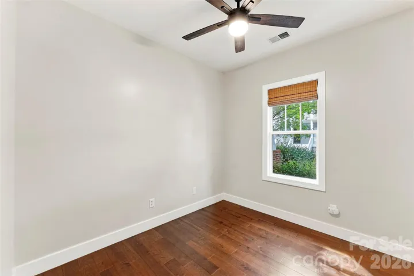
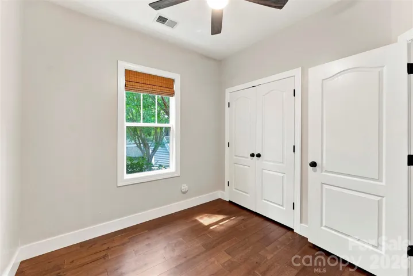
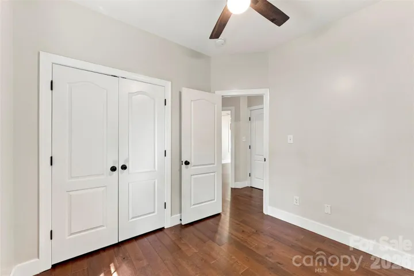
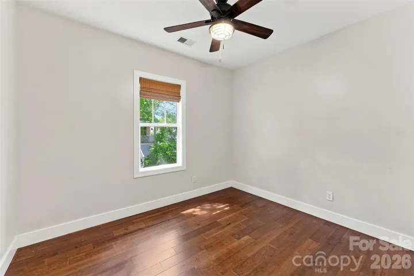
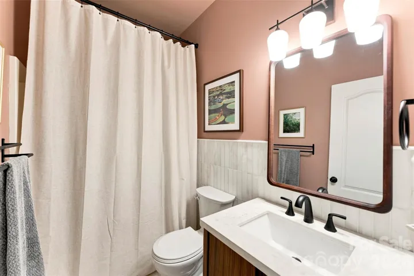
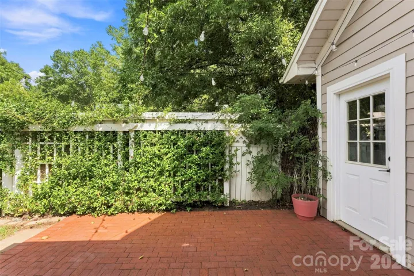
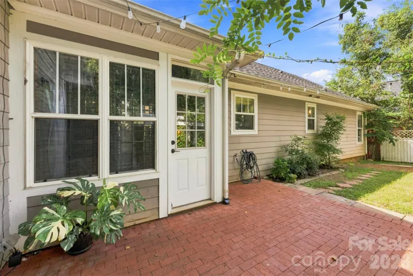
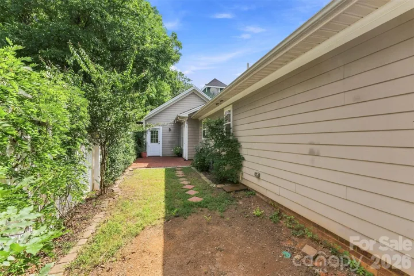
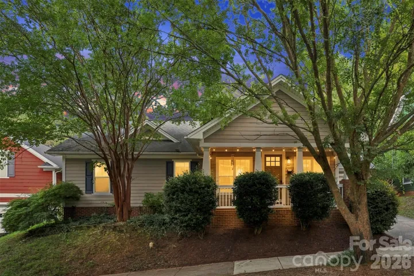
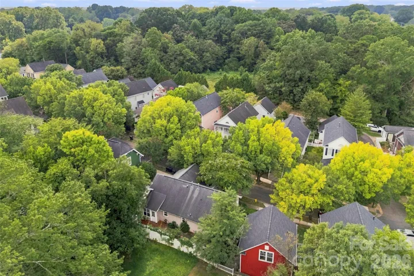
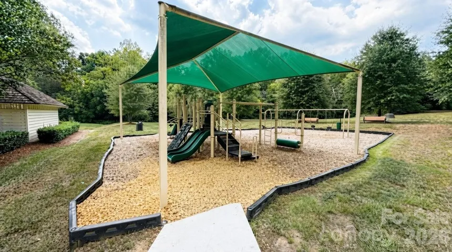
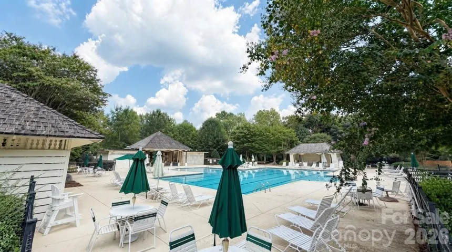
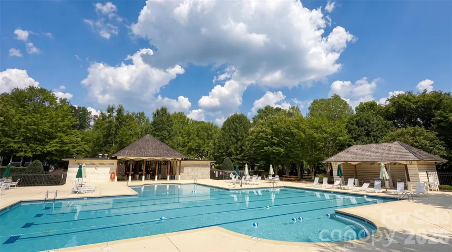
Lower Interest Rate Incentive with Preferred Lender (available for a limited time). Beautifully renovated and perfectly positioned in one of the region’s premier neighborhoods. Vermillion offers genuine southern charm with character-filled homes and a long list of neighborhood amenities: Harvey’s Bar & Grill, The Red Barn Marketplace (farmers markets, pop-up shops, seasonal events), Town Square Park, Greenway trail connections, a swimming pool, clubhouse, and playgrounds. Downtown Huntersville—including The Neighborhood Cafe—is just a half mile away. 3 BD | 2 BA Ranch Home A movie-set front porch with a bench swing greets you. Inside, you’re welcomed by a soaring vaulted ceiling connecting the living room and kitchen. New hardwood flooring throughout and a fully renovated kitchen features soapstone countertops, an induction range, a marble-topped island with seating, a farmhouse sink, built-in cabinetry, a breakfast nook with bench seating, and shiplap ceilings with recessed lighting. Primary suite features a spa-like ensuite with a walk-in tiled shower, a dual vanity with a granite countertop, and an arched entryway to a spacious walk-in closet with built-in shelving.A new brick patio in the private fenced backyard is perfect for entertaining or quiet evenings.
Address
Open on Google Maps-
Address: 14100 Garden District Row, Huntersville, North Carolina 28078
-
City: Huntersville
-
State/county: NC
-
Zip/Postal Code: 28078
-
Area: Vermillion
Details
Updated on September 25, 2026 at 10:35 pm-
Property ID 4420231
-
Price $459,900
-
Bedrooms 3
-
Bathrooms 2
-
Garage 1
-
Year Built 2003
-
Property Type Single Family Residence, Residential
-
Property Status Active, For Sale
Additional details
-
Listing Terms Cash, Conventional, FHA, Nonconforming Loan, Private, VA Loan
-
Association Fee 700
-
Roof Architectural Shingle
-
Utilities Cable Available, Electricity Connected, Natural Gas, Satellite Internet Available, Underground Power Lines, Underground Utilities, Wired Internet Available
-
Sewer Public Sewer
-
Cooling Ceiling Fan(s), Central Air
-
Heating Forced Air, Natural Gas
-
Flooring Laminate, Tile
-
County Mecklenburg
-
Property Type Residential
-
Parking Driveway, Attached Garage, Garage Faces Front
-
Elementary School Blythe
-
Middle School J.M. Alexander
-
High School North Mecklenburg
-
Community Features Cabana, Clubhouse, Dog Park, Outdoor Pool, Playground, Sidewalks, Street Lights, Walking Trails
-
Waterfront None
Mortgage Calculator
-
Down Payment
-
Loan Amount
-
Monthly Mortgage Payment
-
Property Tax
-
Home Insurance
Video
360° Virtual Tour
Contact Information
View ListingsSimilar Listings

206 Cedar Street, Belmont, North Carolina 28012
206 Cedar Street, Belmont, North Carolina 28012, Belmont, NC- Beds: 2
- Baths: 2
- Single Family Residence, Residential

3014 Dodsworth Drive, Cramerton, North Carolina 28032
3014 Dodsworth Drive, Cramerton, North Carolina 28032, Cramerton, NC- Beds: 4
- Baths: 5
- Single Family Residence, Residential

1259 Dorchester Road, Gastonia, North Carolina 28056
1259 Dorchester Road, Gastonia, North Carolina 28056, Gastonia, NC- Beds: 5
- Baths: 4
- Single Family Residence, Residential

2643 Swamp Chestnut Oak Drive, Gastonia, North Carolina 28056
2643 Swamp Chestnut Oak Drive, Gastonia, North Carolina 28056, Gastonia, NC- Beds: 5
- Baths: 4
- Single Family Residence, Residential

- The Simpson Group Realty

