
- Townhouse, Residential
- 3
- 3
- 2010
Description
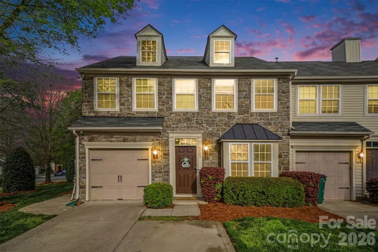
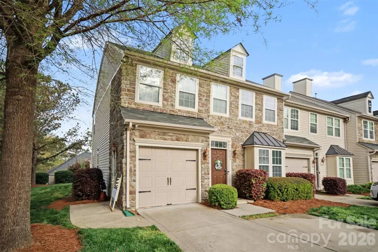
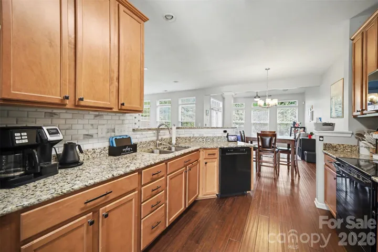
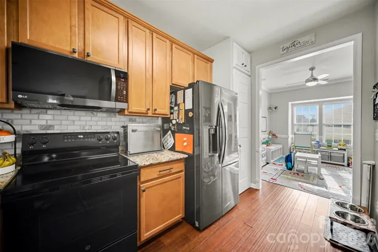
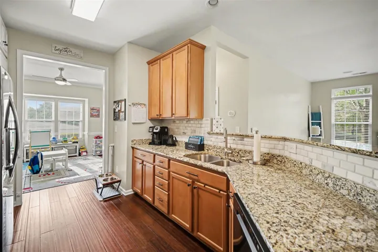
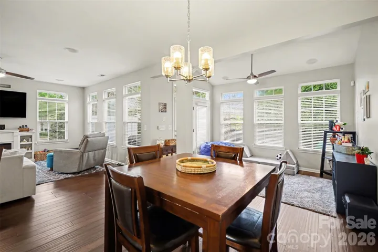
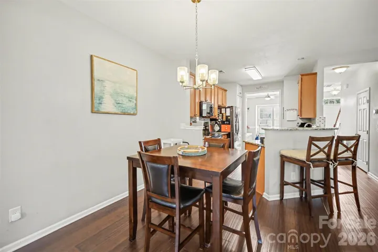
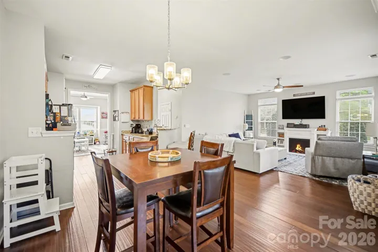
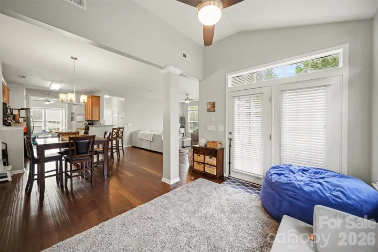
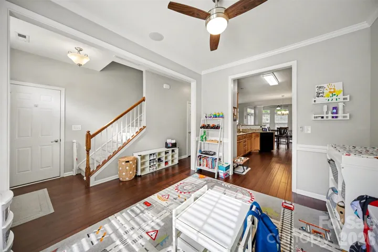
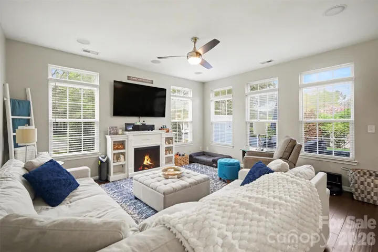
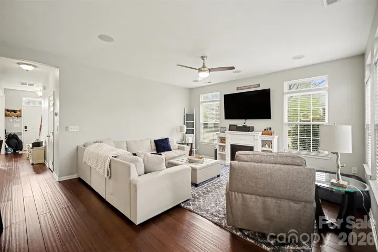
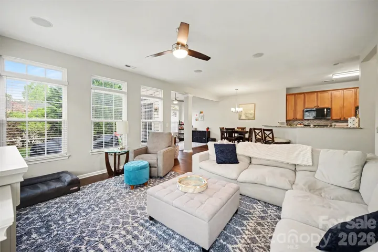
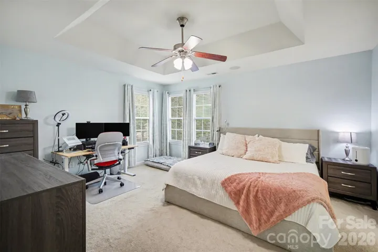
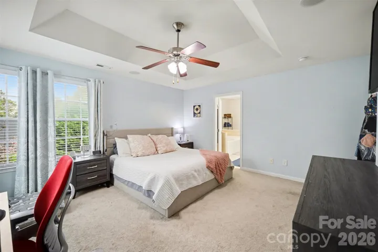
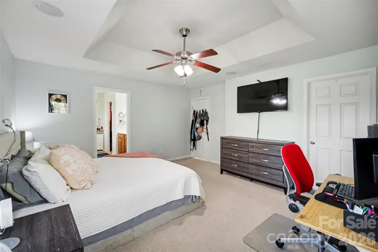
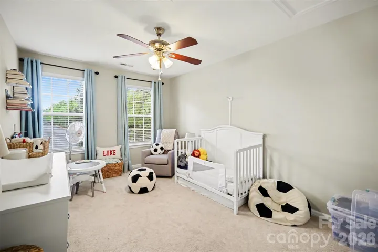
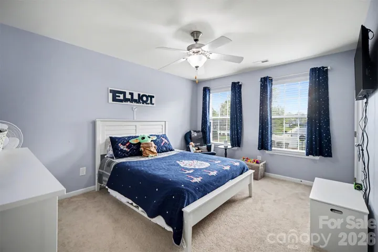
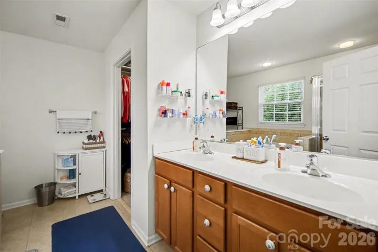
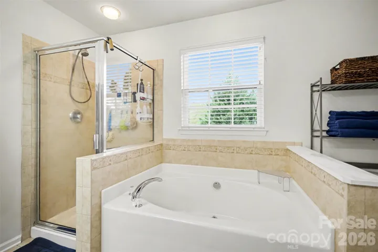
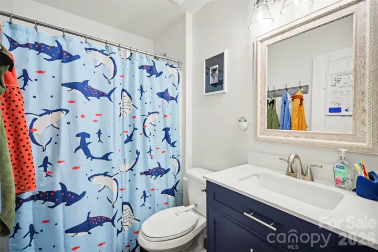
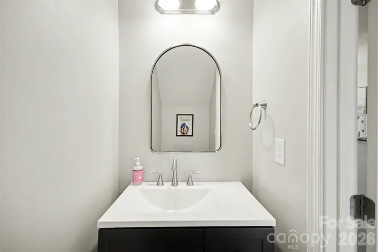
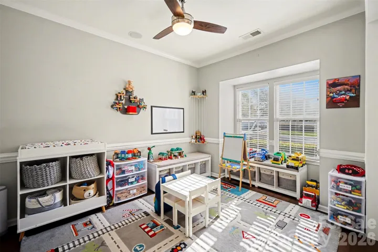
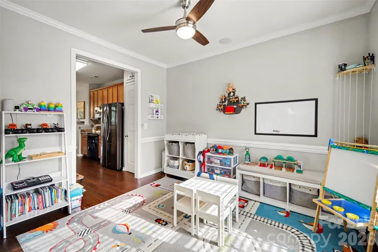
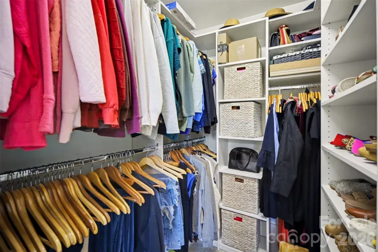
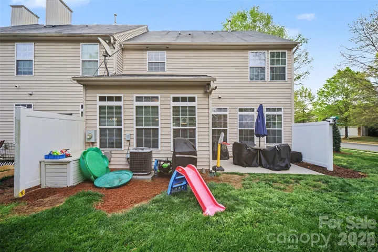
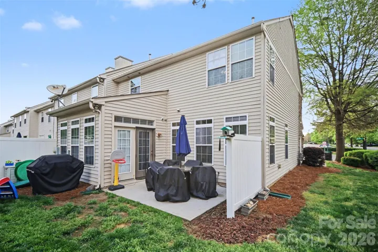
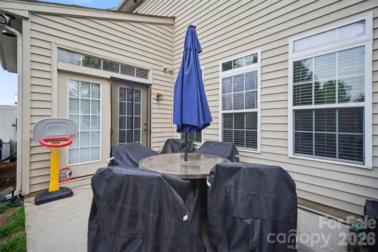
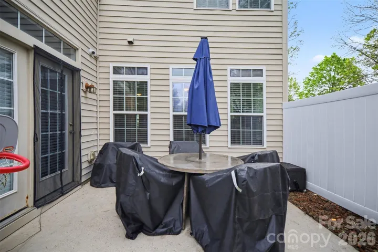
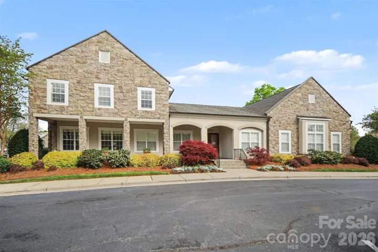
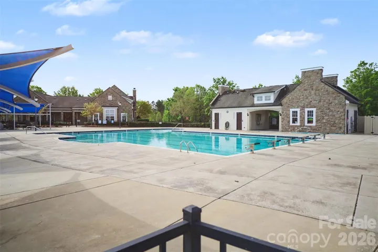
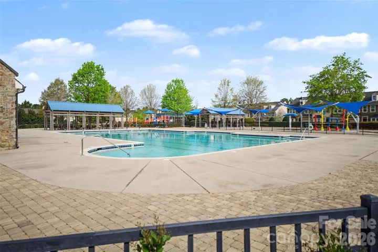
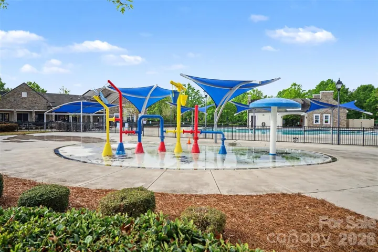
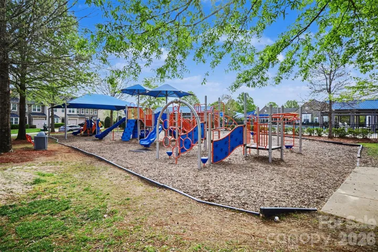
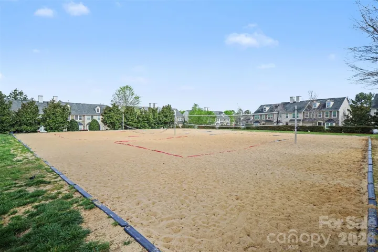
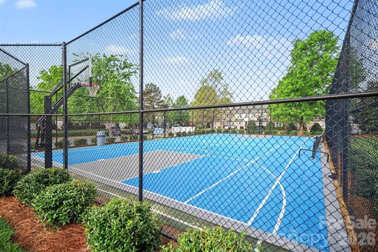
Some townhomes simply live bigger than others—and this end-unit Berewick home is one of them. With 2, 032 square feet, 3 bedrooms, 2.5 baths and an abundance of natural light, 5705 Mossdale Lane delivers the space and flexibility buyers want without giving up the convenience of townhome living. Step inside and you’ll immediately see what makes the layout work. A flexible front dining room can just as easily become a home office, playroom or second sitting area. Continue into the heart of the home where the kitchen, breakfast area, living room and sunroom flow together to create an open, comfortable gathering space. The kitchen features granite countertops, generous cabinetry, tile backsplash, and newer oven and dishwasher, while built-in speakers throughout the home add another thoughtful touch. Upstairs, all three bedrooms are comfortably separated from the main living areas, with the laundry conveniently located where the clothes actually are. The spacious primary suite features a tray ceiling, soaking tub and customized walk-in closet designed to make everyday organization easier. Then there’s the end-unit advantage. More natural light inside. More breathing room outside. The patio and expanded side/rear yard create space to grill, gather around a fire pit, play or simply unwind—something you won’t find with every townhome. And the location within Berewick may be the best part. Walk across the street and the neighborhood amenities are practically an extension of your backyard: pool, clubhouse, playground, splash pad, basketball and sand volleyball. Berewick Town Center and Charlotte Premium Outlets are just minutes away, with convenient access to I-485 and I-77 connecting you to the rest of Charlotte. If you’ve been looking for a townhome that feels less like a compromise and more like home, come experience 5705 Mossdale Lane.
Address
Open on Google Maps-
Address: 5705 Mossdale Lane, Charlotte, North Carolina 28278
-
City: Charlotte
-
State/county: NC
-
Zip/Postal Code: 28278
-
Area: Berewick
Details
Updated on October 9, 2026 at 10:03 pm-
Property ID 4420265
-
Price $339,900
-
Bedrooms 3
-
Bathrooms 3
-
Garage 1
-
Year Built 2010
-
Property Type Townhouse, Residential
-
Property Status Active, For Sale
Additional details
-
Listing Terms Cash, Conventional, FHA, VA Loan
-
Association Fee 335
-
Sewer Public Sewer
-
Cooling Ceiling Fan(s), Central Air, Electric
-
Heating Central, Floor Furnace, Natural Gas
-
County Mecklenburg
-
Property Type Residential
-
Parking Driveway, Attached Garage, Garage Door Opener
-
Elementary School Unspecified
-
Middle School Kennedy
-
High School Olympic
-
Community Features Clubhouse, Dog Park, Game Court, Outdoor Pool, Picnic Area, Playground, Recreation Area, Sidewalks, Street Lights, Other
Mortgage Calculator
-
Down Payment
-
Loan Amount
-
Monthly Mortgage Payment
-
Property Tax
-
Home Insurance
Video
360° Virtual Tour
Contact Information
View ListingsSimilar Listings

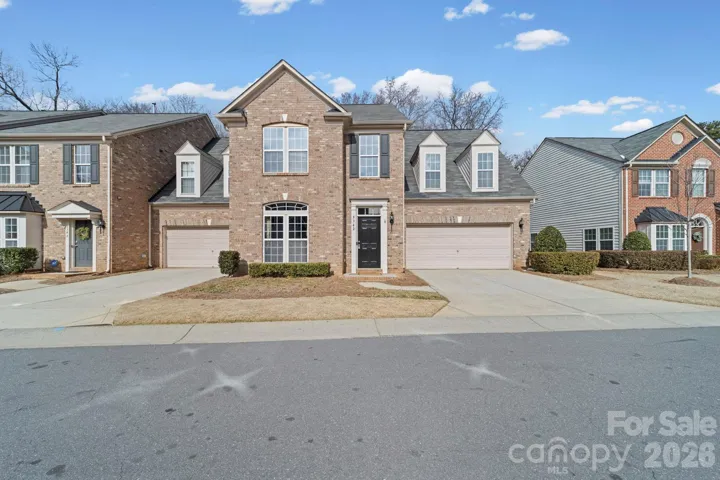
1117 Township Parkway, Belmont, North Carolina 28012
1117 Township Parkway, Belmont, North Carolina 28012, Belmont, NC- Beds: 3
- Baths: 3
- Townhouse, Residential
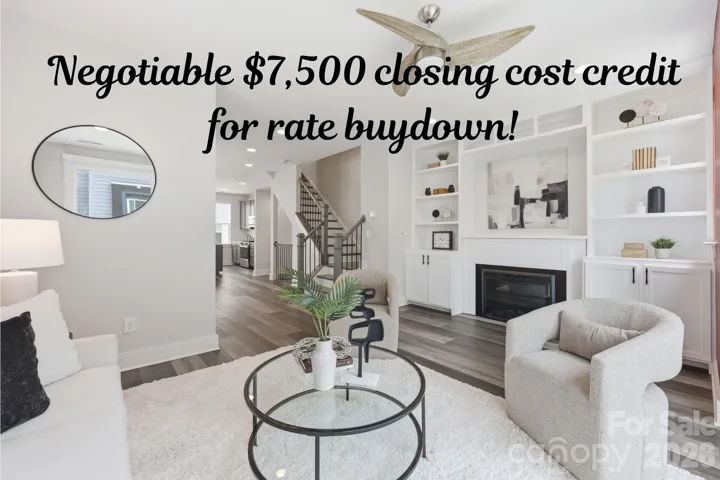
3342 Park South Station Boulevard, Charlotte, North Carolina 28210
3342 Park South Station Boulevard, Charlotte, North Carolina 28210, Charlotte, NC- Beds: 4
- Baths: 3
- Townhouse, Residential
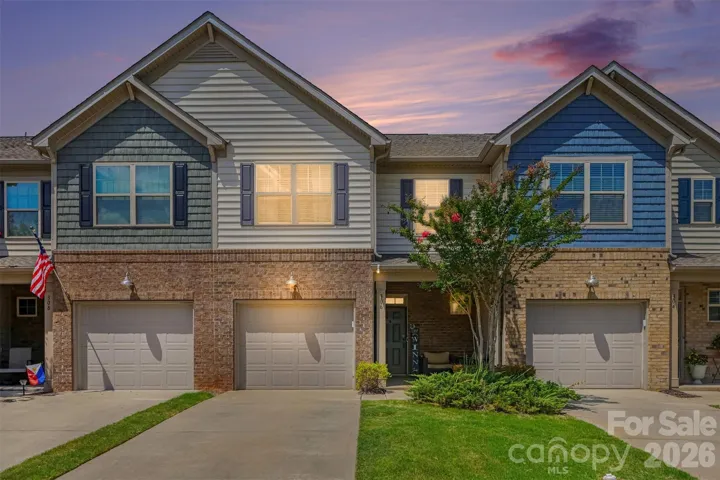
2148 Electric Lane, Charlotte, North Carolina 28205
2148 Electric Lane, Charlotte, North Carolina 28205, Charlotte, NC- Beds: 2
- Baths: 4
- Townhouse, Residential
306 Ascot Run Way, Fort Mill, South Carolina 29715
306 Ascot Run Way, Fort Mill, South Carolina 29715, Fort Mill, SC- Beds: 3
- Baths: 3
- Townhouse, Residential

- The Simpson Group Realty

