

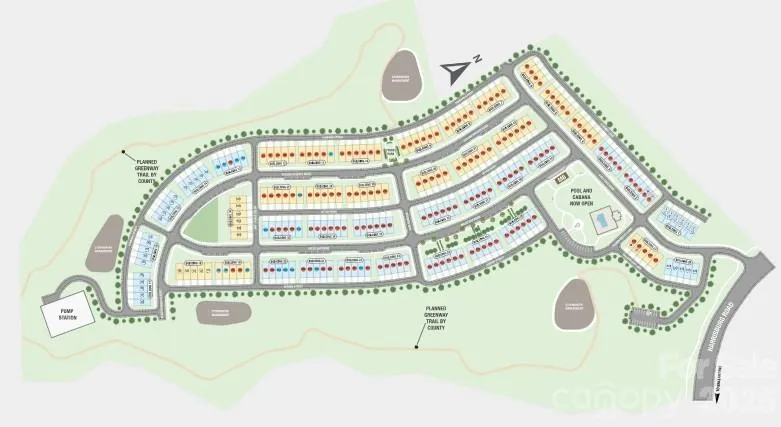
- Townhouse, Residential
- 4
- 4
- 2026
Description
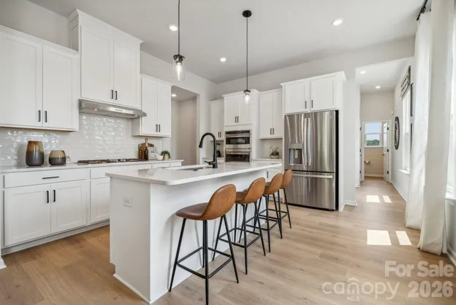
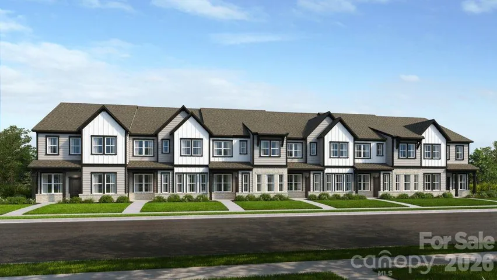
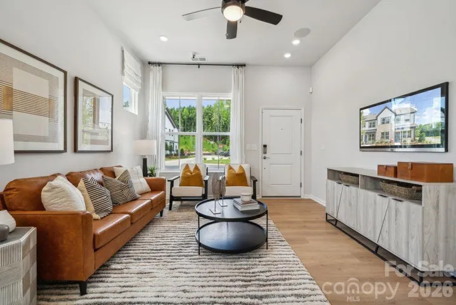
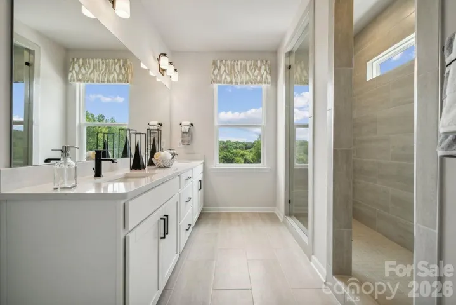
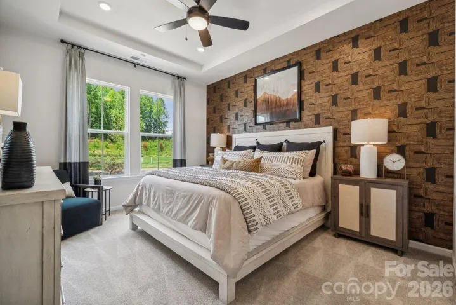
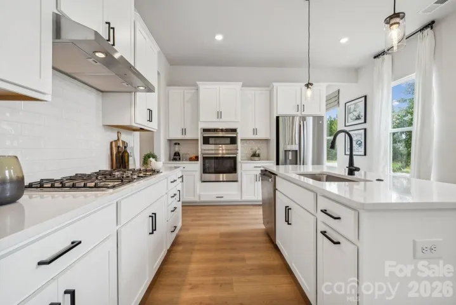
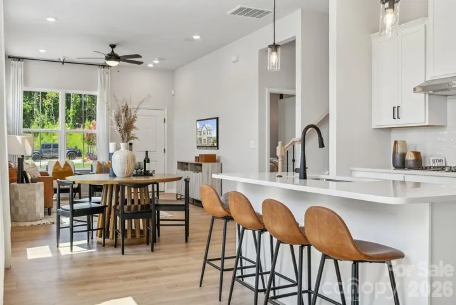
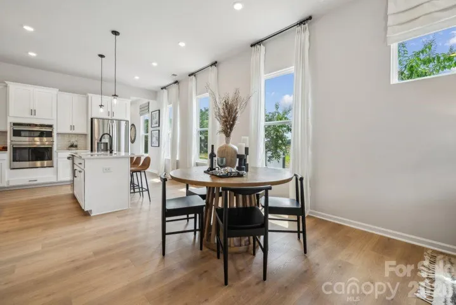
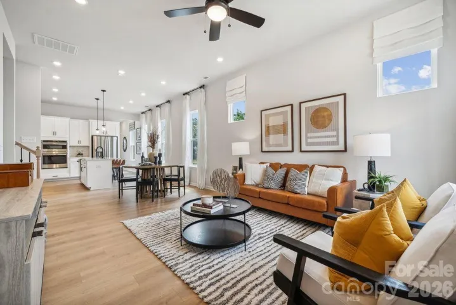
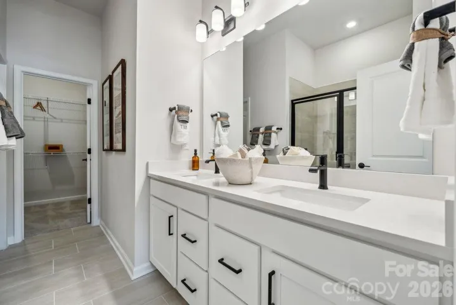
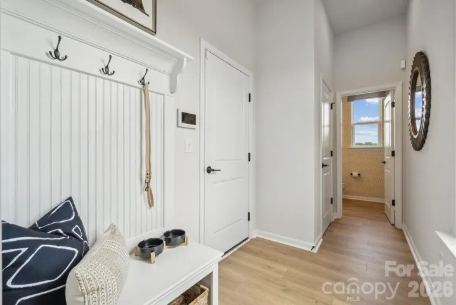
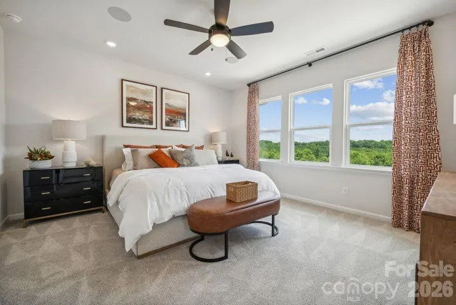
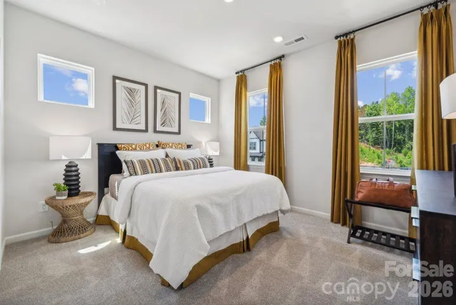
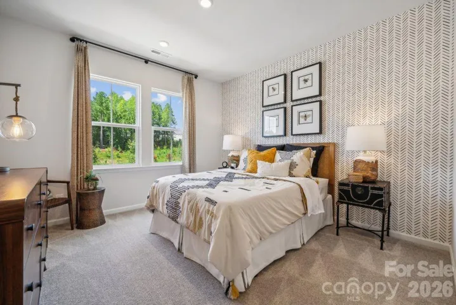
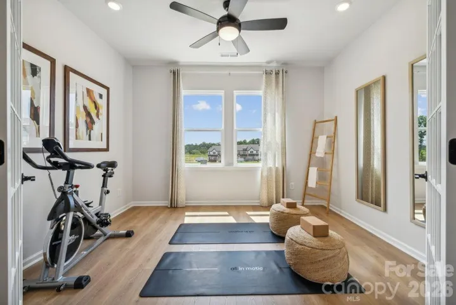
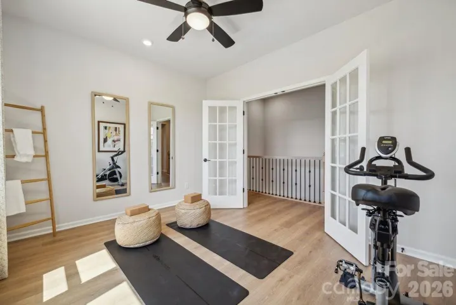
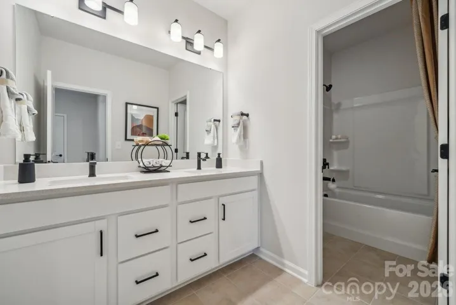
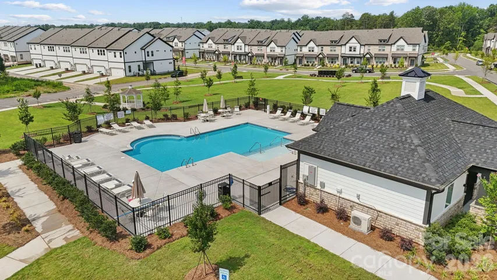
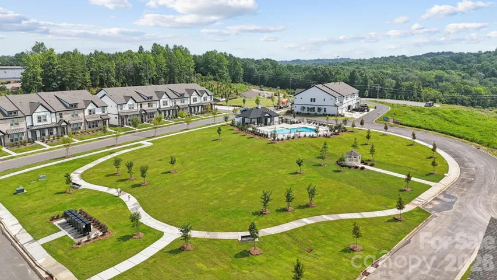
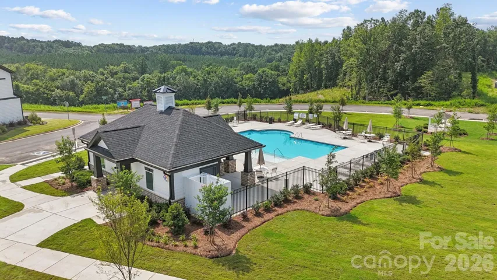
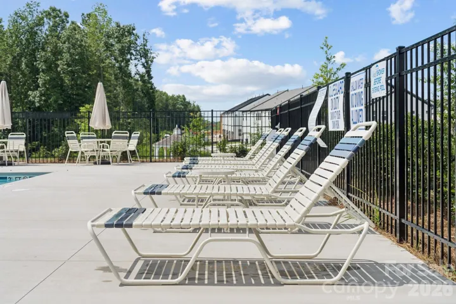
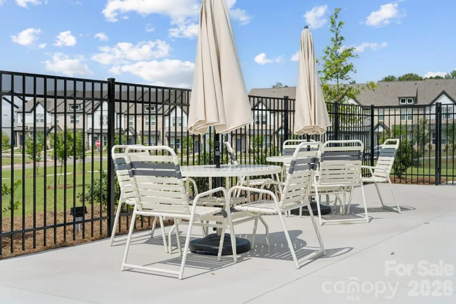
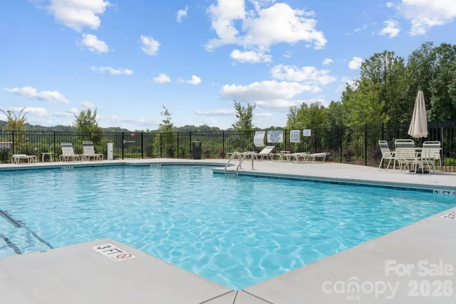
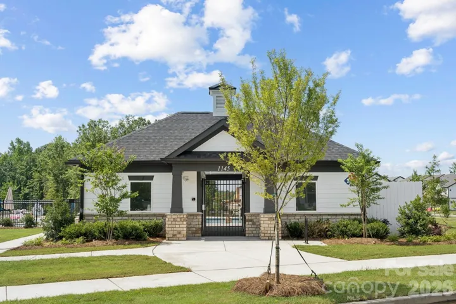
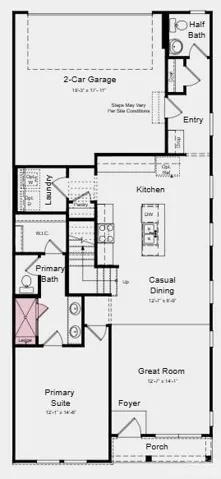
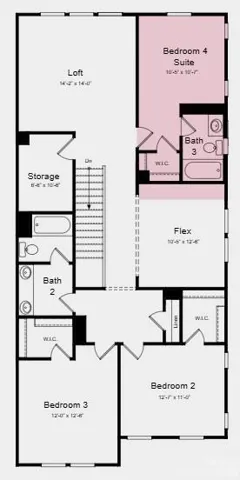
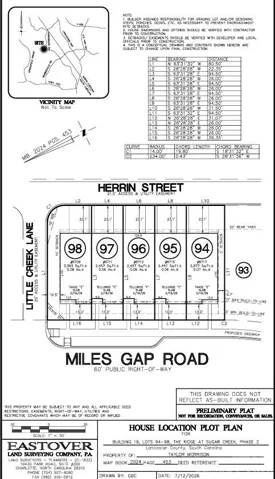
What’s Special: Wooded View | Corner Lot | Loft | West Facing Lot. New Construction – December Completion! Built by America’s Most Trusted Homebuilder. Welcome to the Tahoe at 8717 Miles Gap Road in The Ridge at Sugar Creek! Welcome to this thoughtfully designed townhome offering the convenience of a main-level primary suite and plenty of space to spread out. The open-concept layout features a spacious great room, casual dining area, and kitchen with a center island and pantry, creating a natural gathering space. The private primary suite includes a walk-in closet and well-appointed bath with dual sinks and a walk-in shower featuring a built-in ledge. Upstairs, a versatile loft, flex room, and three secondary bedrooms provide exceptional flexibility, including a private bedroom suite with its own full bathroom. An additional full bathroom and dedicated storage add even more convenience. A covered front porch and centrally located laundry room complete the home. Pool and cabana now open! Ridge at Sugar Creek in Indian Land, SC, offers a welcoming lifestyle with a new pool and planned greenway trail. Just 4.5 miles from Ballantyne, you’ll enjoy easy access to I-77, I-485, and the Ballantyne Bowl’s dining and events. Commuting is simple with quick routes to Uptown Charlotte and Ballantyne Corporate Park. Additional Highlights Include: 30″ profile slide-in gas range and quick tread with painted riser. Photos are for representative purposes only. MLS#4420294
Address
Open on Google Maps-
Address: 8717 Miles Gap Road, Indian Land, South Carolina 29707
-
City: Indian Land
-
State/county: SC
-
Zip/Postal Code: 29707
-
Area: The Ridge at Sugar Creek
Details
Updated on September 16, 2026 at 1:37 pm-
Property ID 4420294
-
Price $511,560
-
Bedrooms 4
-
Bathrooms 4
-
Garages 2
-
Year Built 2026
-
Property Type Townhouse, Residential
-
Property Status Active, For Sale
Additional details
-
Listing Terms Cash, Conventional, FHA, VA Loan
-
Association Fee 235
-
Roof Architectural Shingle
-
Sewer Public Sewer
-
Cooling Central Air, Electric, Zoned
-
Heating Natural Gas, Zoned
-
Flooring Carpet, Laminate, Tile
-
County Lancaster
-
Property Type Residential
-
Parking Driveway, Attached Garage, Garage Door Opener, Garage Faces Rear
-
Elementary School Harrisburg
-
Middle School Indian Land
-
High School Indian Land
-
Community Features Outdoor Pool, Recreation Area, Sidewalks, Street Lights, Walking Trails
Mortgage Calculator
-
Down Payment
-
Loan Amount
-
Monthly Mortgage Payment
-
Property Tax
-
Home Insurance
Video
360° Virtual Tour
Contact Information
View ListingsSimilar Listings

1117 Township Parkway, Belmont, North Carolina 28012
1117 Township Parkway, Belmont, North Carolina 28012, Belmont, NC- Beds: 3
- Baths: 3
- Townhouse, Residential
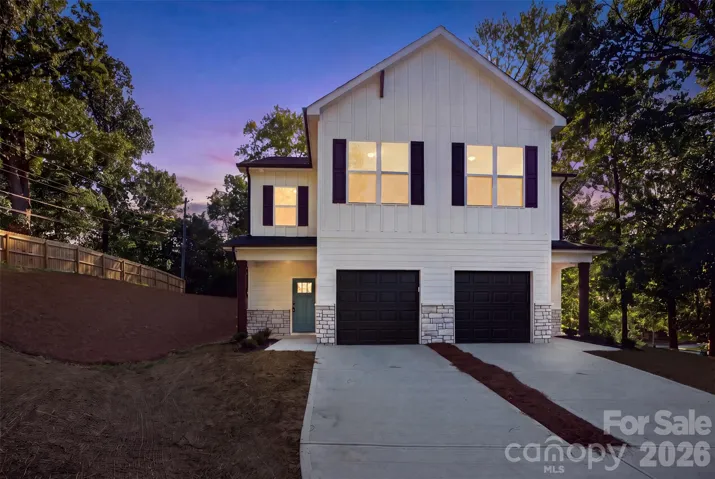
603 Coulwood Drive, Charlotte, North Carolina 28214
603 Coulwood Drive, Charlotte, North Carolina 28214, Charlotte, NC- Beds: 4
- Baths: 3
- Townhouse, Residential
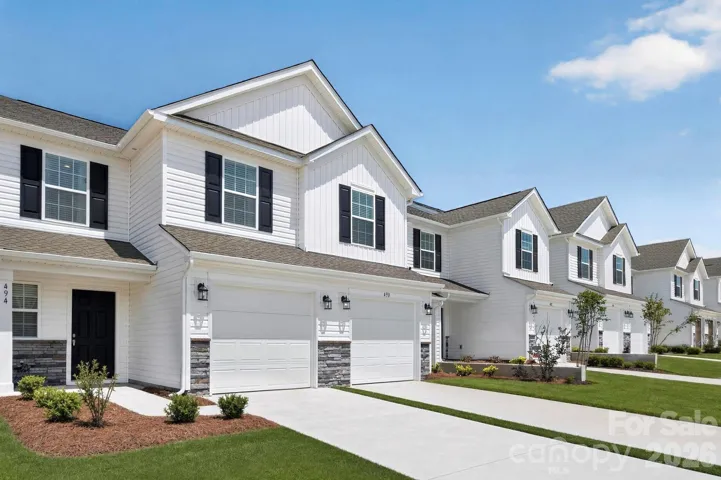
420 Sand Dunes Drive Unit 89, Kannapolis, North Carolina 28081
420 Sand Dunes Drive Unit 89, Kannapolis, North Carolina 28081, Kannapolis, NC- Beds: 3
- Baths: 3
- Townhouse, Residential
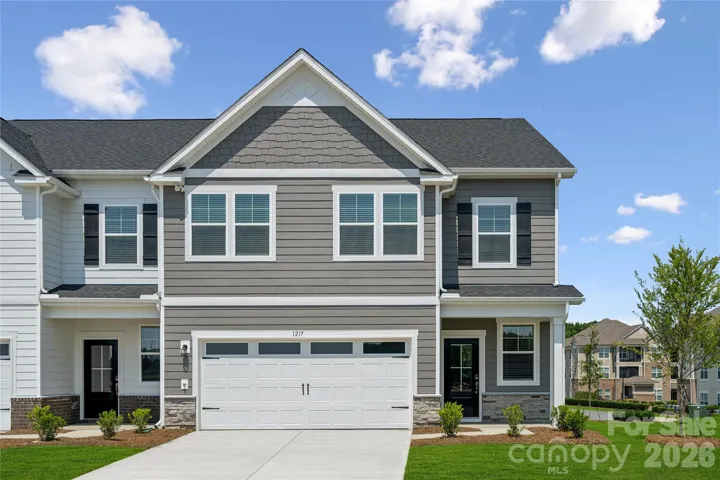
1313 Margo Mannor None, Fort Mill, South Carolina 29708
1313 Margo Mannor None, Fort Mill, South Carolina 29708, Fort Mill, SC- Beds: 3
- Baths: 3
- Townhouse, Residential

- The Simpson Group Realty

