
- Single Family Residence, Residential
- 5
- 4
- 2000
Description
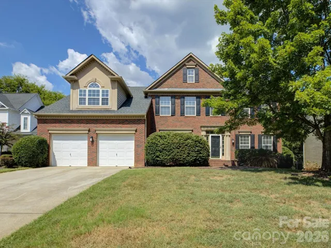
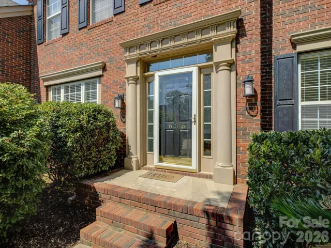
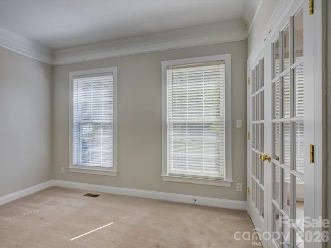
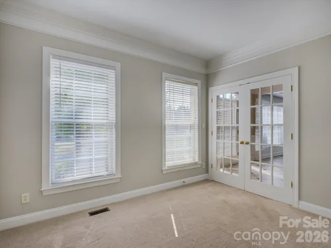
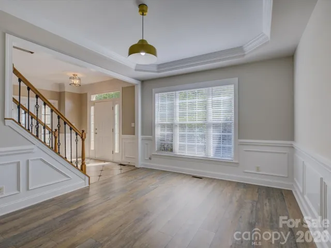
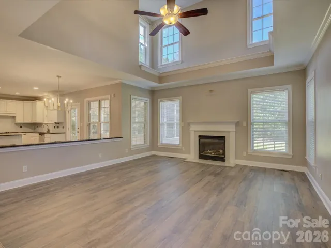
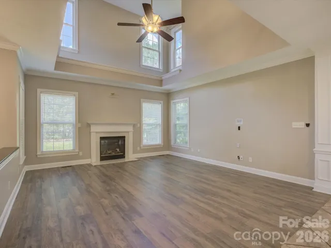
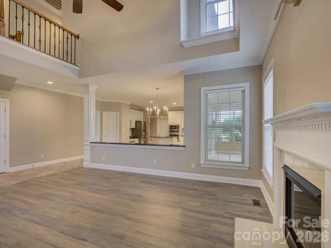
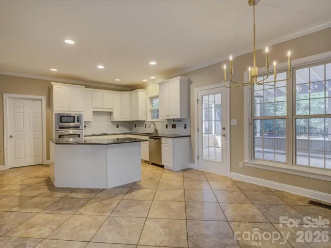
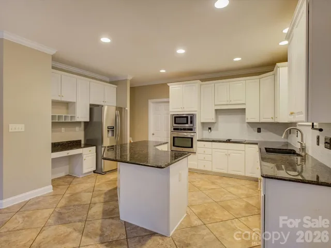
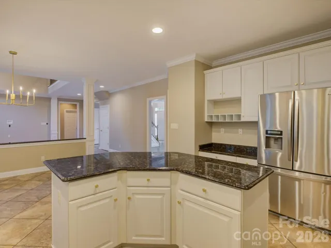
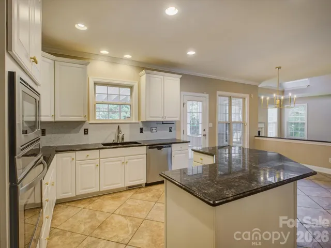
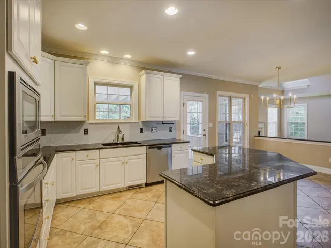
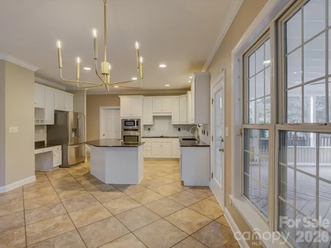
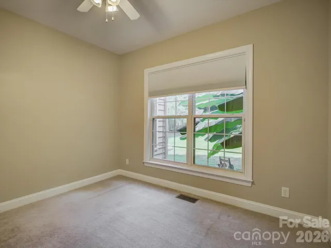
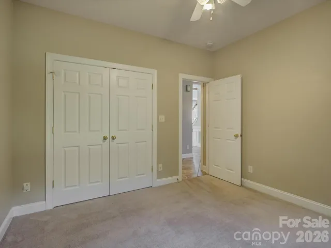
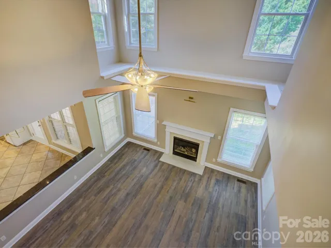
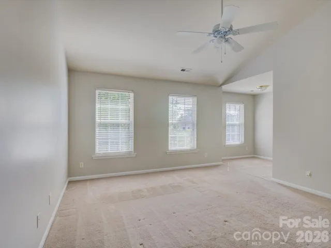
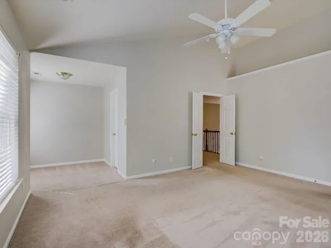
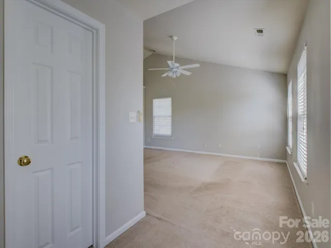
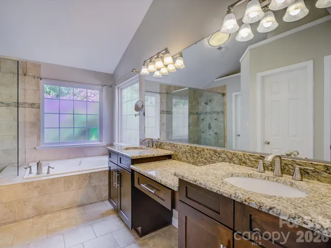
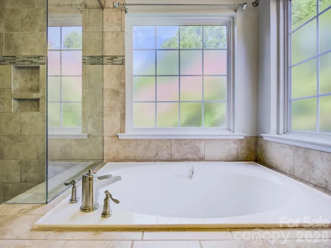
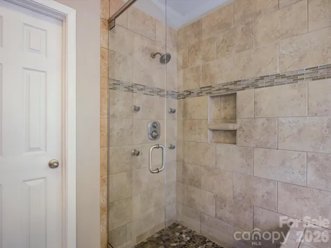
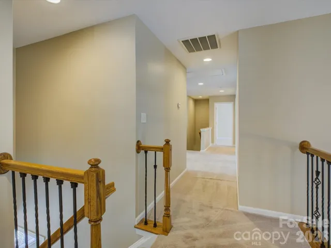
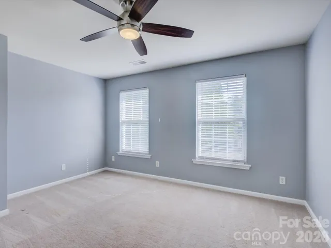
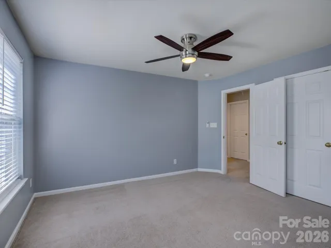
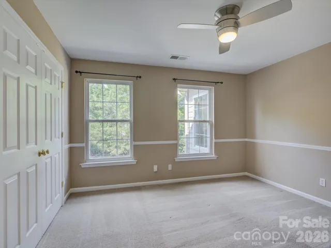
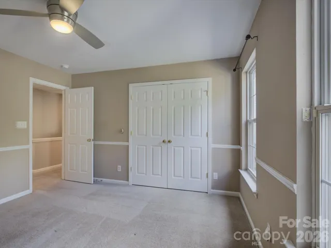
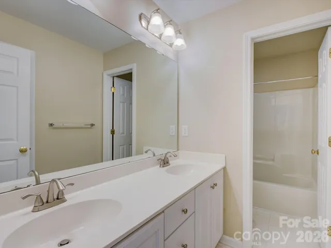
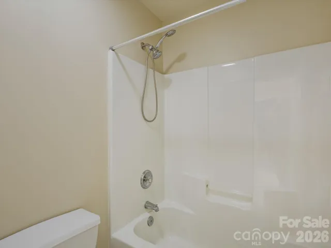
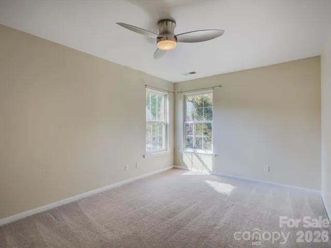
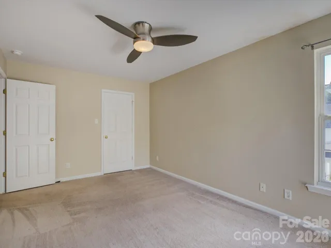
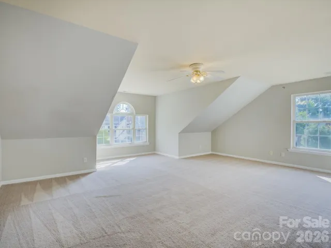
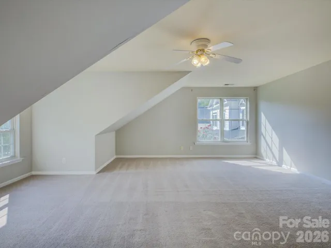
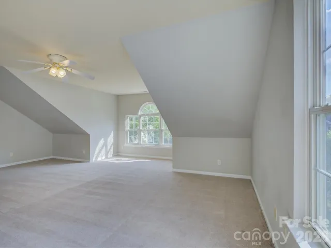
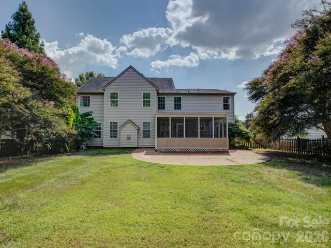
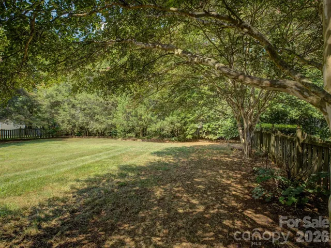
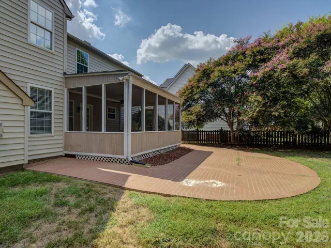
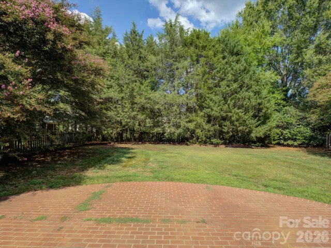
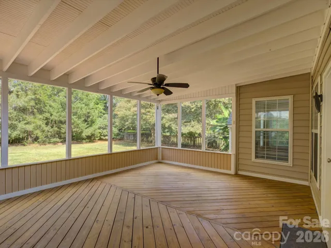
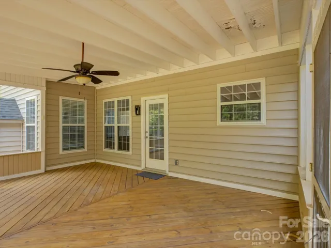
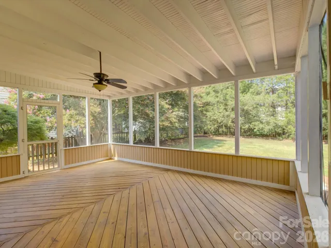
Welcome to this beautiful 5-bedroom, 2.5-bath home tucked away on a quiet cul-de-sac in the highly sought-after Hunter Oaks community. Located in a top-rated school district and just minutes from Waverly, Ballantyne, and Blakeney shopping, dining, and entertainment, this home offers an ideal combination of space, location, and convenience. Inside, a spacious foyer welcomes you with a formal living room and open dining room, providing plenty of room for both everyday living and entertaining. The kitchen features a large center island, granite countertops, generous cabinet space, and an adjoining breakfast area that opens to the impressive two-story family room with fireplace. One of the highlights of the home is the large screened porch overlooking the spacious, private, fully fenced backyard—perfect for outdoor dining, entertaining, or simply relaxing and enjoying the extra privacy. The main level also includes a private bedroom, offering flexible space for guests, a home office, or additional living space. Upstairs, you’ll find generously sized secondary bedrooms along with a spacious primary suite featuring a private ensuite bath. Hunter Oaks offers an established neighborhood setting with an impressive collection of community amenities, including a swimming pool, clubhouse, tennis courts, and pavilion. With its cul-de-sac location, large private backyard, screened porch, top-rated schools, and easy access to Waverly, Ballantyne, and Blakeney, this home offers the space and lifestyle so many buyers are looking for in South Charlotte.
Address
Open on Google Maps-
Address: 605 Queenswater Lane, Waxhaw, North Carolina 28173
-
City: Waxhaw
-
State/county: NC
-
Zip/Postal Code: 28173
-
Area: Hunter Oaks
Details
Updated on September 22, 2026 at 9:02 am-
Property ID 4420326
-
Price $825,000
-
Bedrooms 5
-
Bathrooms 4
-
Garages 2
-
Year Built 2000
-
Property Type Single Family Residence, Residential
-
Property Status Active, For Sale
Additional details
-
Listing Terms Cash, Conventional, VA Loan
-
Association Fee 1000
-
Roof Architectural Shingle
-
Sewer Public Sewer
-
Cooling Central Air
-
Heating Central, Natural Gas
-
Flooring Carpet, Tile, Wood
-
County Union
-
Property Type Residential
-
Parking Driveway, Attached Garage, Garage Faces Front
-
Elementary School Rea View
-
Middle School Marvin Ridge
-
High School Marvin Ridge
-
Community Features Clubhouse, Outdoor Pool, Sidewalks, Street Lights, Tennis Court(s)
-
Architectural Style Traditional
Mortgage Calculator
-
Down Payment
-
Loan Amount
-
Monthly Mortgage Payment
-
Property Tax
-
Home Insurance
Video
360° Virtual Tour
Contact Information
View ListingsSimilar Listings

206 Cedar Street, Belmont, North Carolina 28012
206 Cedar Street, Belmont, North Carolina 28012, Belmont, NC- Beds: 2
- Baths: 2
- Single Family Residence, Residential

3014 Dodsworth Drive, Cramerton, North Carolina 28032
3014 Dodsworth Drive, Cramerton, North Carolina 28032, Cramerton, NC- Beds: 4
- Baths: 5
- Single Family Residence, Residential

1259 Dorchester Road, Gastonia, North Carolina 28056
1259 Dorchester Road, Gastonia, North Carolina 28056, Gastonia, NC- Beds: 5
- Baths: 4
- Single Family Residence, Residential

2643 Swamp Chestnut Oak Drive, Gastonia, North Carolina 28056
2643 Swamp Chestnut Oak Drive, Gastonia, North Carolina 28056, Gastonia, NC- Beds: 5
- Baths: 4
- Single Family Residence, Residential

- The Simpson Group Realty

