
- Single Family Residence, Residential
- 3
- 2
- 1961
Description
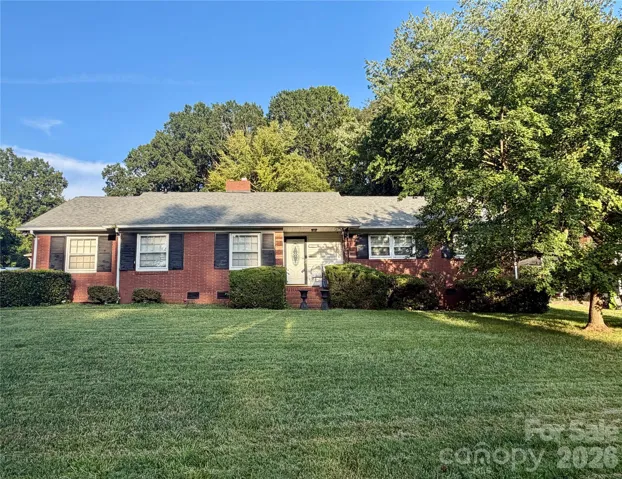
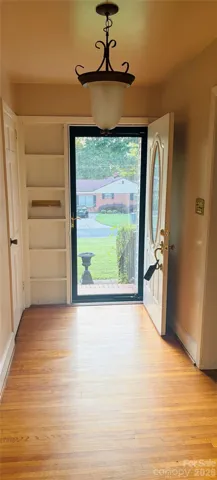
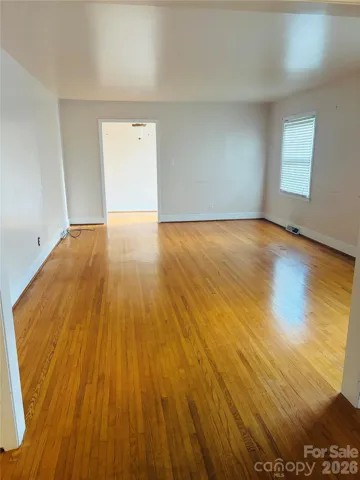
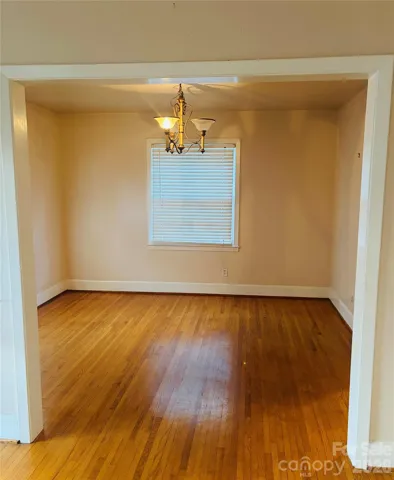
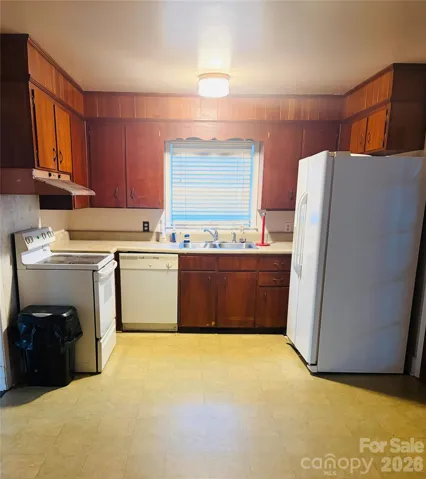
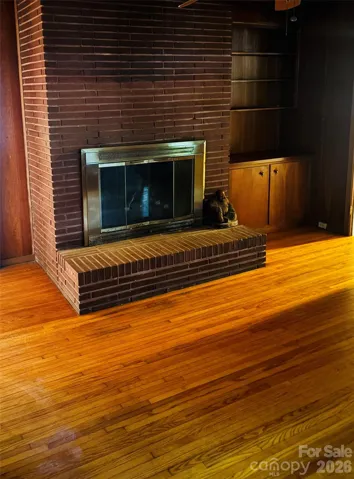
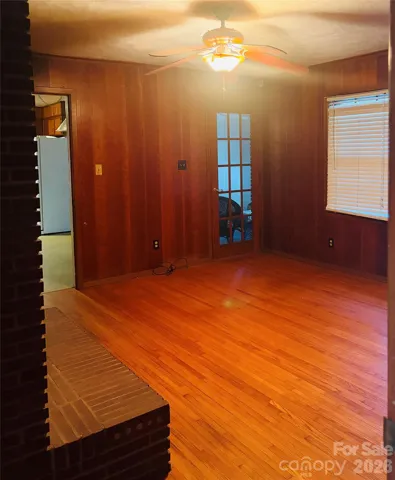
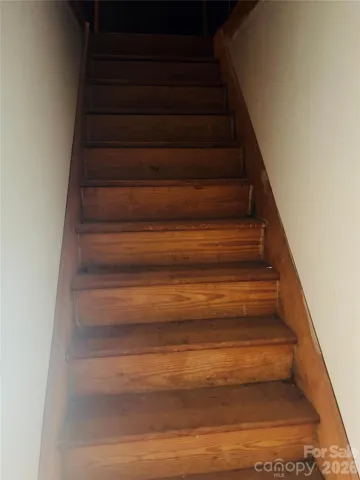
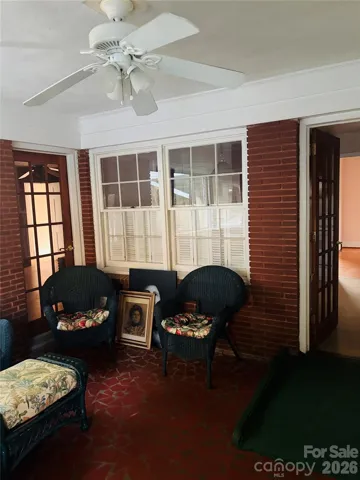
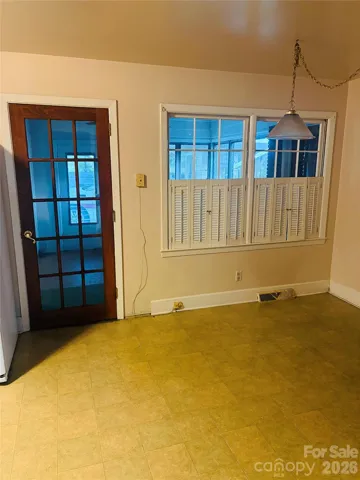
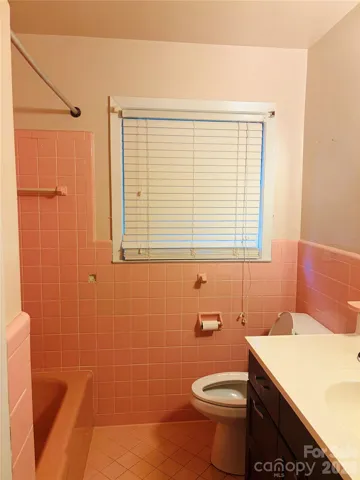
Searching for your forever home? Discover this rare opportunity in the heart of Grier Heights! One of the community’s few remaining traditional, spacious, brick ranch homes, this property sits beautifully on an elevated lot along one of Grier Heights’ most desirable streets. This home features a living room, dining room, family room with wood panel and fireplace, bathrooms with vintage tile, original hardwood flooring that will need some repairs, a screened in back porch with laundry room and additional walk up stairs attic area.. if you are looking for a smart investment the possibilities are endless. Homes in this neighborhood are being renovated, expanded, full transformation or rebuilt. Long term rentals, short term rentals this home offers a lot of potential. Location is everything minutes away from the Mint Museum, Uptown, Elizabeth, Plaza Midwood, nearby shopping, dining and excellent schools. This neighborhood is also within walking distance of transit and ideal for commuters.
Address
Open on Google Maps-
Address: 332 Fannie Circle, Charlotte, North Carolina 28205
-
City: Charlotte
-
State/county: NC
-
Zip/Postal Code: 28205
-
Area: Grier Heights
Details
Updated on September 4, 2026 at 9:02 am-
Property ID 4420419
-
Price $549,900
-
Bedrooms 3
-
Bathrooms 2
-
Year Built 1961
-
Property Type Single Family Residence, Residential
-
Property Status Active, For Sale
Additional details
-
Listing Terms Cash, Conventional, FHA, USDA Loan, VA Loan
-
Roof Architectural Shingle
-
Utilities Cable Available, Electricity Connected, Natural Gas, Phone Connected
-
Sewer Public Sewer
-
Cooling Ceiling Fan(s), Central Air
-
Heating Forced Air
-
Flooring Vinyl, Wood
-
County Mecklenburg
-
Property Type Residential
-
Parking Driveway
-
Elementary School Billingsville Cotswold
-
Middle School Unspecified
-
High School Unspecified
-
Architectural Style Ranch
Mortgage Calculator
-
Down Payment
-
Loan Amount
-
Monthly Mortgage Payment
-
Property Tax
-
Home Insurance
Contact Information
View ListingsSimilar Listings

206 Cedar Street, Belmont, North Carolina 28012
206 Cedar Street, Belmont, North Carolina 28012, Belmont, NC- Beds: 2
- Baths: 2
- Single Family Residence, Residential

3014 Dodsworth Drive, Cramerton, North Carolina 28032
3014 Dodsworth Drive, Cramerton, North Carolina 28032, Cramerton, NC- Beds: 4
- Baths: 5
- Single Family Residence, Residential

1259 Dorchester Road, Gastonia, North Carolina 28056
1259 Dorchester Road, Gastonia, North Carolina 28056, Gastonia, NC- Beds: 5
- Baths: 4
- Single Family Residence, Residential

2643 Swamp Chestnut Oak Drive, Gastonia, North Carolina 28056
2643 Swamp Chestnut Oak Drive, Gastonia, North Carolina 28056, Gastonia, NC- Beds: 5
- Baths: 4
- Single Family Residence, Residential

- The Simpson Group Realty

