
- Single Family Residence, Residential
- 4
- 3
- 2023
Description
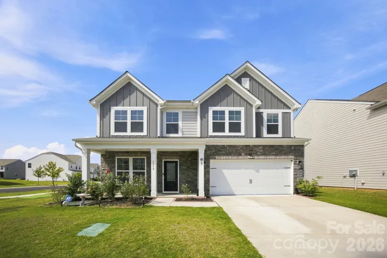
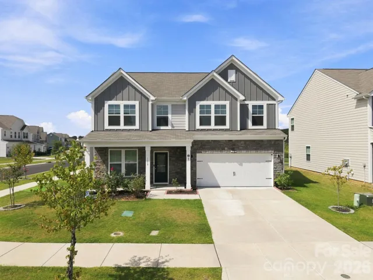
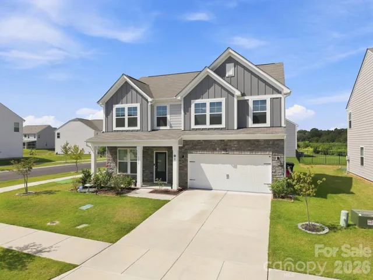
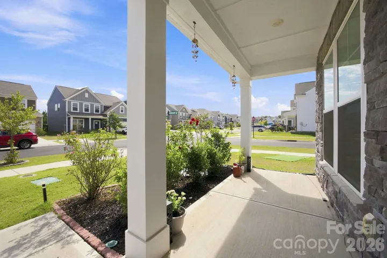
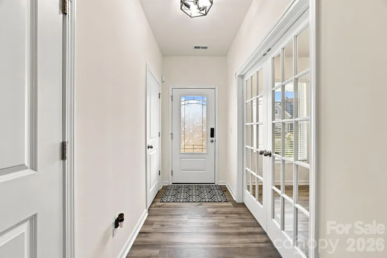
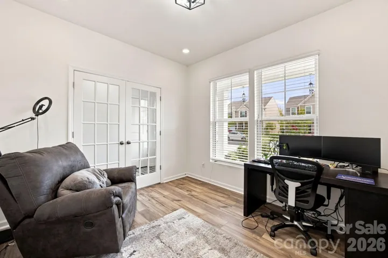
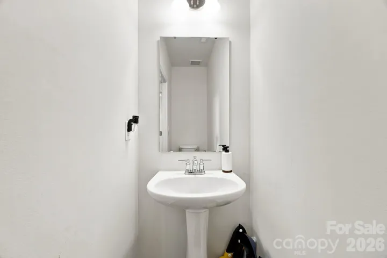
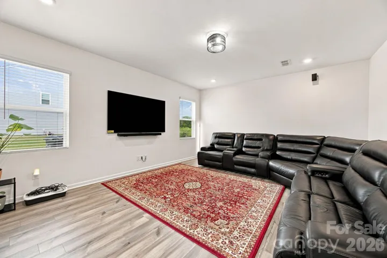
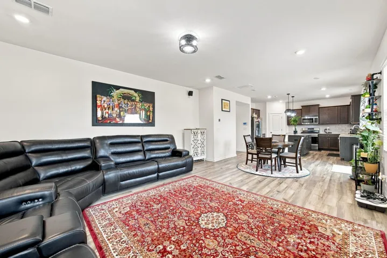
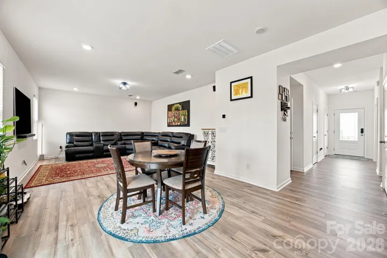
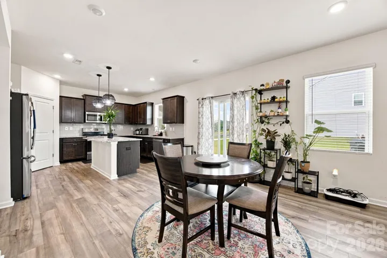
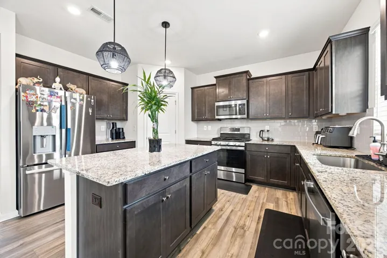
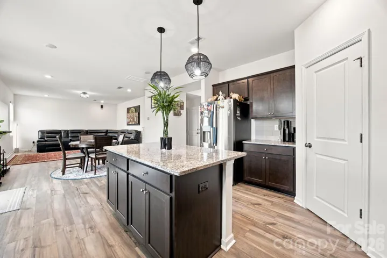
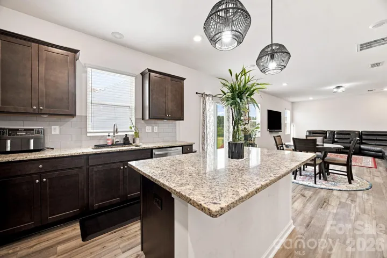
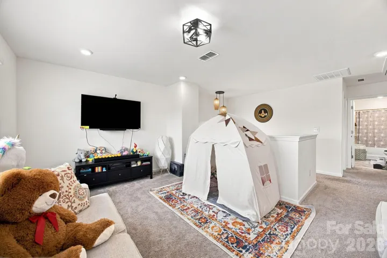
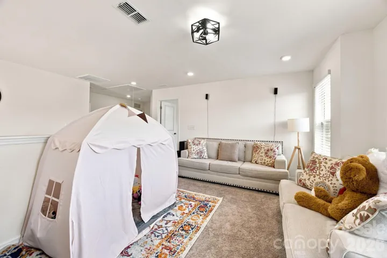
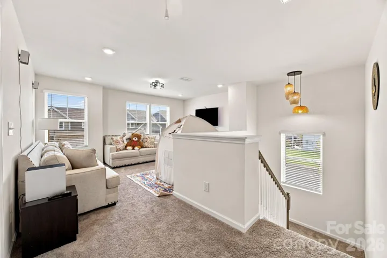
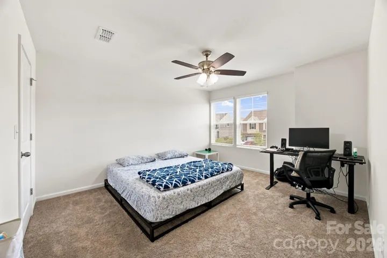
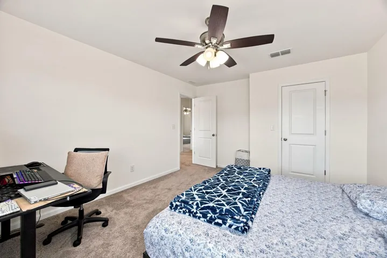
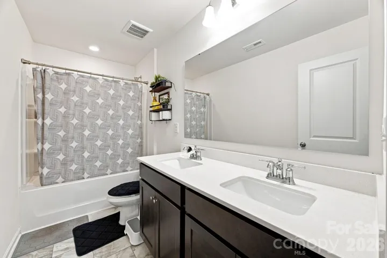
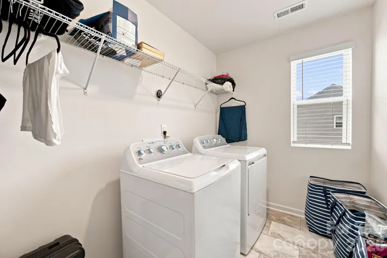
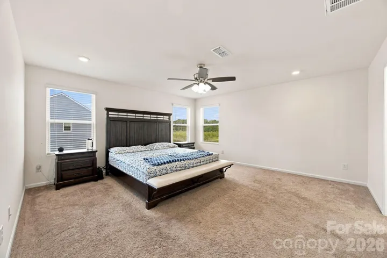
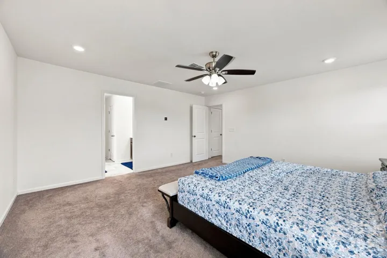
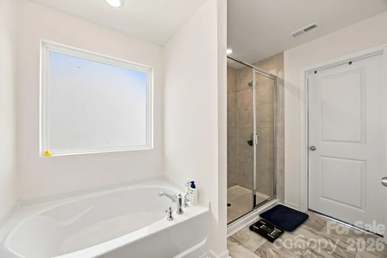
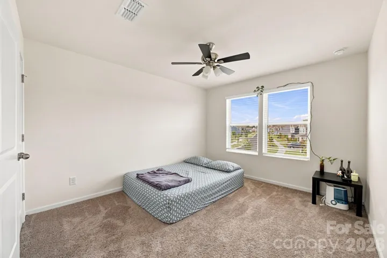
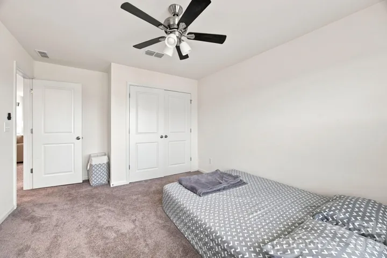
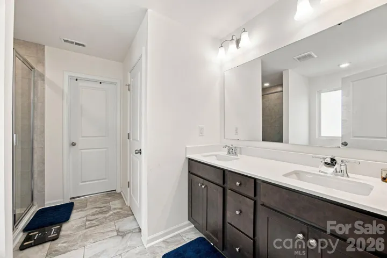
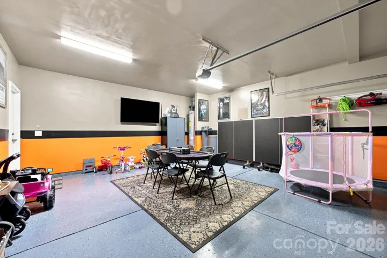
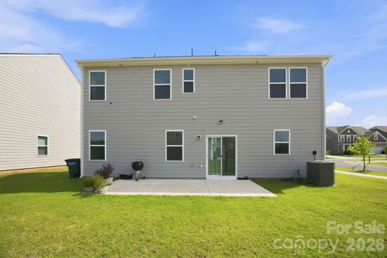
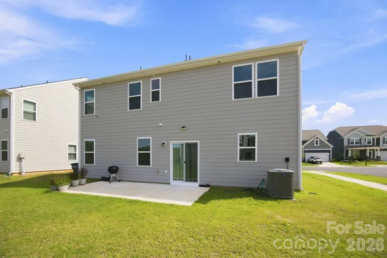
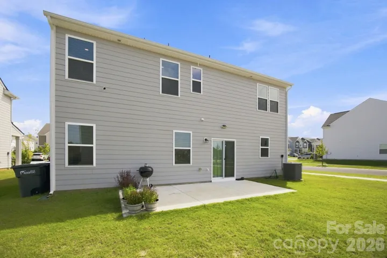
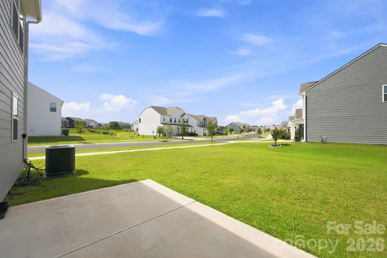
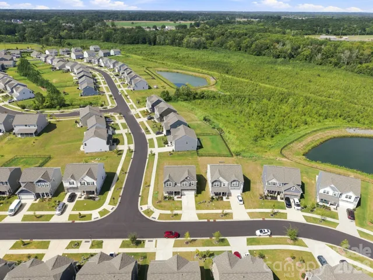
Situated on a coveted corner lot, 1358 Harleston St offers 4 bedrooms, 2½ bathrooms, and 2, 413 sq. ft. of thoughtfully designed living space in Indian Trail. The covered front stoop welcomes you into the home, where the spacious combined living room and dining room provide an inviting setting for everyday living and entertaining. The kitchen offers ample cabinetry, generous counter space, and a functional layout for preparing meals and gathering with family and friends. The first floor features a flexible bedroom/office, providing an ideal space for guests, a home office, or additional living needs. Upstairs, you’ll find the spacious primary suite, remaining bedrooms, a versatile loft, and the laundry room for added convenience. The loft is a standout space, offering an abundance of natural morning light thanks to the home’s east-facing orientation—an ideal spot to enjoy your morning coffee or simply take in the bright, airy atmosphere. Step outside to enjoy the rear patio and backyard, perfect for outdoor dining, relaxing, or entertaining. Conveniently located near shopping, dining, major roadways, and nearby schools, this Indian Trail home offers space, comfort, and convenience. Don’t miss the opportunity to make this home your own!
Address
Open on Google Maps-
Address: 1358 Harleston Street, Monroe, North Carolina 28079
-
City: Indian Trail
-
State/county: NC
-
Zip/Postal Code: 28079
-
Area: Stallings Brook
Details
Updated on October 5, 2026 at 4:36 pm-
Property ID 4420421
-
Price $490,000
-
Bedrooms 4
-
Bathrooms 3
-
Garages 2
-
Year Built 2023
-
Property Type Single Family Residence, Residential
-
Property Status Active, For Sale
Additional details
-
Sewer Public Sewer
-
Cooling Ceiling Fan(s), Central Air
-
Heating Forced Air
-
County Union
-
Property Type Residential
-
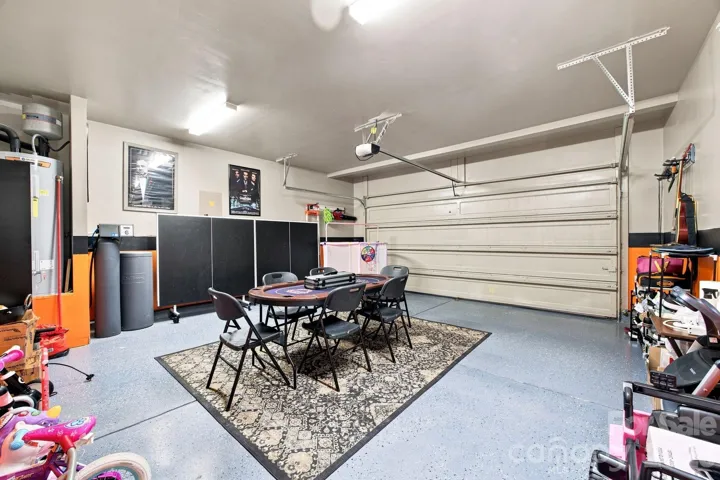
Parking Driveway, Attached Garage
-
Elementary School Porter Ridge
-
Middle School Porter Ridge
-
High School Porter Ridge
Mortgage Calculator
-
Down Payment
-
Loan Amount
-
Monthly Mortgage Payment
-
Property Tax
-
Home Insurance
Video
360° Virtual Tour
Contact Information
View ListingsSimilar Listings

206 Cedar Street, Belmont, North Carolina 28012
206 Cedar Street, Belmont, North Carolina 28012, Belmont, NC- Beds: 2
- Baths: 2
- Single Family Residence, Residential

3014 Dodsworth Drive, Cramerton, North Carolina 28032
3014 Dodsworth Drive, Cramerton, North Carolina 28032, Cramerton, NC- Beds: 4
- Baths: 5
- Single Family Residence, Residential

1259 Dorchester Road, Gastonia, North Carolina 28056
1259 Dorchester Road, Gastonia, North Carolina 28056, Gastonia, NC- Beds: 5
- Baths: 4
- Single Family Residence, Residential

2643 Swamp Chestnut Oak Drive, Gastonia, North Carolina 28056
2643 Swamp Chestnut Oak Drive, Gastonia, North Carolina 28056, Gastonia, NC- Beds: 5
- Baths: 4
- Single Family Residence, Residential

- The Simpson Group Realty

