
- Single Family Residence, Residential
- 3
- 3
- 1994
Description
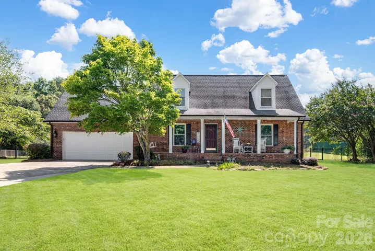
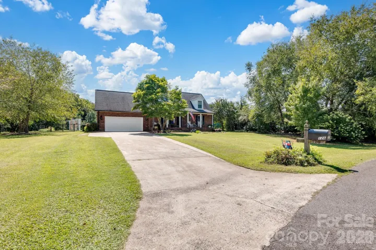
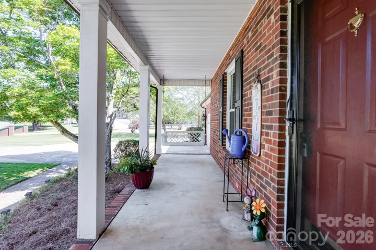
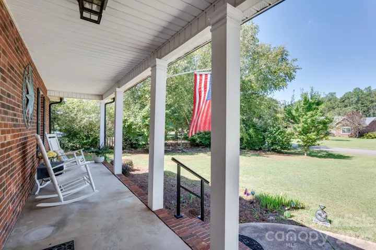
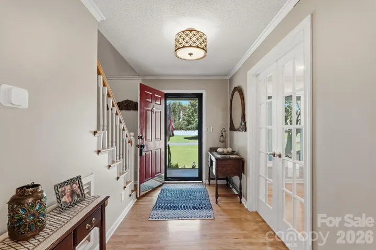
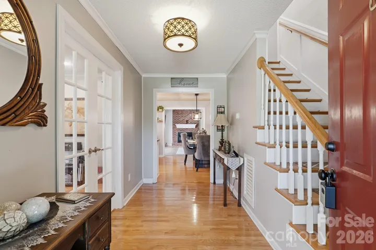
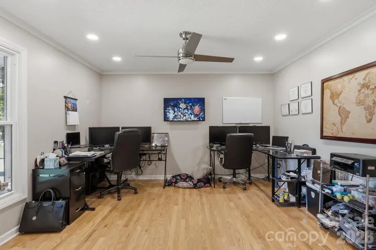
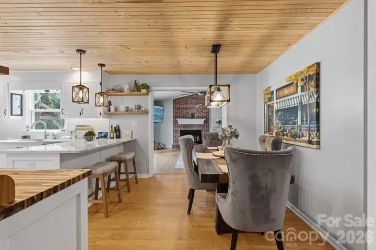
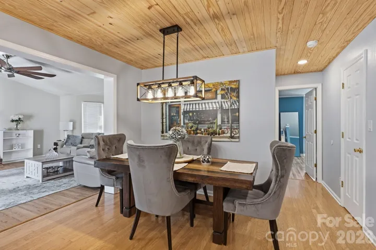
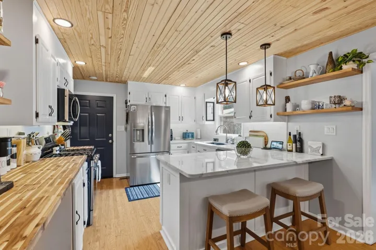
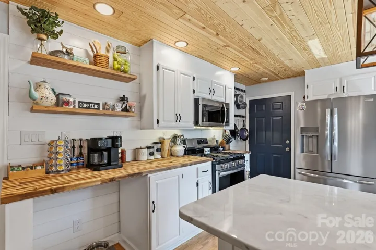
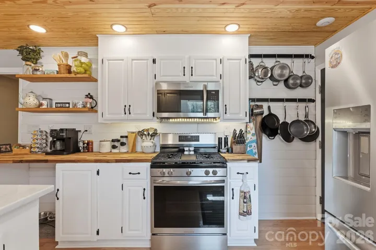
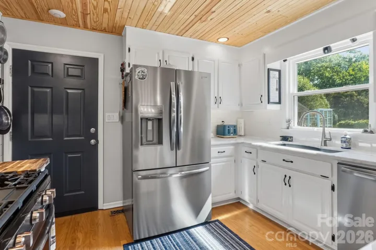
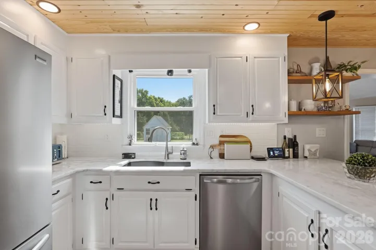
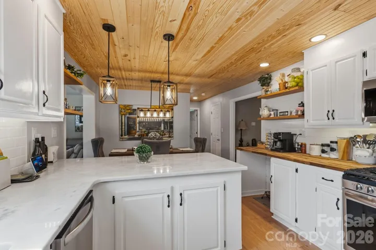
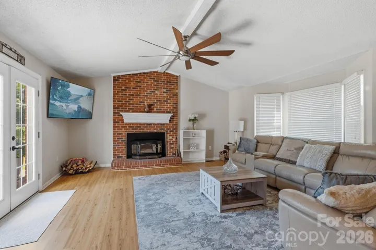
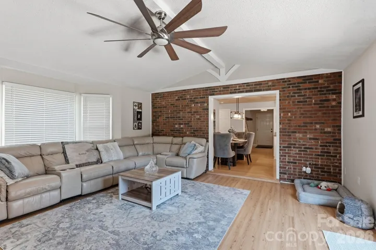
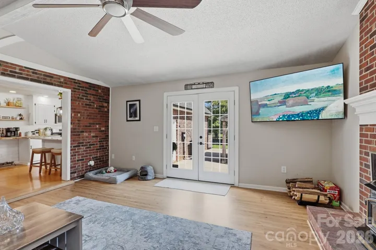
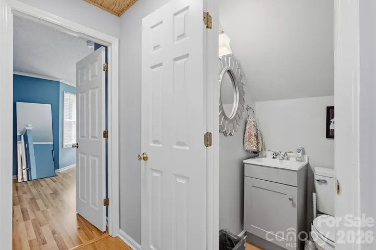
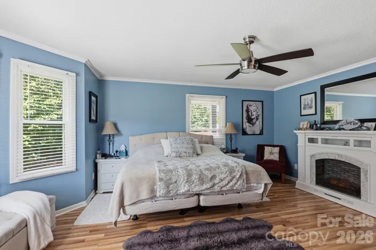
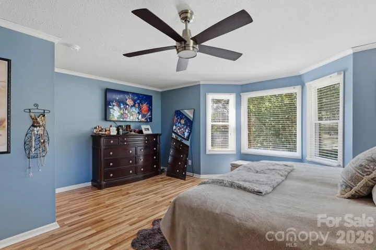
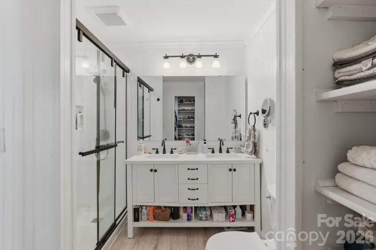
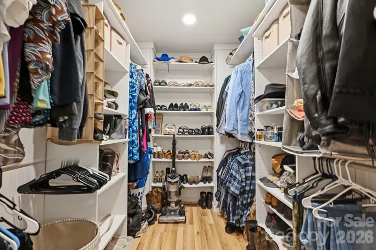
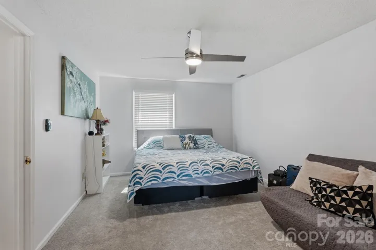
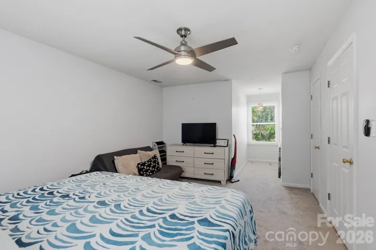
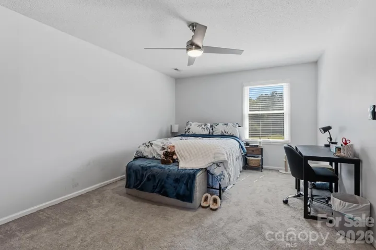
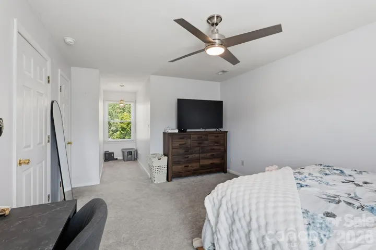
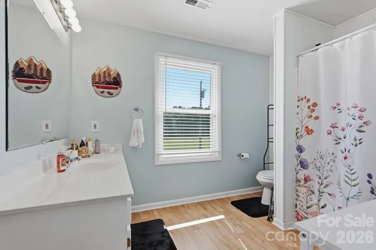
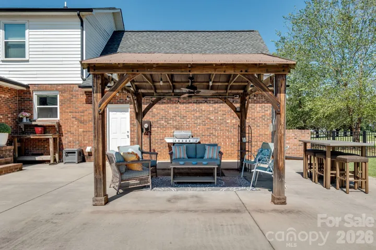
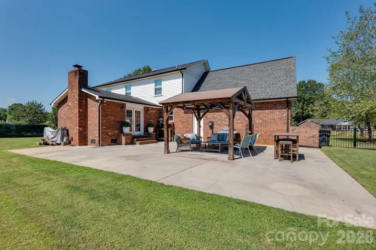
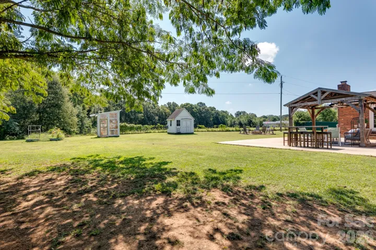
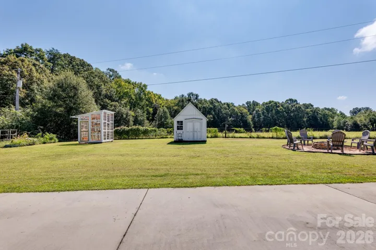
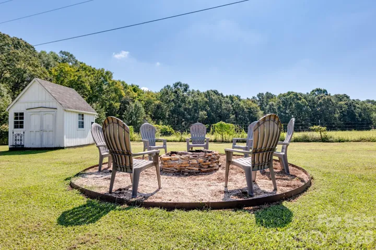
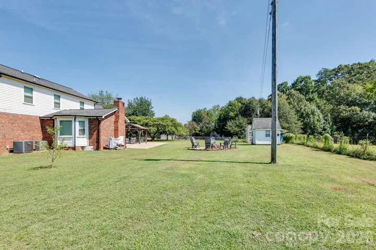
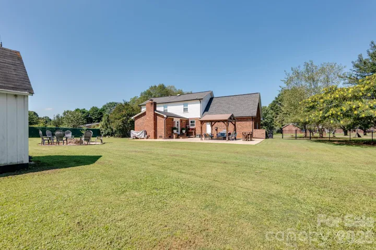
Charming, well-maintained home tucked away in a quiet neighborhood on a large, level lot! Enjoy morning coffee on the covered front porch or entertain on the huge back patio with pergola, firepit area, and greenhouse—perfect for the gardening enthusiast. Storage shed provides plenty of room for yard tools and equipment. Inside, gleaming hardwoods and thoughtful updates welcome you, including new windows (2022), 20k in crawl space remediation (2026), garage door (2023), and renovated main bath (2024). The updated country kitchen features a large double-bowl sink, granite and butcher block countertops, stainless steel appliances, gas range, and beadboard ceiling. Main-level primary suite offers double sinks and a mirror with background lighting. Home office with French doors is conveniently located off the entry. Spacious family room features a wood-burning fireplace, exposed brick, and exterior access to the patio. Upstairs offers generously sized secondary bedrooms, including one with a walk-in closet. Generator-ready and offering excellent indoor and outdoor living, this home is ready to welcome its next owner! John Deere lawnmower tractor will convey with the home.
Address
Open on Google Maps-
Address: 126 Fox Fire Run, Gastonia, North Carolina 28052
-
City: Gastonia
-
State/county: NC
-
Zip/Postal Code: 28052
-
Area: Fox Fire
Details
Updated on October 2, 2026 at 2:08 pm-
Property ID 4420501
-
Price $395,000
-
Bedrooms 3
-
Bathrooms 3
-
Garages 2
-
Year Built 1994
-
Property Type Single Family Residence, Residential
-
Property Status Active, For Sale
Additional details
-
Listing Terms Cash, Conventional, FHA, VA Loan
-
Utilities Electricity Connected, Other - See Remarks
-
Sewer Septic Installed
-
Cooling Central Air, Electric
-
Heating Electric
-
Flooring Laminate, Wood
-
County Gaston
-
Property Type Residential
-
Parking Driveway, Garage Door Opener, Keypad Entry
-
Elementary School Chapel Grove
-
Middle School Southwest
-
High School Hunter Huss
-
Architectural Style Cape Cod
Features
Mortgage Calculator
-
Down Payment
-
Loan Amount
-
Monthly Mortgage Payment
-
Property Tax
-
Home Insurance
Video
360° Virtual Tour
Contact Information
View ListingsSimilar Listings

206 Cedar Street, Belmont, North Carolina 28012
206 Cedar Street, Belmont, North Carolina 28012, Belmont, NC- Beds: 2
- Baths: 2
- Single Family Residence, Residential

3014 Dodsworth Drive, Cramerton, North Carolina 28032
3014 Dodsworth Drive, Cramerton, North Carolina 28032, Cramerton, NC- Beds: 4
- Baths: 5
- Single Family Residence, Residential

1259 Dorchester Road, Gastonia, North Carolina 28056
1259 Dorchester Road, Gastonia, North Carolina 28056, Gastonia, NC- Beds: 5
- Baths: 4
- Single Family Residence, Residential

2643 Swamp Chestnut Oak Drive, Gastonia, North Carolina 28056
2643 Swamp Chestnut Oak Drive, Gastonia, North Carolina 28056, Gastonia, NC- Beds: 5
- Baths: 4
- Single Family Residence, Residential

- The Simpson Group Realty

