
- Single Family Residence, Residential
- 4
- 5
- 1978
Description
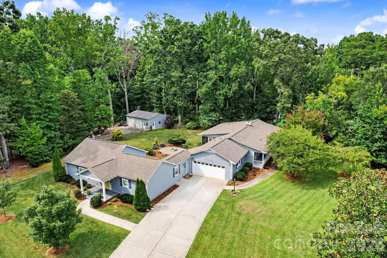
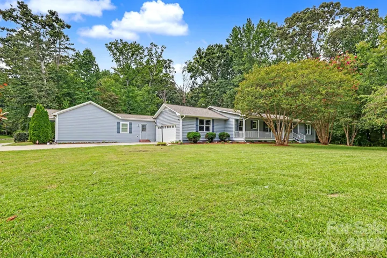
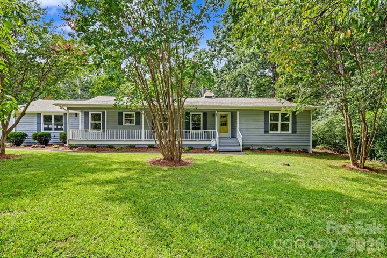
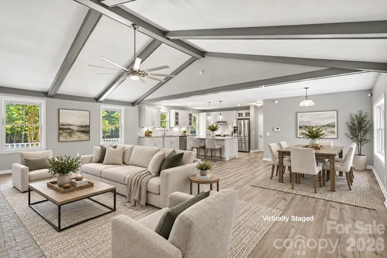
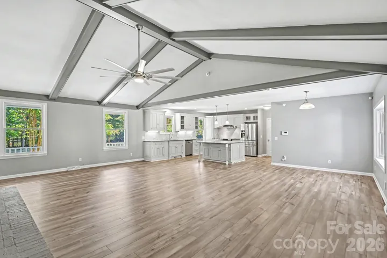
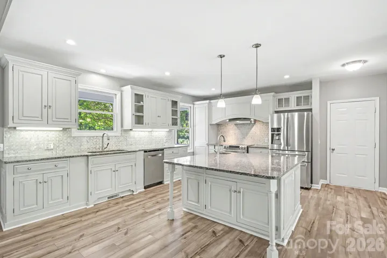
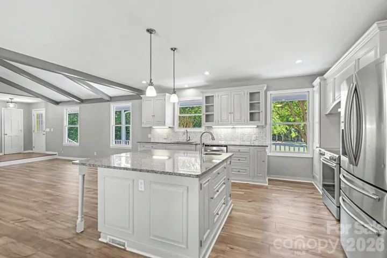
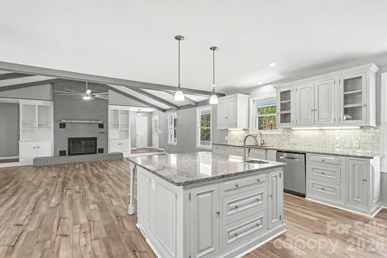
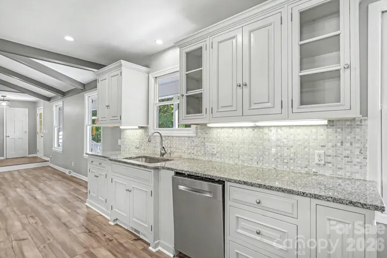
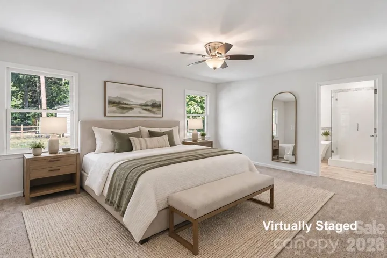
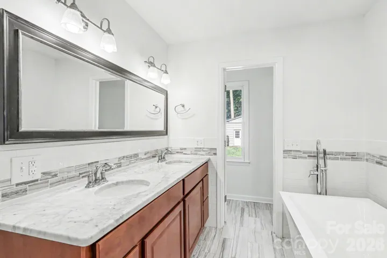
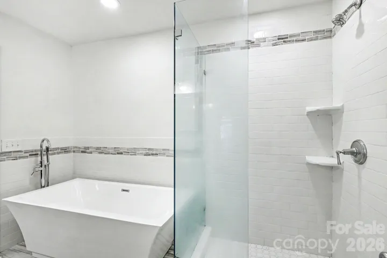
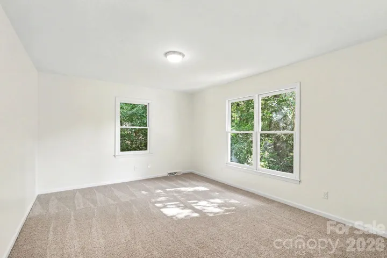
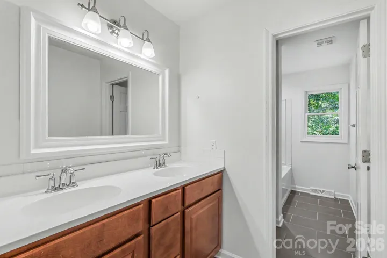
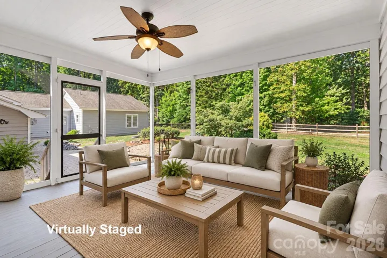
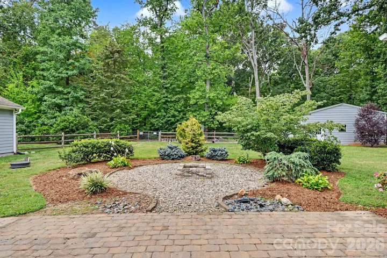
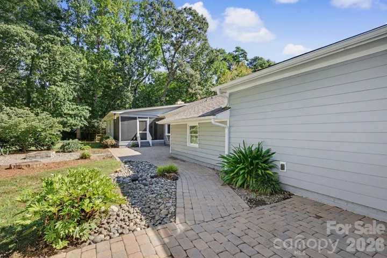
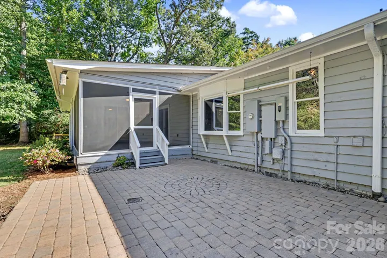
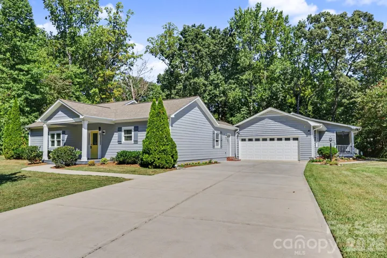
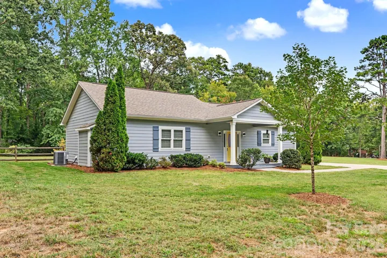
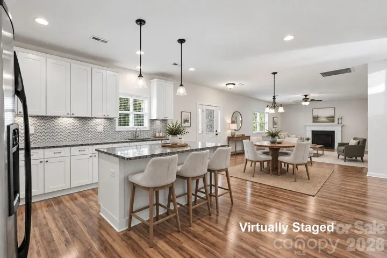
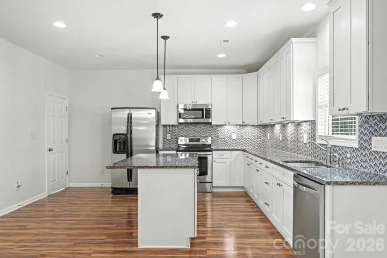
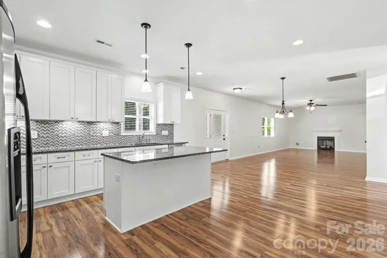
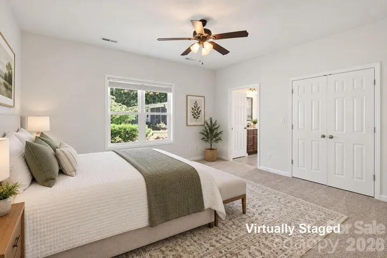
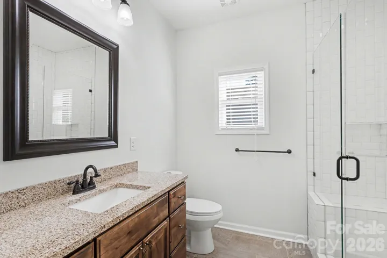
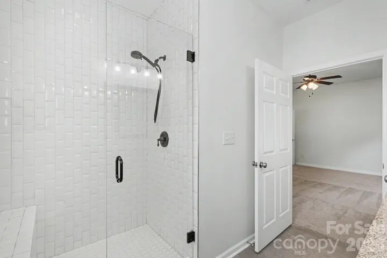
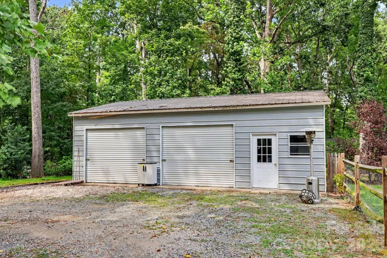
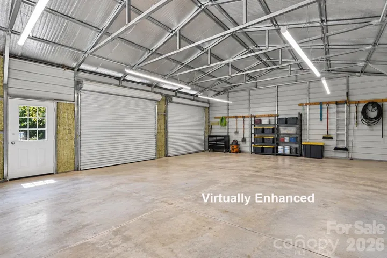
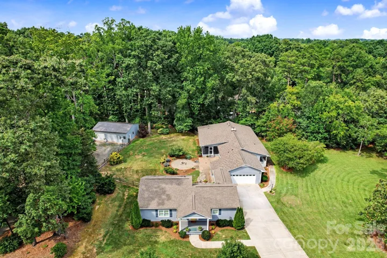
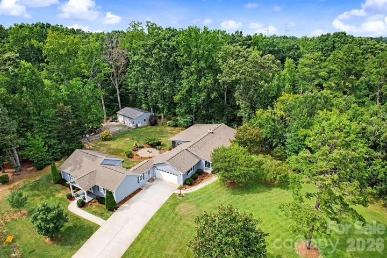
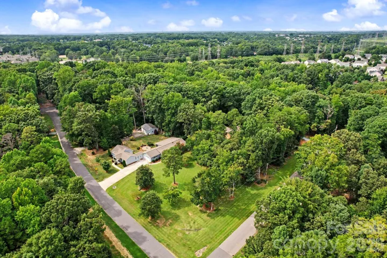
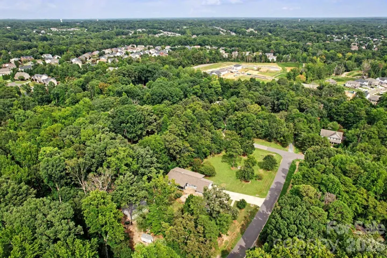
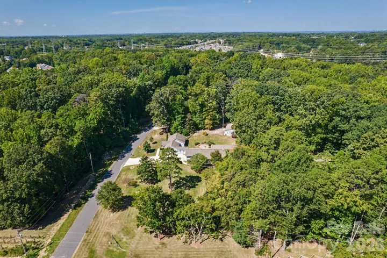
Unique Matthews property on 1.83 acres with NO HOA! Originally built in 1978 and remodeled in 2016, this exceptional property includes a main home, separate secondary living quarters, attached 2-car garage, and detached 2-car garage with workshop – Over 1400 sq. ft. of garage space – Main Home: Open-concept living room, dining area, beautiful kitchen with granite countertops, tile backsplash, breakfast bar, vegetable sink and drawer microwave, fireplace with built-ins, bedrooms with new carpet, and primary suite with dual sinks, garden tub and separate shower. Screened porch overlooks the private backyard with patio and firepit. Secondary Living Quarters: Built in 2016-Open-concept living room and kitchen with granite countertops, tile backsplash and pantry, fireplace, primary bedroom with walk-in closet, and luxury primary bath. Enjoy peaceful country-style living while being conveniently located in Matthews and within a highly sought-after school district. A rare property offering flexibility, privacy, and abundant space—don’t miss it!
Address
Open on Google Maps-
Address: 3201 Fairforest Drive, Matthews, North Carolina 28104
-
City: Matthews
-
State/county: NC
-
Zip/Postal Code: 28104
-
Area: Fairforest
Details
Updated on September 15, 2026 at 12:42 pm-
Property ID 4420523
-
Price $939,900
-
Bedrooms 4
-
Bathrooms 5
-
Garages 4
-
Year Built 1978
-
Property Type Single Family Residence, Residential
-
Property Status Active, For Sale
Additional details
-
Listing Terms Cash, Conventional
-
Sewer Septic Installed
-
Cooling Ceiling Fan(s), Central Air
-
Heating Heat Pump
-
Flooring Carpet, Laminate, Tile, Vinyl
-
County Union
-
Property Type Residential
-
Parking Attached Garage, Detached Garage, Garage Door Opener
-
Elementary School Antioch
-
Middle School Weddington
-
High School Weddington
-
Architectural Style Traditional
Mortgage Calculator
-
Down Payment
-
Loan Amount
-
Monthly Mortgage Payment
-
Property Tax
-
Home Insurance
Video
360° Virtual Tour
Contact Information
View ListingsSimilar Listings

206 Cedar Street, Belmont, North Carolina 28012
206 Cedar Street, Belmont, North Carolina 28012, Belmont, NC- Beds: 2
- Baths: 2
- Single Family Residence, Residential

3014 Dodsworth Drive, Cramerton, North Carolina 28032
3014 Dodsworth Drive, Cramerton, North Carolina 28032, Cramerton, NC- Beds: 4
- Baths: 5
- Single Family Residence, Residential

1259 Dorchester Road, Gastonia, North Carolina 28056
1259 Dorchester Road, Gastonia, North Carolina 28056, Gastonia, NC- Beds: 5
- Baths: 4
- Single Family Residence, Residential

2643 Swamp Chestnut Oak Drive, Gastonia, North Carolina 28056
2643 Swamp Chestnut Oak Drive, Gastonia, North Carolina 28056, Gastonia, NC- Beds: 5
- Baths: 4
- Single Family Residence, Residential

- The Simpson Group Realty

