
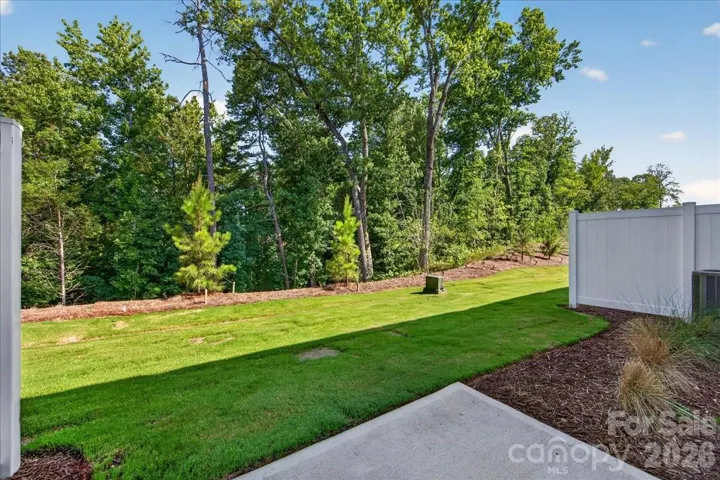
- Townhouse, Residential
- 3
- 3
- 2026
Description
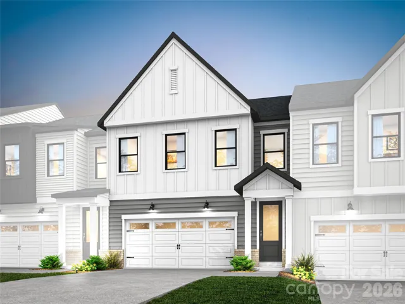
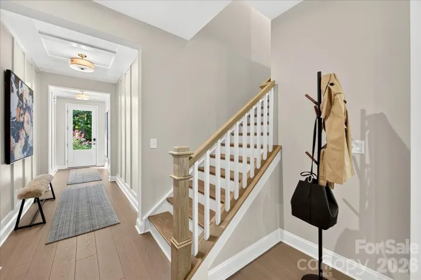
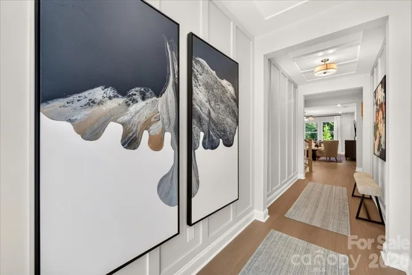
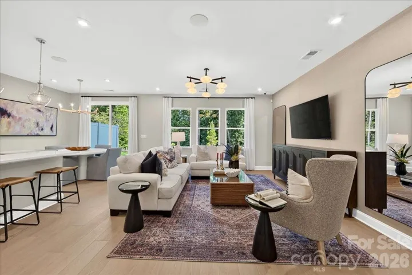
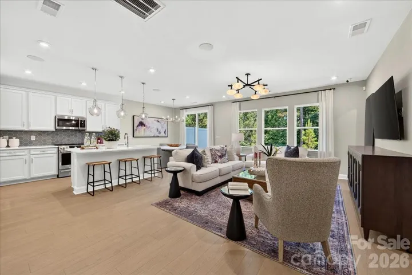
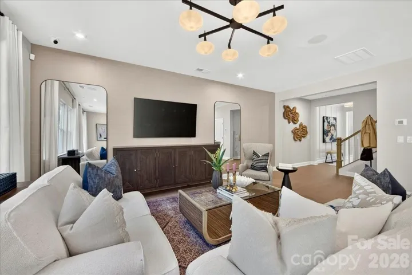
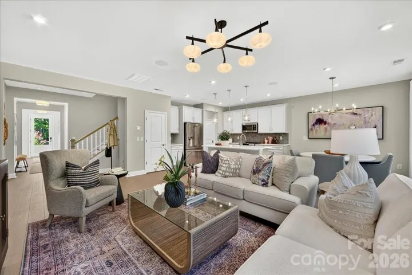
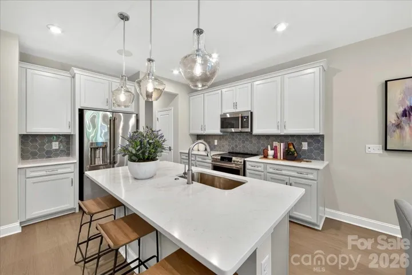
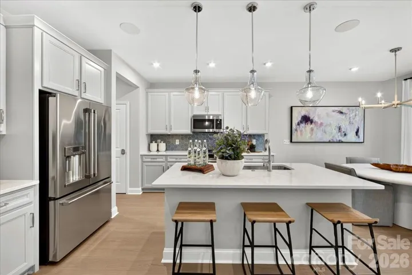
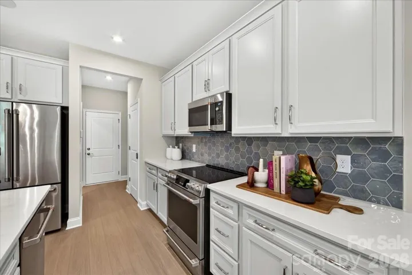
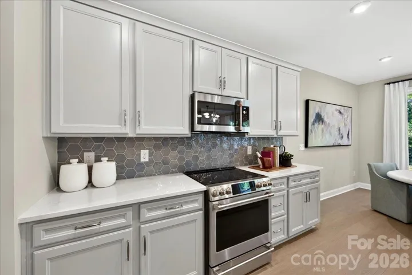
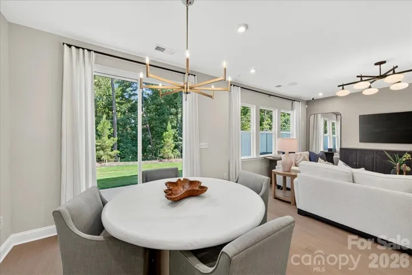
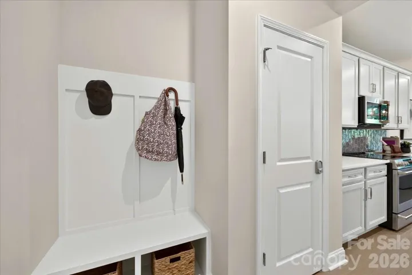
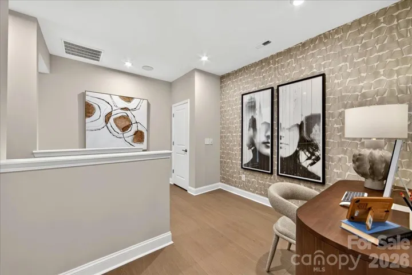
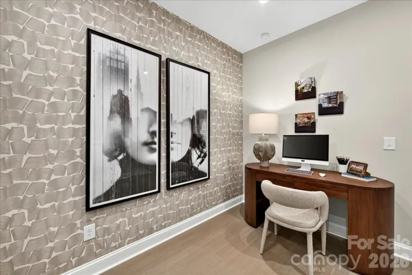
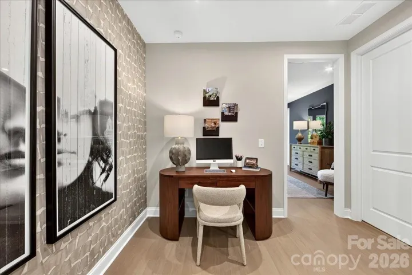
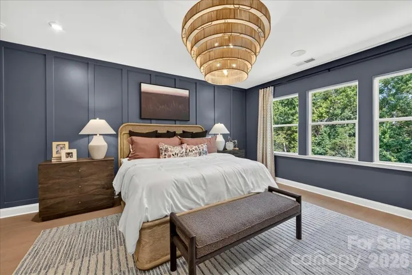
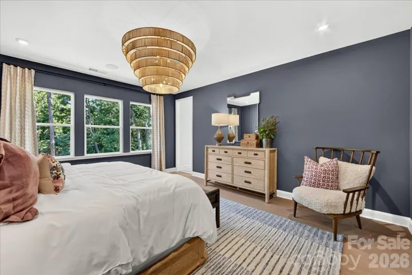
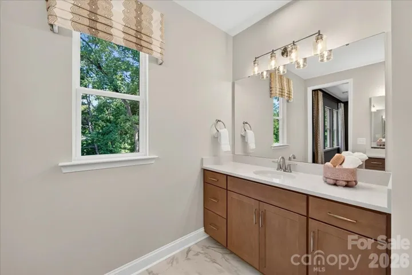
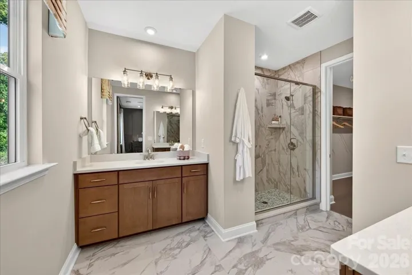
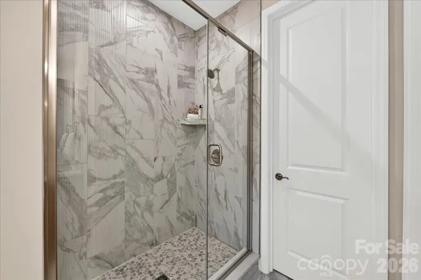
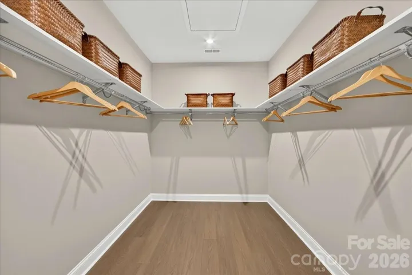
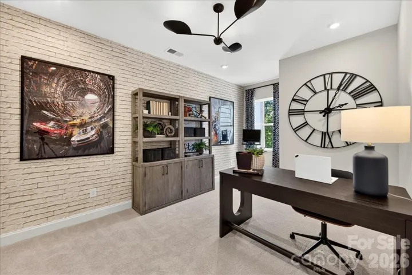
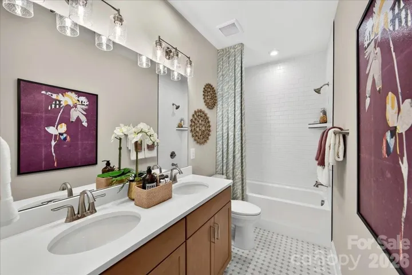
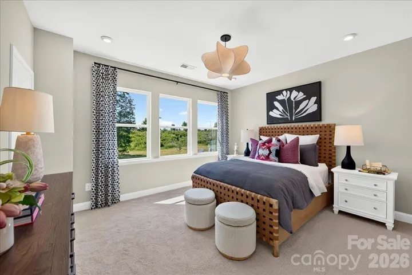
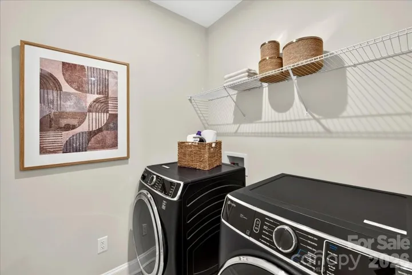
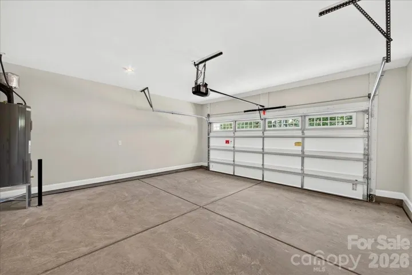
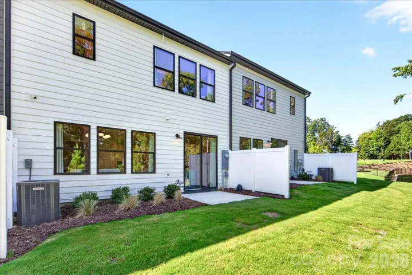
This end-unit Falcon plan at 217 Landy St in Camryn at Southbridge puts you minutes from Kingsley Town Center, Anne Springs Close Greenway, top-rated schools, shopping, and dining, all with the low-maintenance ease of townhome living. Step into a foyer with tray ceilings and an open-concept first floor anchored by a gourmet kitchen featuring dual toned cabinetry, an Ever Green island surrounded by light wood cabinets, black hardware, white quartz countertops, a Cabinet Convenience Package, a single bowl stainless steel sink with a Delta Essa Touch Faucet, and a GE 36″ gas cooktop. A drop zone near the garage entrance keeps you organized, while an 8′ wide sliding glass door with 8’0″ door height off the great room leads you to outdoor living space framed by tree-lined views. Oak box stairs bring you upstairs to a loft, a primary suite, and secondary bedrooms sharing a secondary bathroom. Your primary suite bathroom will feature a tiled walk-in shower and a walk-in closet with a door connecting directly to the laundry room. With 3 bedrooms, 2.5 bathrooms, 2, 055 square feet, and a 2-bay front load garage, this home offers the space and flexibility you need.
Address
Open on Google Maps-
Address: 217 Landy Street, Fort Mill, South Carolina 29715
-
City: Fort Mill
-
State/county: SC
-
Zip/Postal Code: 29715
-
Area: Southbridge
Details
Updated on September 2, 2026 at 2:14 pm-
Property ID 4420554
-
Price $474,990
-
Bedrooms 3
-
Bathrooms 3
-
Garages 2
-
Year Built 2026
-
Property Type Townhouse, Residential
-
Property Status Active, For Sale
Additional details
-
Association Fee 199
-
Roof Architectural Shingle
-
Sewer Public Sewer
-
Cooling Central Air
-
Heating Central
-
Flooring Carpet, Tile, Vinyl
-
County York
-
Property Type Residential
-
Parking Driveway, Electric Vehicle Charging Station(s), Attached Garage, Garage Door Opener, Garage Faces Front
-
Elementary School Springfield
-
Middle School Springfield
-
High School Nation Ford
-
Community Features Playground, Sidewalks, Street Lights, Walking Trails
-
Architectural Style Farmhouse, Modern
Features
Mortgage Calculator
-
Down Payment
-
Loan Amount
-
Monthly Mortgage Payment
-
Property Tax
-
Home Insurance
Video
360° Virtual Tour
Contact Information
View ListingsSimilar Listings

1117 Township Parkway, Belmont, North Carolina 28012
1117 Township Parkway, Belmont, North Carolina 28012, Belmont, NC- Beds: 3
- Baths: 3
- Townhouse, Residential
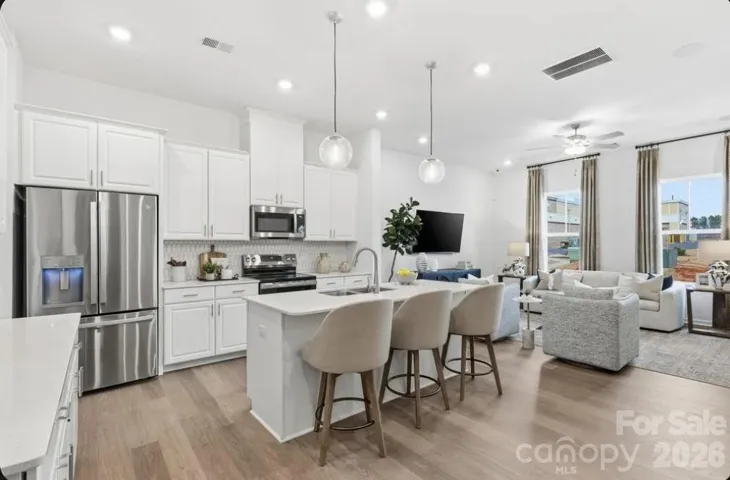
7330 Wake Way, Indian Land, South Carolina 29707
7330 Wake Way, Indian Land, South Carolina 29707, Indian Land, SC- Beds: 3
- Baths: 3
- Townhouse, Residential
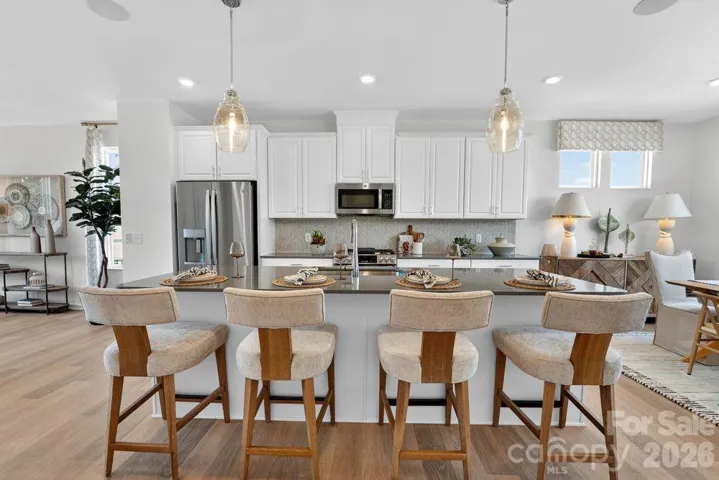
556 Silver Star Boulevard, Indian Trail, North Carolina 28079
556 Silver Star Boulevard, Indian Trail, North Carolina 28079, Indian Trail, NC- Beds: 4
- Baths: 4
- Townhouse, Residential
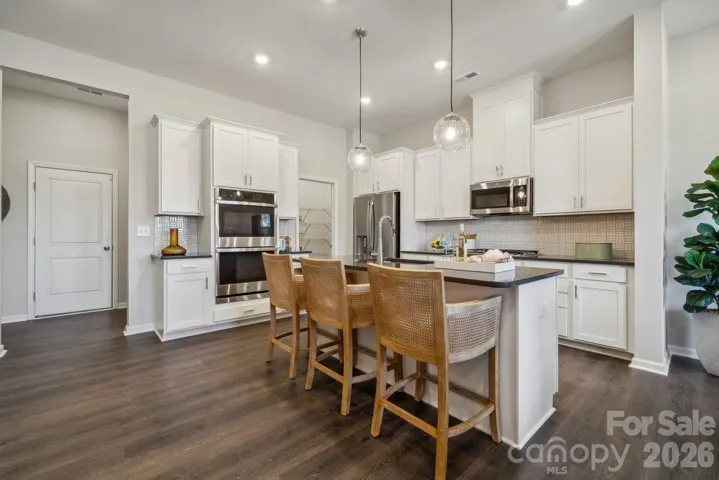
207 Silver Fleet Drive, Indian Trail, North Carolina 28079
207 Silver Fleet Drive, Indian Trail, North Carolina 28079, Indian Trail, NC- Beds: 3
- Baths: 3
- Townhouse, Residential

- The Simpson Group Realty

