
- Single Family Residence, Residential
- 3
- 3
- 2003
Description
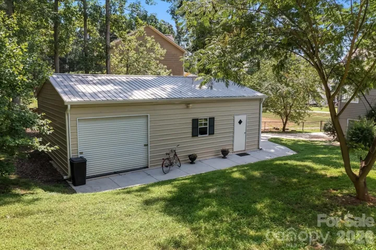
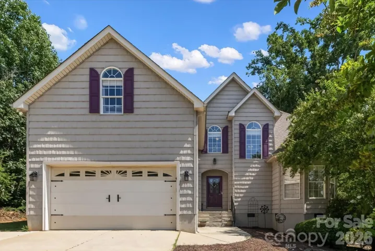
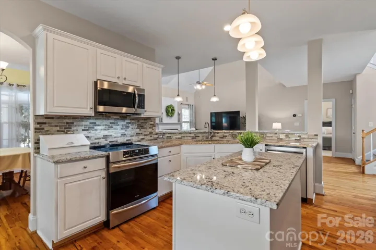
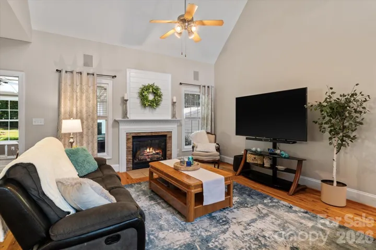
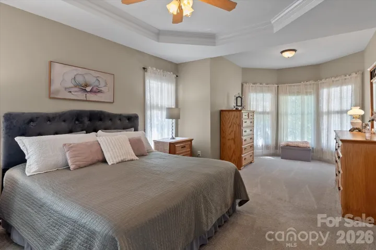
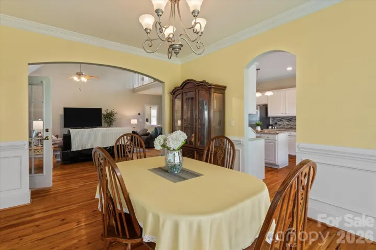
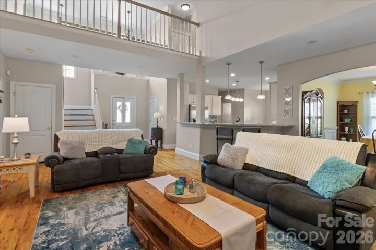
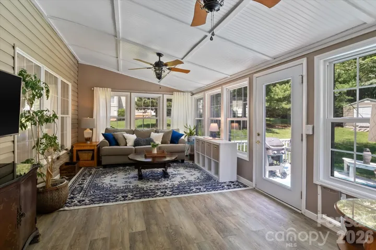
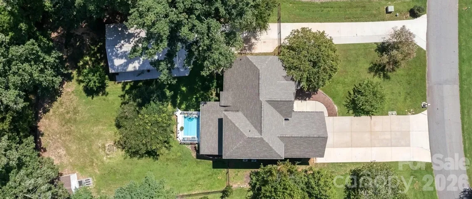
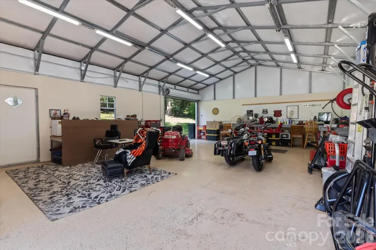
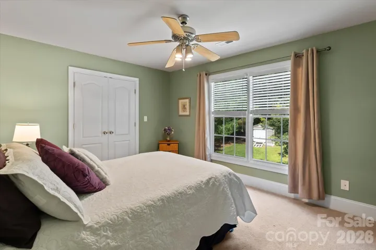
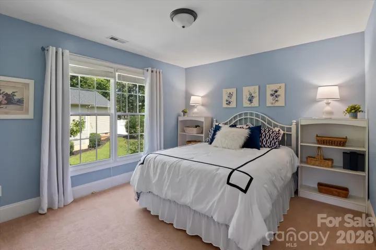
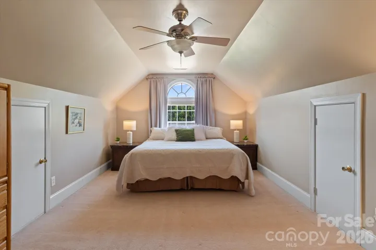
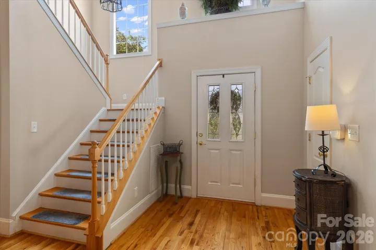
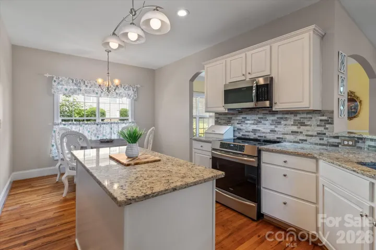
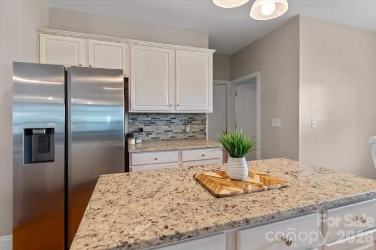
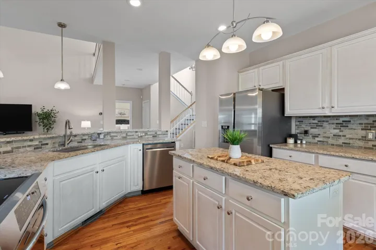
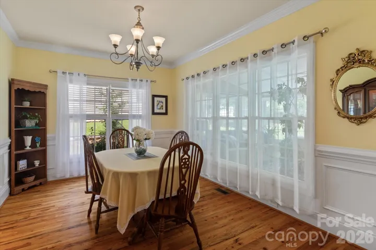
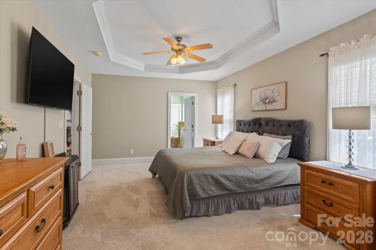
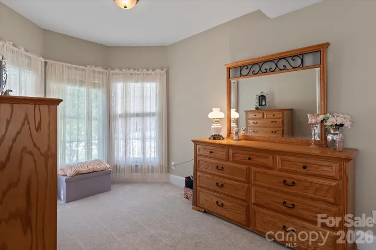
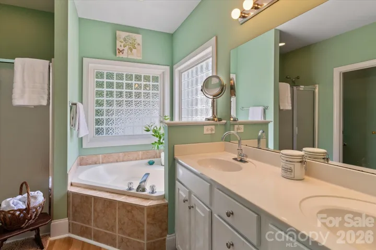
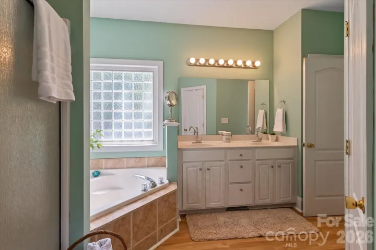
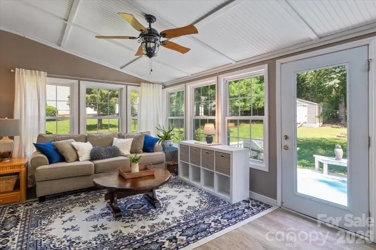
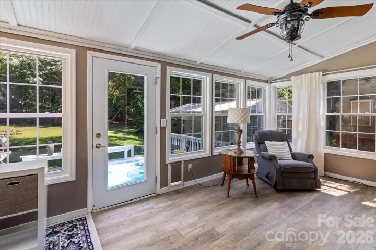
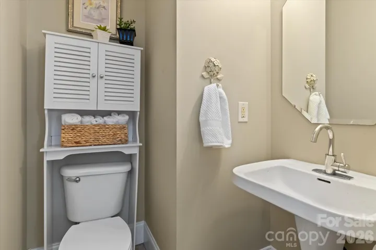
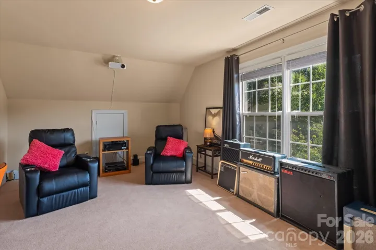
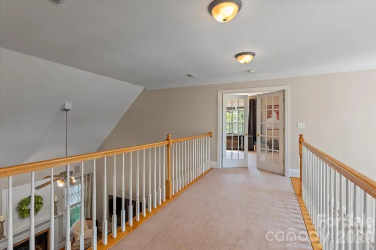
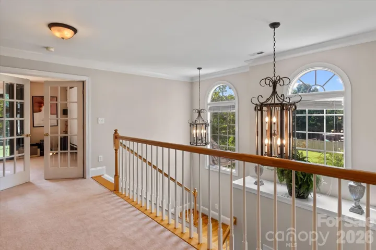
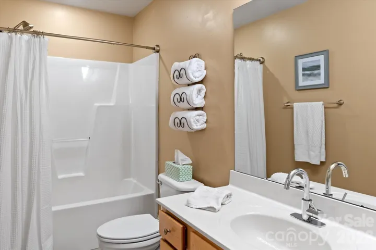
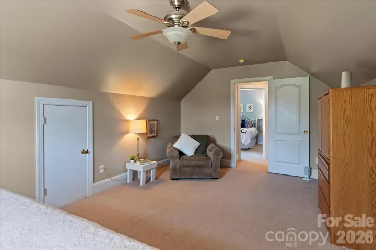
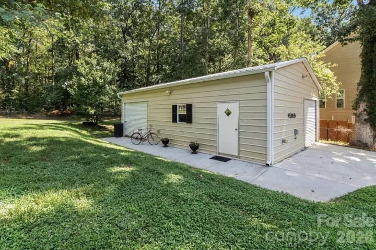
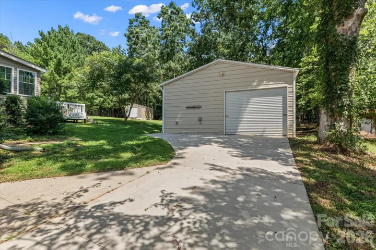
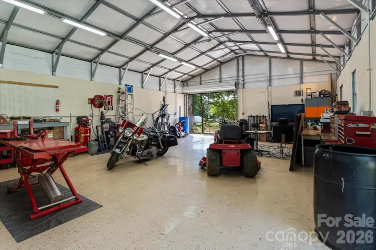
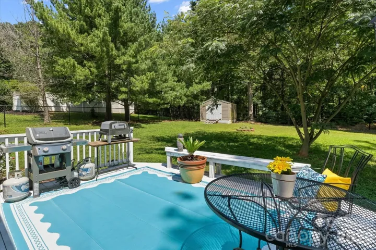
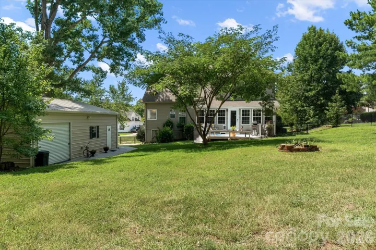
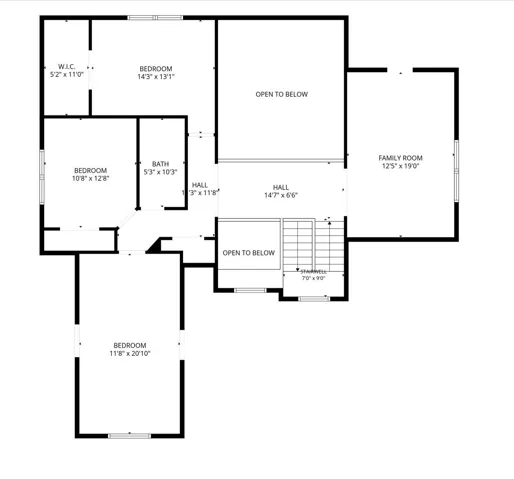
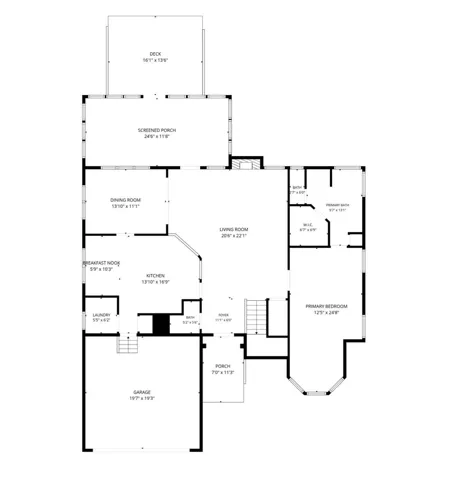
• 24×40 DETACHED GARAGE WORKSHOP • 2 BONUS ROOMS • NO HOA • A spacious 3BR/2.5BA home with a detached, insulated, fully wired workshop in the StoneCroft neighborhood of Denver. The home sits just inside Catawba County and enjoys its Tax Rates and it is not part of an HOA. The detached garage is the standout feature of this property. Accessed by its own separate gated driveway. It offers a dedicated electric service with multiple outlets, an exterior 30-amp RV hookup, two garage doors, a built-in bench, and full LED lighting inside and out — ideal for a home business, equipment storage, hobby workshop or vehicles. An expanded concrete driveway provides parking for multiple vehicles, with room for RV and boat parking. The home itself offers over 3, 000 square feet of versatile living space with soaring two-story ceilings, open floor plan, hardwood floors, a sunroom, formal dining, and a powder room . The kitchen features a lovely breakfast area, granite countertops, white cabinetry, stainless induction/ convection appliances and a center island. A gas log fireplace anchors the main living area, and an all-window sunroom provides additional space to enjoy outdoor views. Upstairs, you’ll find 2 bedrooms with ample closet and walk-ins. There are also two bonus rooms seperated by a gorgeous catwalk that presently serve as a theatre room and a fourth room for guests, full bathroom and abundant storage throughout. The primary suite on the main level includes an en suite bathroom with garden tub and walk-in closet. Additional features include an attached 2-car garage, a fenced backyard with fire pit, a security system, and a 3-year-old roof with a distinctive turret. Located on the quiet side of Lake Norman near 16/150, convenient to shopping, dining, and commuter highways. 16 total parking spaces. Septic system. City water. Heat pump HVAC and Water Heater. Underground utilities. Zoned R-40. Listing terms: Cash, Conventional, FHA, VA Loan.
Address
Open on Google Maps-
Address: 6168 Neptune Drive, Denver, North Carolina 28037
-
City: Denver
-
State/county: NC
-
Zip/Postal Code: 28037
-
Area: Stonecroft
Details
Updated on September 18, 2026 at 6:56 pm-
Property ID 4420556
-
Price $619,000
-
Bedrooms 3
-
Bathrooms 3
-
Garages 6
-
Year Built 2003
-
Property Type Single Family Residence, Residential
-
Property Status Active, For Sale
Additional details
-
Listing Terms Cash, Conventional, FHA, VA Loan
-
Roof Architectural Shingle
-
Utilities Cable Available, Electricity Connected, Underground Power Lines, Underground Utilities, Wired Internet Available
-
Sewer Septic Installed
-
Cooling Attic Fan, Ceiling Fan(s), Central Air, Electric, Heat Pump
-
Heating Central
-
Flooring Carpet, Laminate, Tile, Vinyl, Wood
-
County Catawba
-
Property Type Residential
-
Parking Driveway, Attached Garage, Detached Garage, Garage Door Opener, Garage Faces Front, Garage Shop, Parking Space(s), RV Access/Parking
-
Elementary School Balls Creek
-
Middle School Mills Creek
-
High School Bandys
-
Architectural Style Traditional
Features
Mortgage Calculator
-
Down Payment
-
Loan Amount
-
Monthly Mortgage Payment
-
Property Tax
-
Home Insurance
Video
360° Virtual Tour
Contact Information
View ListingsSimilar Listings

206 Cedar Street, Belmont, North Carolina 28012
206 Cedar Street, Belmont, North Carolina 28012, Belmont, NC- Beds: 2
- Baths: 2
- Single Family Residence, Residential

3014 Dodsworth Drive, Cramerton, North Carolina 28032
3014 Dodsworth Drive, Cramerton, North Carolina 28032, Cramerton, NC- Beds: 4
- Baths: 5
- Single Family Residence, Residential

1259 Dorchester Road, Gastonia, North Carolina 28056
1259 Dorchester Road, Gastonia, North Carolina 28056, Gastonia, NC- Beds: 5
- Baths: 4
- Single Family Residence, Residential

2643 Swamp Chestnut Oak Drive, Gastonia, North Carolina 28056
2643 Swamp Chestnut Oak Drive, Gastonia, North Carolina 28056, Gastonia, NC- Beds: 5
- Baths: 4
- Single Family Residence, Residential

- The Simpson Group Realty

