
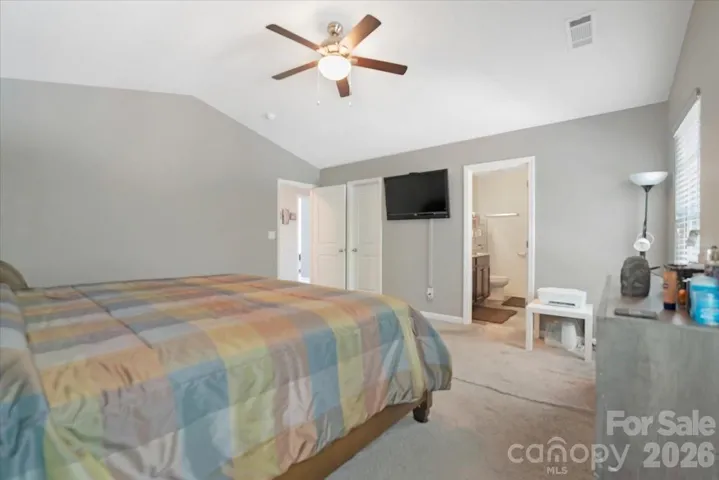
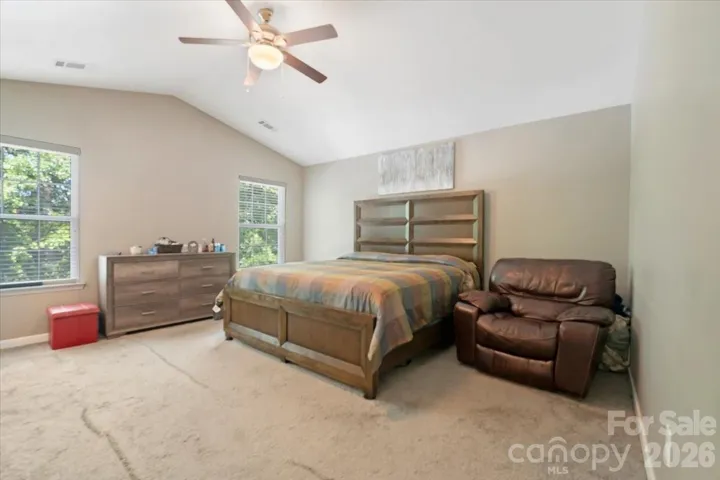
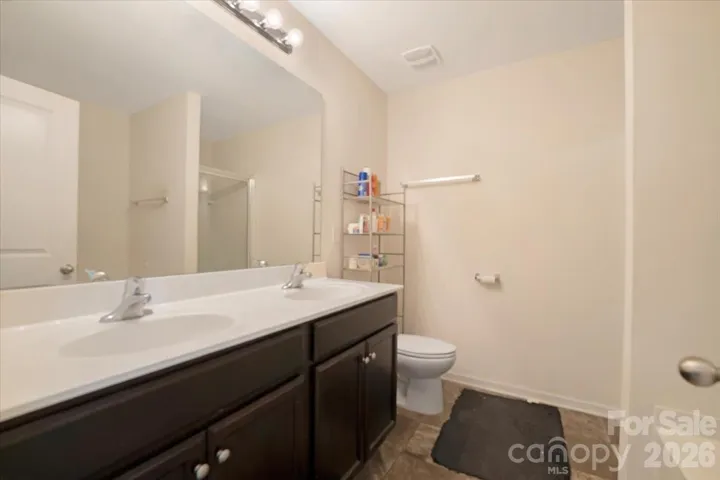
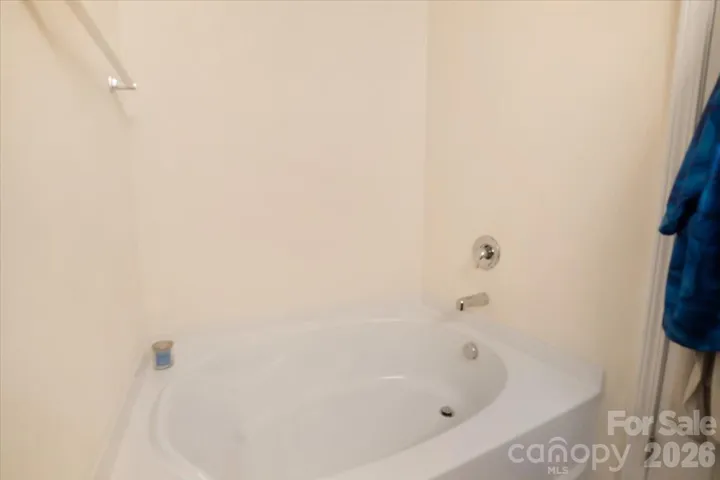
- Single Family Residence, Residential
- 3
- 3
- 2018
Description
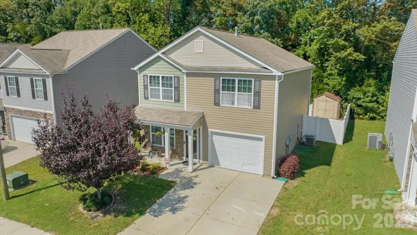
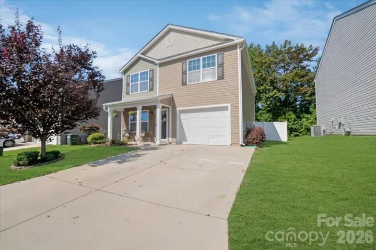
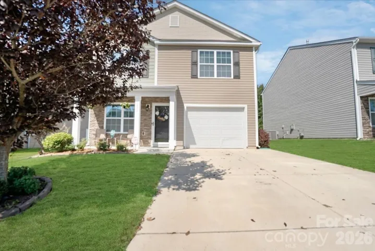
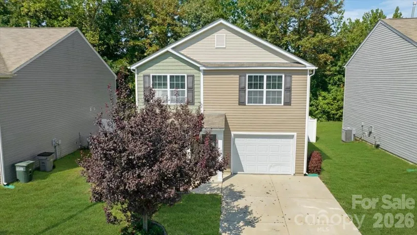
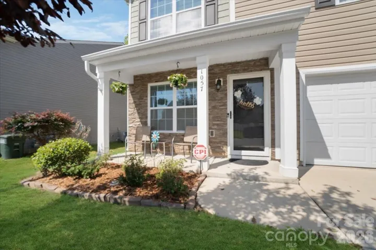
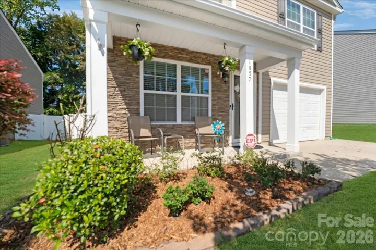
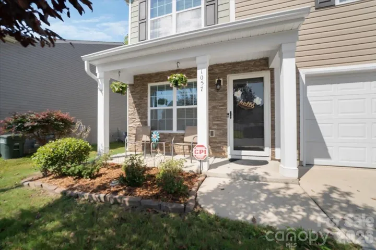
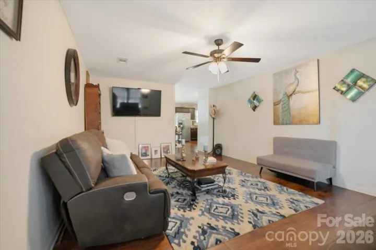
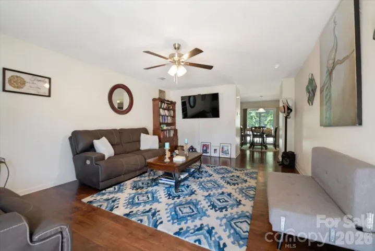
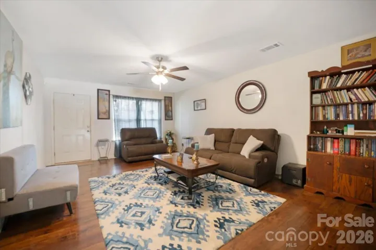
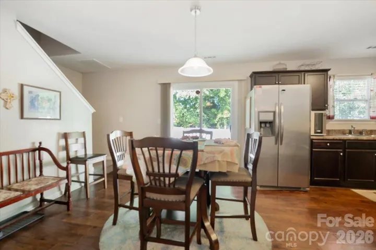
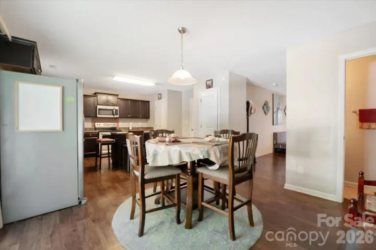
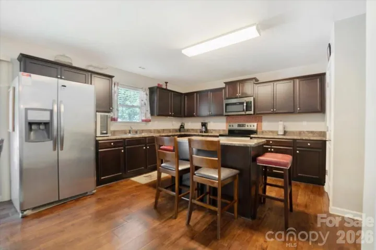
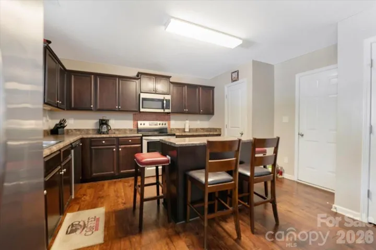
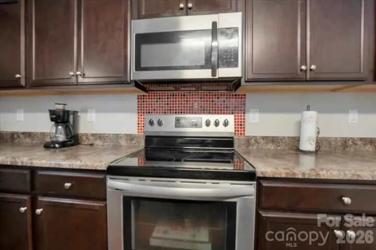
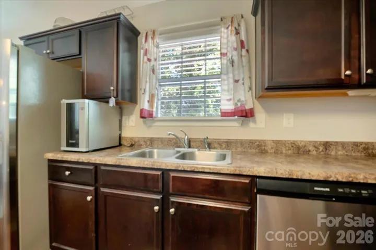
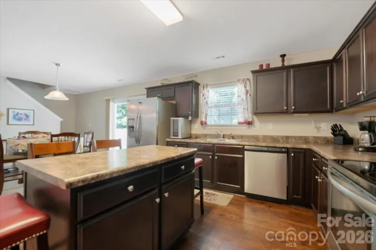
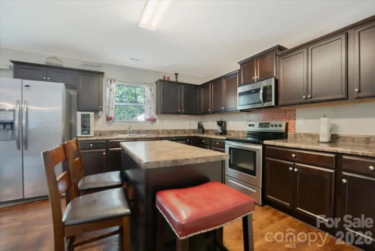
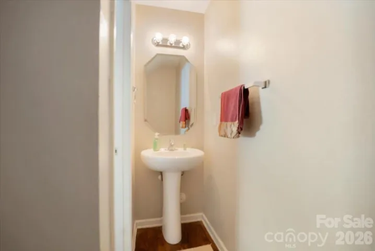
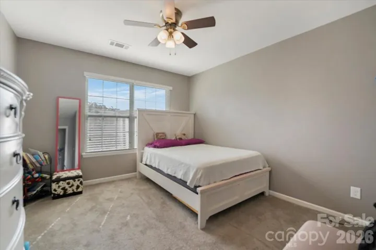
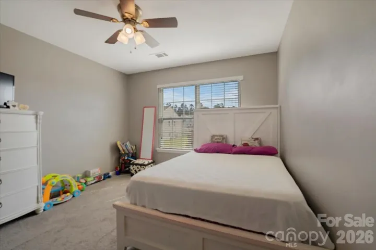
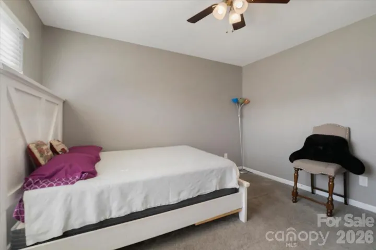
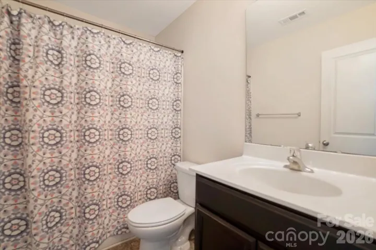
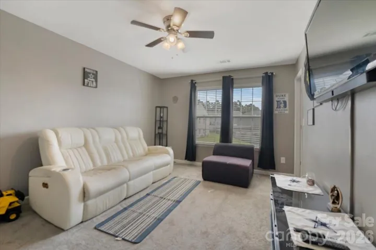
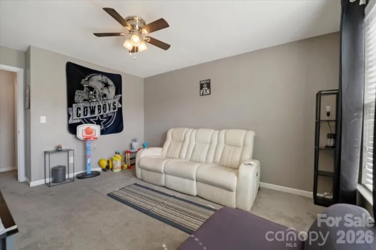
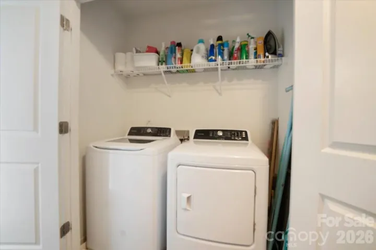
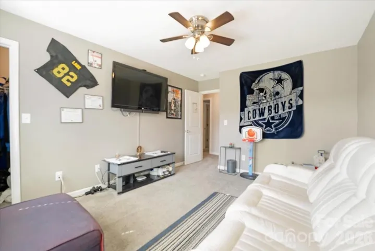
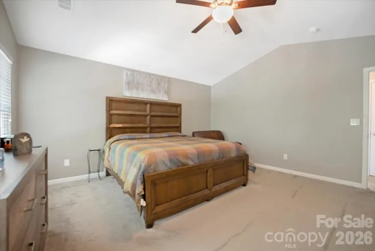
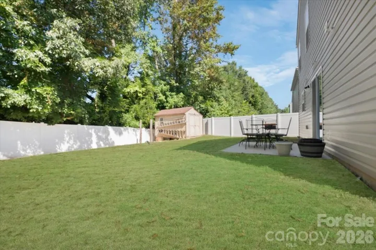
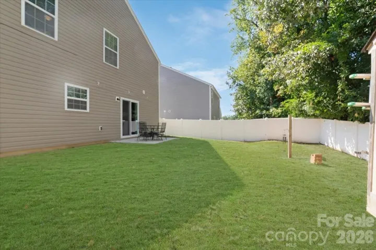
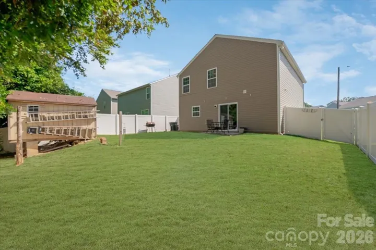
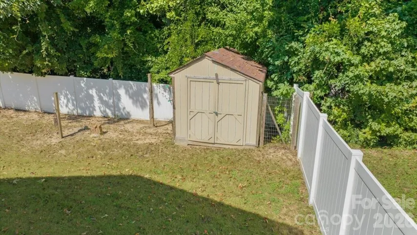
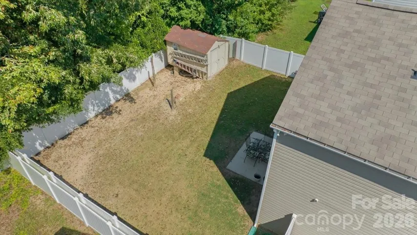
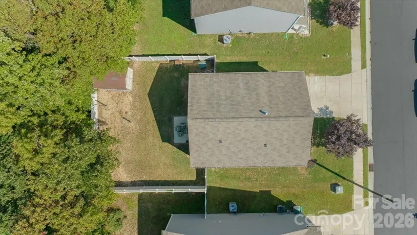
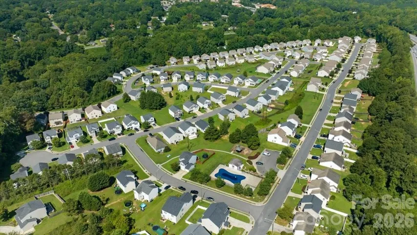
Welcome to this beautifully maintained 3-bedroom, 2.5-bathroom home in the desirable Sundance Village community! Step inside to a welcoming living room that flows into a spacious eat-in kitchen, creating a comfortable layout for everyday living and entertaining. The private, fully fenced backyard with a shed offers the perfect space to relax, entertain, garden, or enjoy the outdoors. Conveniently located just minutes from I-85, Hwy 321, and the new I-74 corridor, this home provides easy access to Charlotte, Belmont, and surrounding areas. Everyday conveniences are close by, including Walmart, Target, grocery stores, restaurants, and medical facilities. Enjoy nearby attractions such as Downtown Gastonia, the FUSE District, Eastridge Mall, Rankin Lake Park, and Crowders Mountain State Park, along with convenient access to Charlotte-Douglas International Airport. With its desirable location, functional layout, fenced backyard, and convenient access to major roadways and amenities, this home is an excellent opportunity for homeowners or investors alike. Don’t miss the opportunity to make this Gastonia home yours!
Address
Open on Google Maps-
Address: 1057 Bolivia Drive, Gastonia, North Carolina 28054
-
City: Gastonia
-
State/county: NC
-
Zip/Postal Code: 28054
-
Area: Sundance Village
Details
Updated on September 25, 2026 at 2:39 pm-
Property ID 4420557
-
Price $289,900
-
Bedrooms 3
-
Bathrooms 3
-
Garage 1
-
Year Built 2018
-
Property Type Single Family Residence, Residential
-
Property Status Active, For Sale
Additional details
-
Listing Terms Cash, Conventional, FHA, VA Loan
-
Association Fee 100
-
Roof Composition
-
Sewer Public Sewer
-
Cooling Central Air, Electric
-
Heating Electric, Heat Pump
-
Flooring Carpet, Linoleum
-
County Gaston
-
Property Type Residential
-
Parking Driveway, Attached Garage, Garage Faces Front
-
Elementary School Woodhill
-
Middle School Grier
-
High School Ashbrook
-
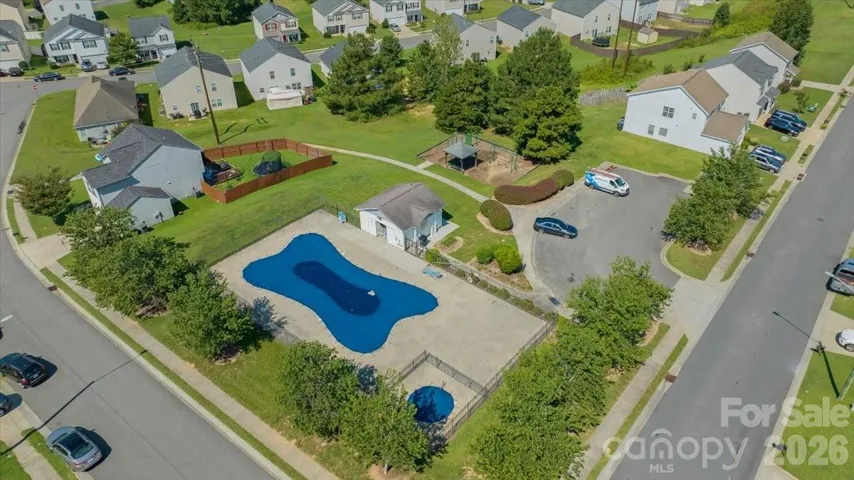
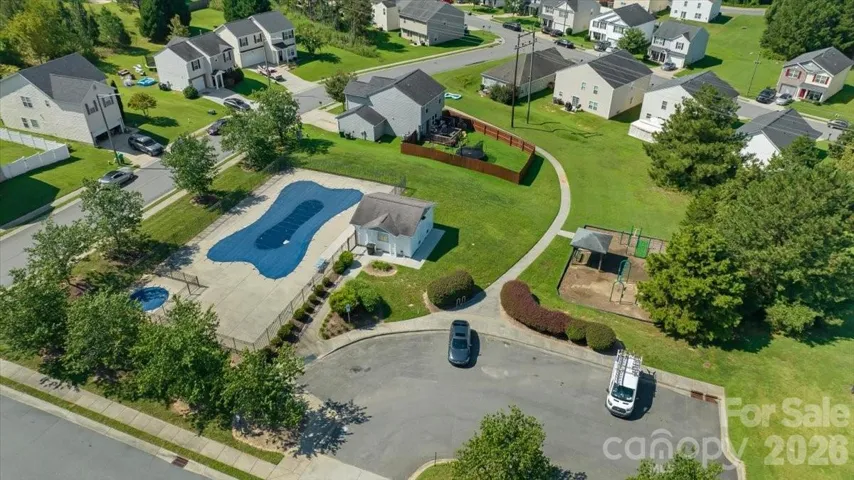
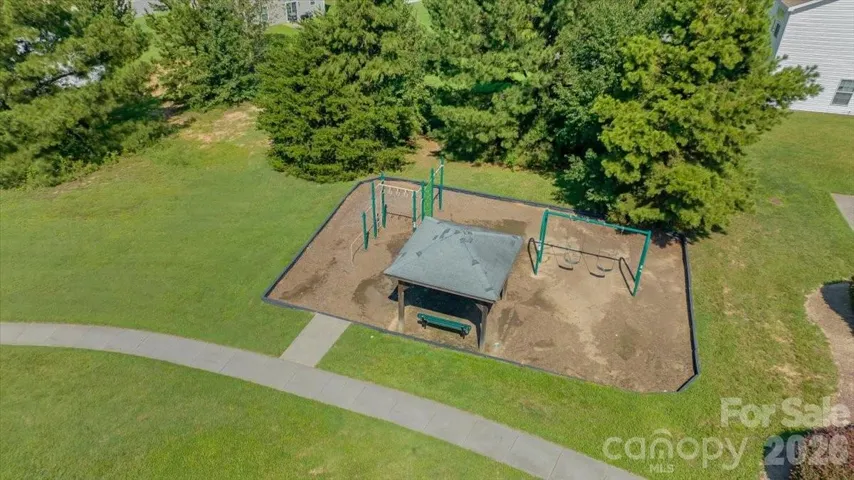
Community Features Outdoor Pool, Playground
-
Waterfront None
Mortgage Calculator
-
Down Payment
-
Loan Amount
-
Monthly Mortgage Payment
-
Property Tax
-
Home Insurance
Contact Information
View ListingsSimilar Listings

206 Cedar Street, Belmont, North Carolina 28012
206 Cedar Street, Belmont, North Carolina 28012, Belmont, NC- Beds: 2
- Baths: 2
- Single Family Residence, Residential

3014 Dodsworth Drive, Cramerton, North Carolina 28032
3014 Dodsworth Drive, Cramerton, North Carolina 28032, Cramerton, NC- Beds: 4
- Baths: 5
- Single Family Residence, Residential

1259 Dorchester Road, Gastonia, North Carolina 28056
1259 Dorchester Road, Gastonia, North Carolina 28056, Gastonia, NC- Beds: 5
- Baths: 4
- Single Family Residence, Residential

2643 Swamp Chestnut Oak Drive, Gastonia, North Carolina 28056
2643 Swamp Chestnut Oak Drive, Gastonia, North Carolina 28056, Gastonia, NC- Beds: 5
- Baths: 4
- Single Family Residence, Residential

- The Simpson Group Realty

