
- Single Family Residence, Residential
- 3
- 3
- 1969
Description
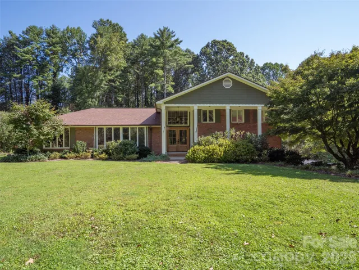
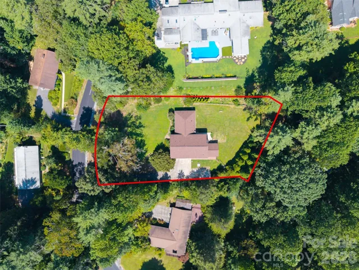
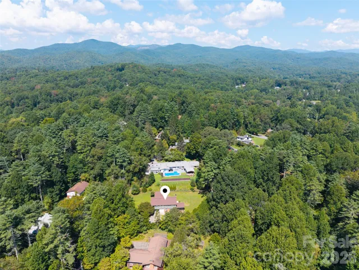
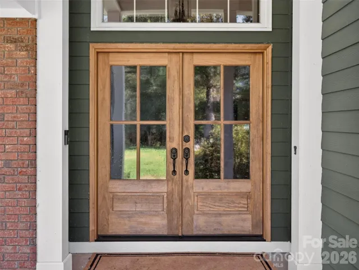
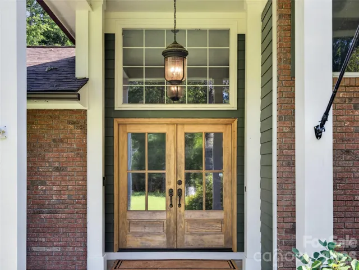
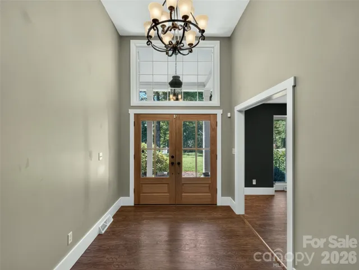
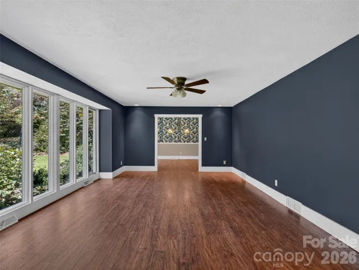
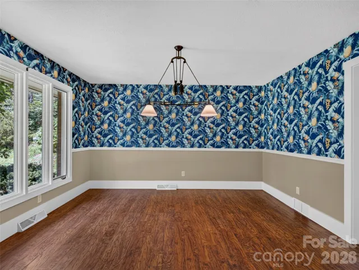
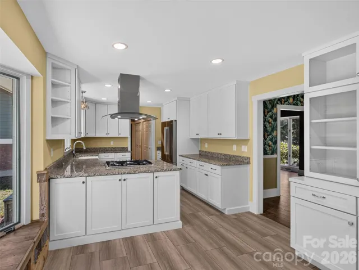
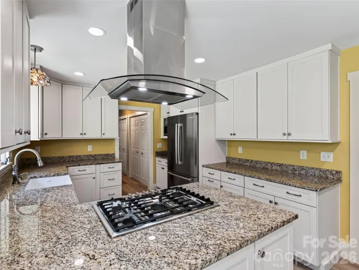
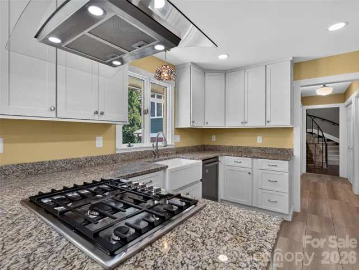
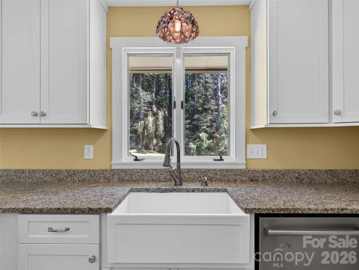
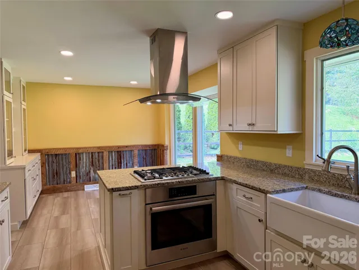
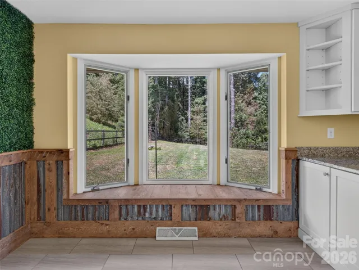
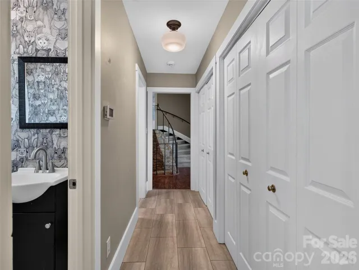
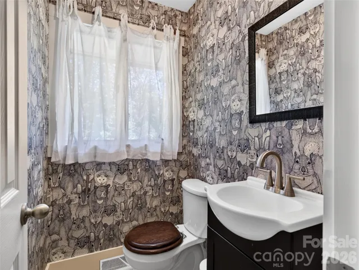
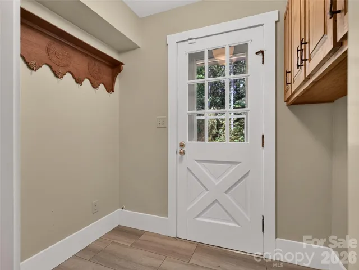
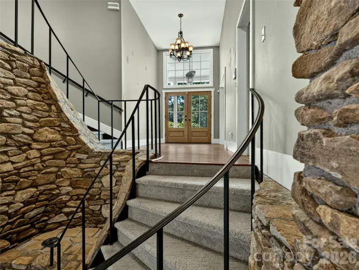
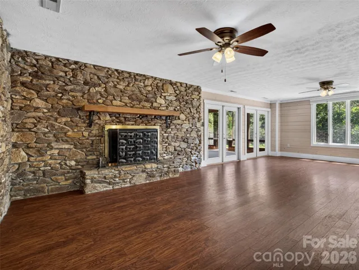
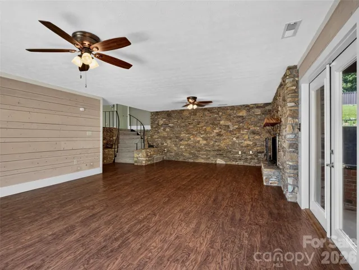
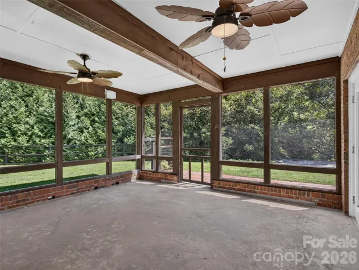
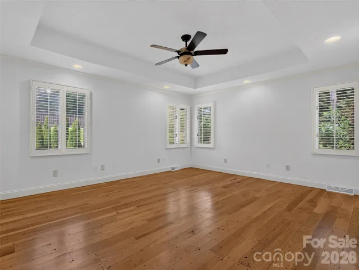
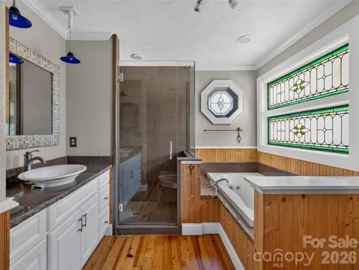
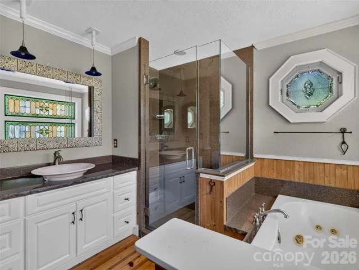
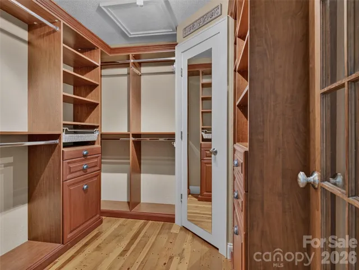
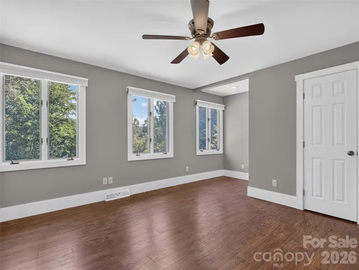
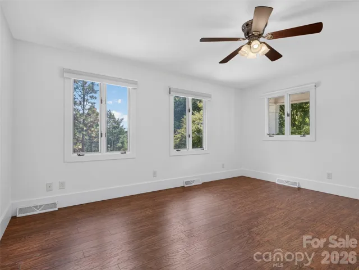
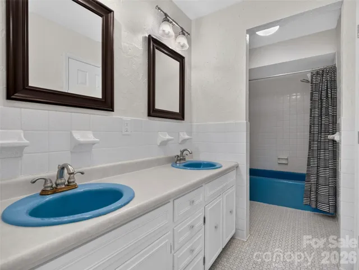
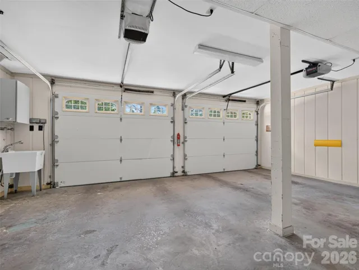
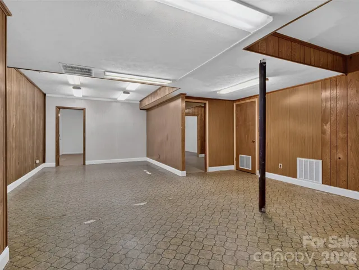
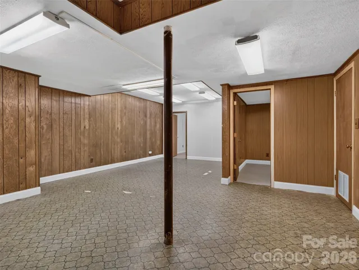
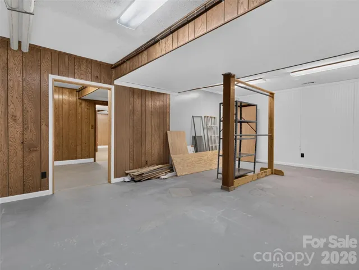
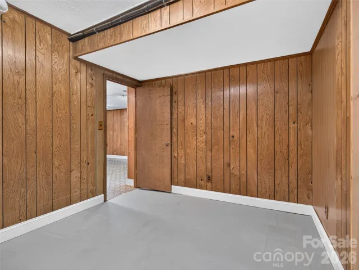
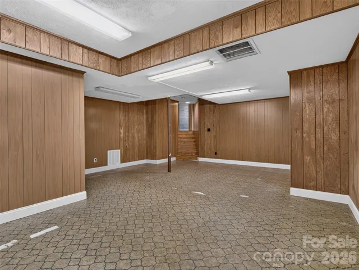
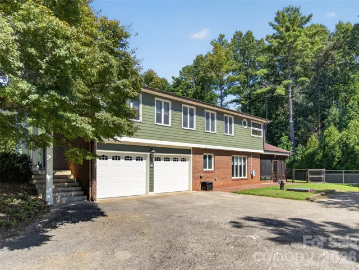
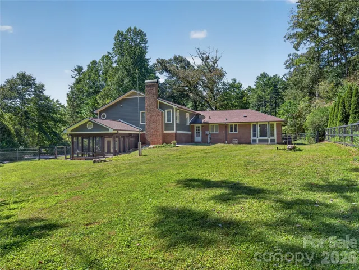
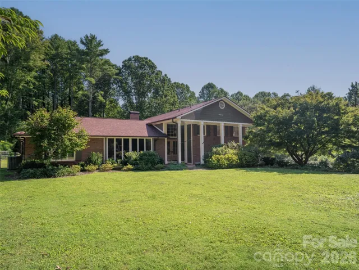
Just outside city limits but still with city water, this one of a kind Brevard home is a rare find for buyers who crave space, character, and flexibility. Spread across four levels connected by half flights of stairs, the home lives easy despite its size, with plenty of room for everyone to spread out, settle in, and make it their own. You’ll notice the grand entry right away, with soaring ceilings and warm wood double doors that make arriving home feel special every time. The main level flows through a generous living room, formal dining room, half bath, and a kitchen and breakfast area that any home chef will appreciate. It features a peninsula with a gas range, Bosch appliances, granite countertops, a farmhouse sink, and a cheerful breakfast nook with backyard views. The real showstopper is the den, over 380 square feet and anchored by a massive stone wood burning fireplace full of character. Glass doors open from there to a large screened in porch overlooking the lush, private yard, perfect for entertaining or just unwinding at the end of the day. Head up the open, rounded staircase and you’ll find a primary suite that feels like a true retreat, with pegged locally reclaimed hardwood floors, a cultured marble walk-in shower, a walk-in closet, and a fresh coat of paint for a crisp, move-in ready feel. Two more bedrooms and a full bath round out the upper level, and one of those bedrooms has also been freshly painted. The downstairs isn’t included in the heated and cooled square footage, but it’s climate-controlled and waiting for your vision. With wood paneling, vinyl flooring, and fluorescent lighting throughout, it just needs a little cosmetic refresh to become a hobby room, home gym, game room, or all three. Outside you’ll find room for a garden, a wooded front yard for natural privacy, and an RV space with power and water hookups for a practical bonus. Brevard Racquet Club is a short walk away for a swim or workout, and honestly this location has it all. Recent updates include a new HVAC system and new carpet on the stairs and upper hallway, so buyers can move in with extra peace of mind.
Address
Open on Google Maps-
Address: 73 Redwood Street, Brevard, North Carolina 28712
-
City: Brevard
-
State/county: NC
-
Zip/Postal Code: 28712
-
Area: Illahee Hills
Details
Updated on October 5, 2026 at 4:29 pm-
Property ID 4420611
-
Price $699,000
-
Bedrooms 3
-
Bathrooms 3
-
Garages 2
-
Year Built 1969
-
Property Type Single Family Residence, Residential
-
Property Status Active, For Sale
Additional details
-
Listing Terms Cash, Conventional
-
Roof Architectural Shingle
-
Utilities Cable Available, Natural Gas
-
Sewer Septic Installed
-
Cooling Central Air
-
Heating Natural Gas
-
Flooring Carpet, Vinyl, Wood
-
County Transylvania
-
Property Type Residential
-
Parking Driveway, RV Access/Parking
-
Elementary School Brevard
-
Middle School Brevard
-
High School Brevard
Features
Mortgage Calculator
-
Down Payment
-
Loan Amount
-
Monthly Mortgage Payment
-
Property Tax
-
Home Insurance
Contact Information
View ListingsSimilar Listings

206 Cedar Street, Belmont, North Carolina 28012
206 Cedar Street, Belmont, North Carolina 28012, Belmont, NC- Beds: 2
- Baths: 2
- Single Family Residence, Residential

3014 Dodsworth Drive, Cramerton, North Carolina 28032
3014 Dodsworth Drive, Cramerton, North Carolina 28032, Cramerton, NC- Beds: 4
- Baths: 5
- Single Family Residence, Residential

1259 Dorchester Road, Gastonia, North Carolina 28056
1259 Dorchester Road, Gastonia, North Carolina 28056, Gastonia, NC- Beds: 5
- Baths: 4
- Single Family Residence, Residential

2643 Swamp Chestnut Oak Drive, Gastonia, North Carolina 28056
2643 Swamp Chestnut Oak Drive, Gastonia, North Carolina 28056, Gastonia, NC- Beds: 5
- Baths: 4
- Single Family Residence, Residential

- The Simpson Group Realty

