
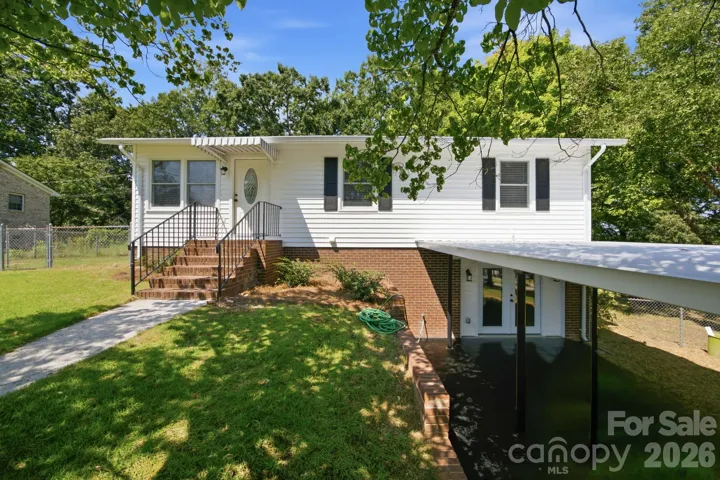
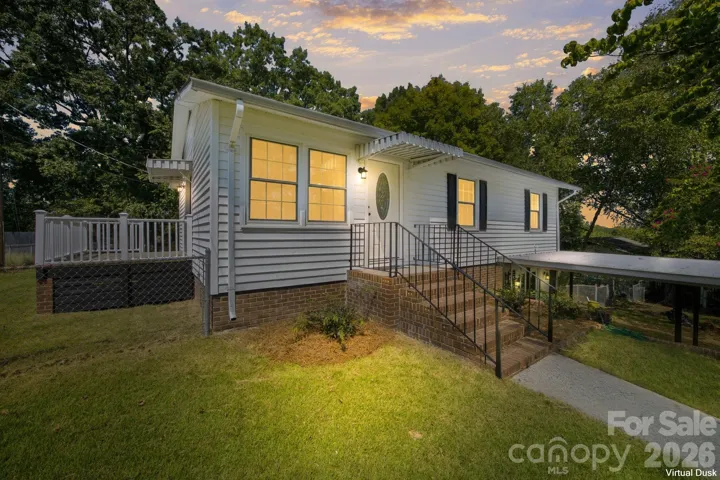
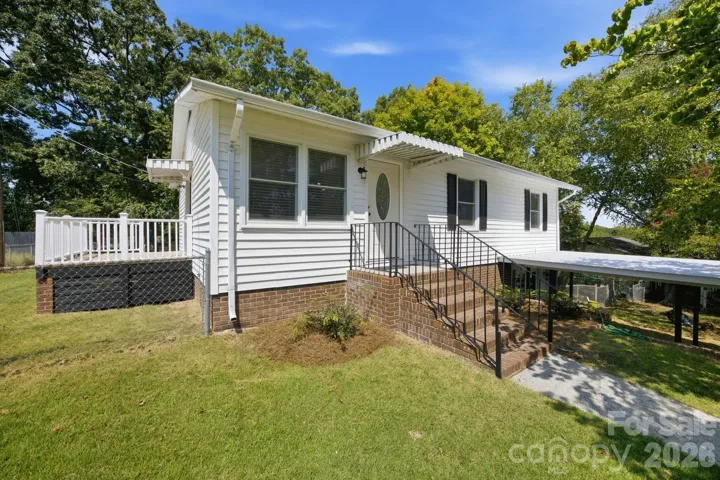
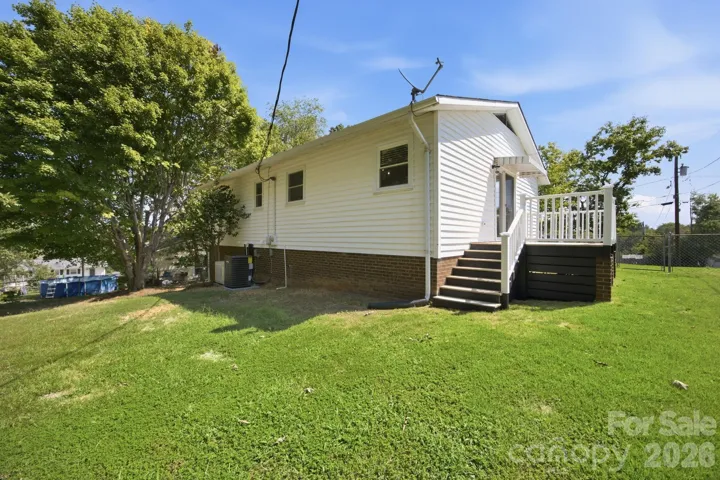
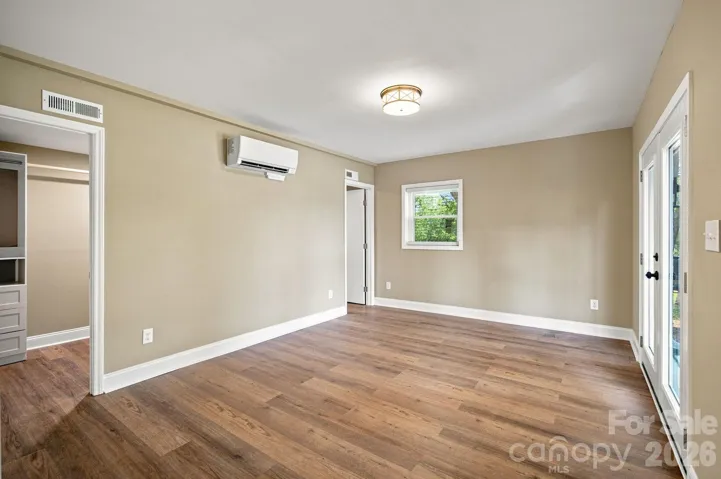
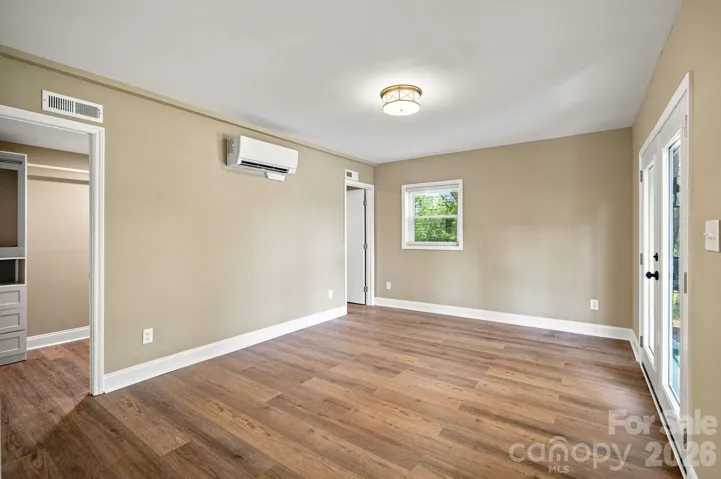
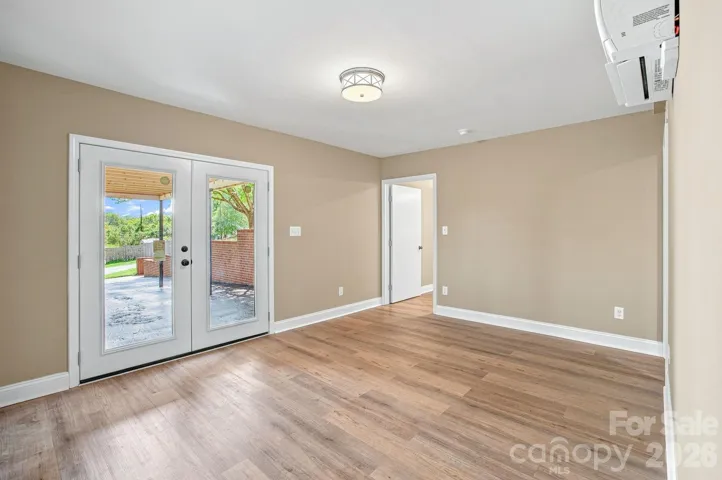
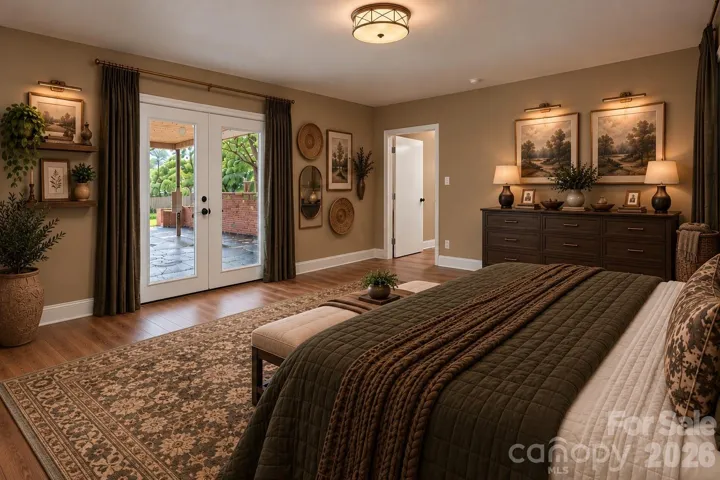
- Single Family Residence, Residential
- 4
- 3
- 1976
Description
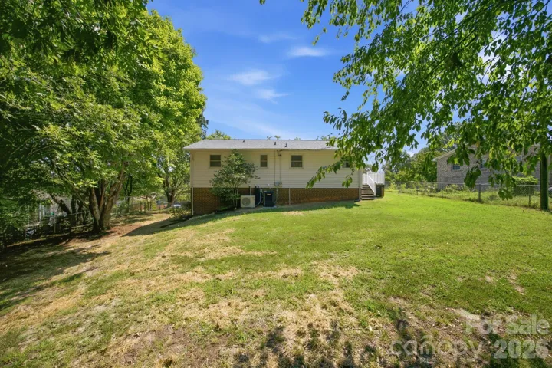
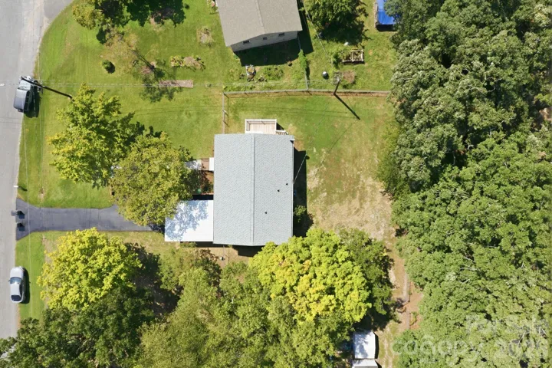
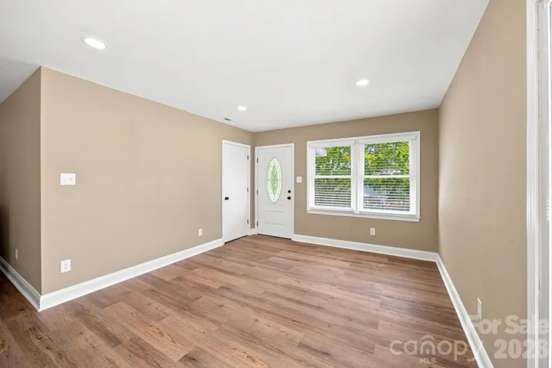
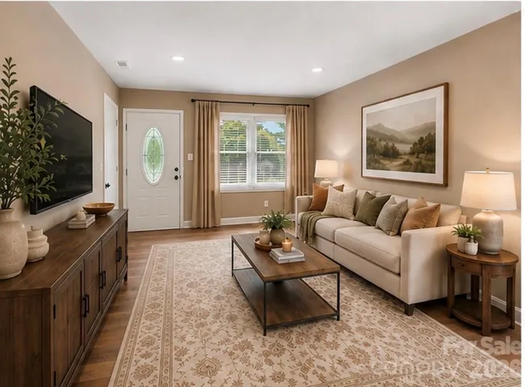
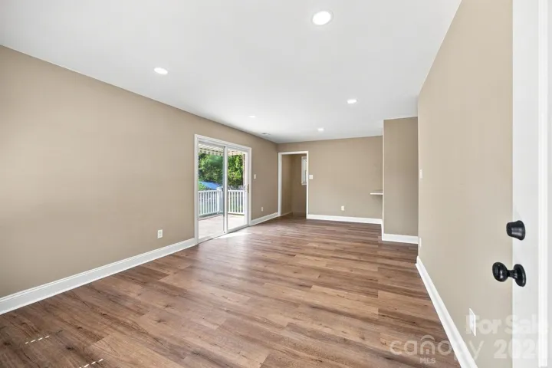
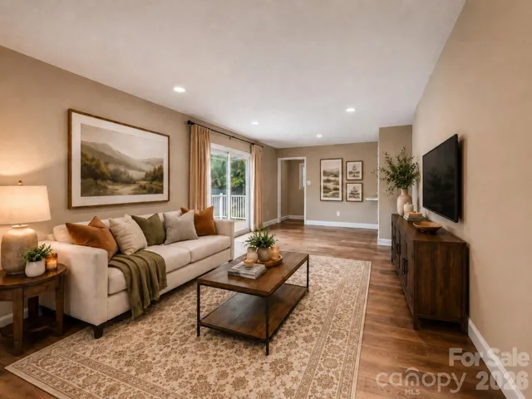
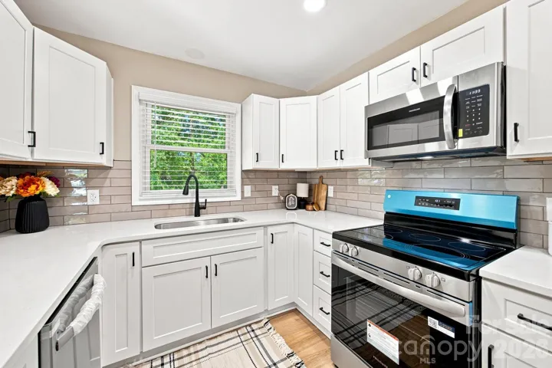
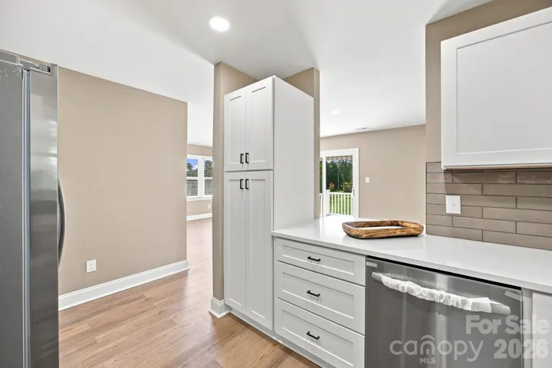
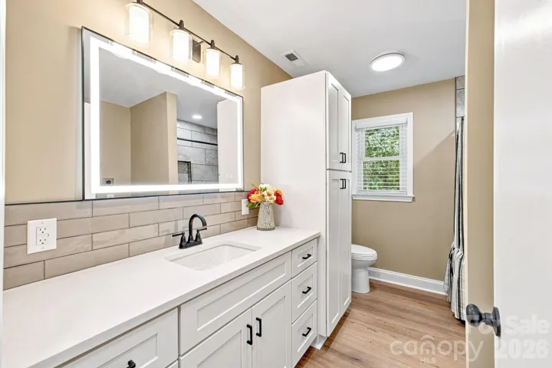
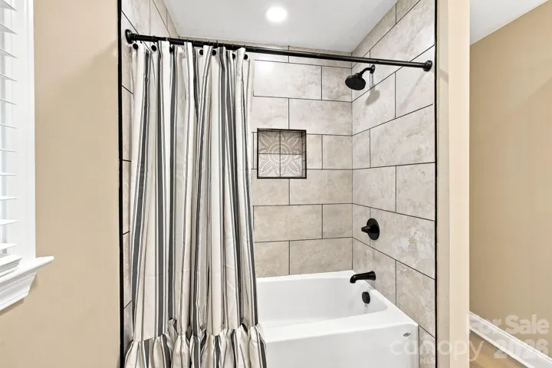
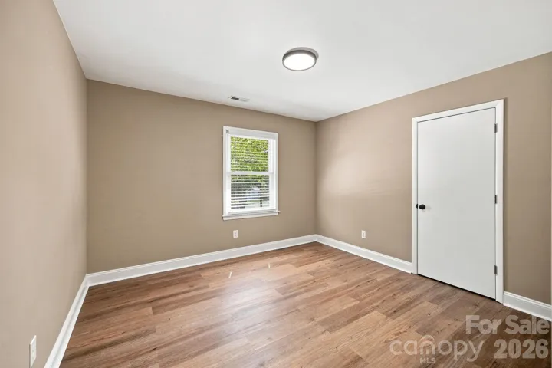
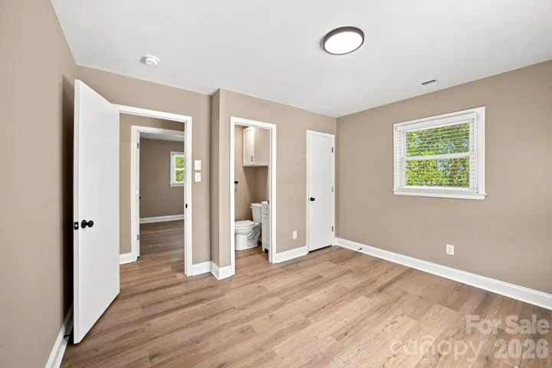
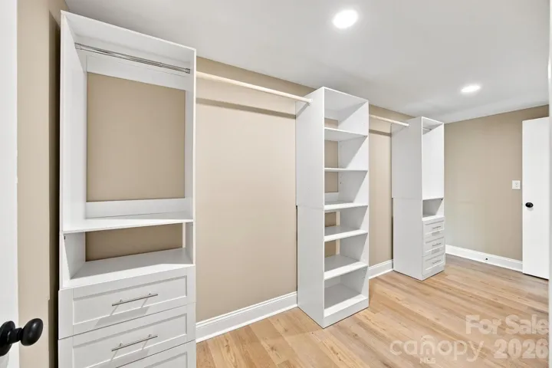
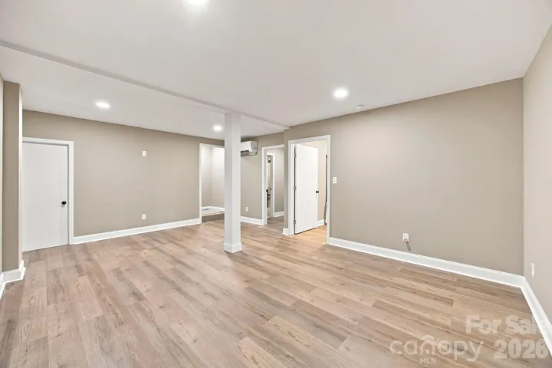
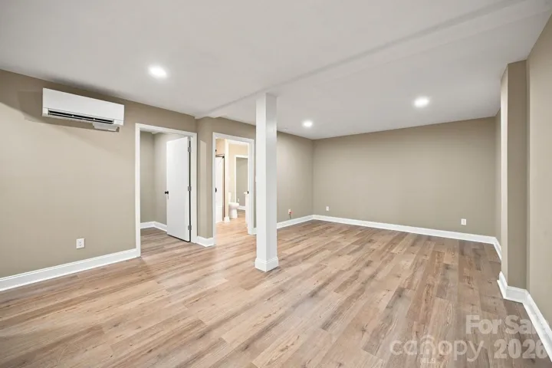
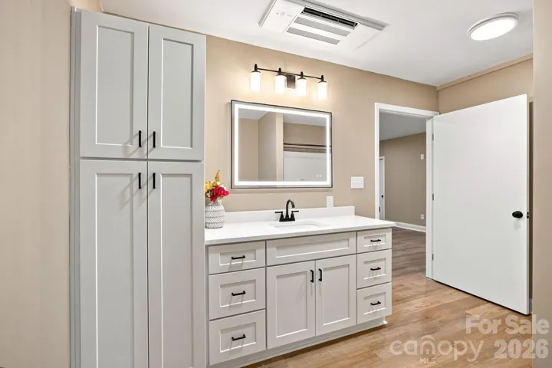
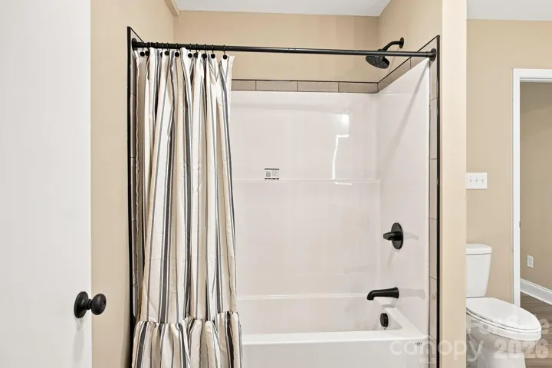
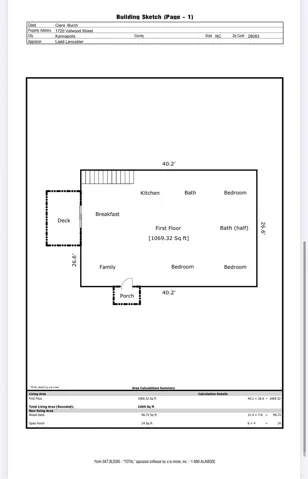
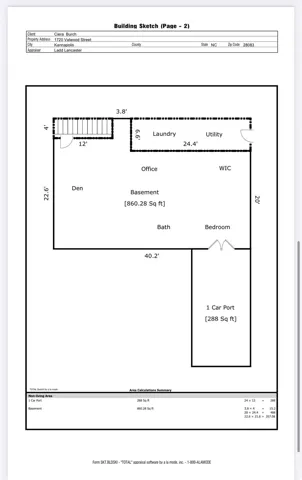
Fully renovated, incredibly flexible, and ready for its next owner — welcome to 1720 Valwood St in Kannapolis. This beautifully updated 4-bedroom, 2.5-bath home offers approximately 1, 929 square feet with a layout designed to adapt to real life. Multiple living spaces give you room to spread out, while two separate laundry areas add a level of convenience that is hard to find. The lower level offers exceptional versatility with a second den, private office, additional bedroom space, and the potential to create a complete primary suite with a walk-in closet. Whether you need multigenerational living, guest accommodations, a work-from-home setup, or simply more separation between living spaces, this home gives you options. Recent updates include new HVAC, new appliances, fresh paint, and extensive interior renovations, creating a move-in-ready home with a clean, modern feel. Situated on approximately 0.33 acres on a cul-de-sac, the property also features city water and sewer, an attached carport, front and side porches, and no HOA listed. Now offered at $375, 900 — plus sellers are offering $10, 000 in buyer incentives with an acceptable offer.
Address
Open on Google Maps-
Address: 1720 Valwood Street, Kannapolis, North Carolina 28083
-
City: Kannapolis
-
State/county: NC
-
Zip/Postal Code: 28083
-
Area: Eastway Village
Details
Updated on October 4, 2026 at 7:35 pm-
Property ID 4420643
-
Price $375,900
-
Bedrooms 4
-
Bathrooms 3
-
Year Built 1976
-
Property Type Single Family Residence, Residential
-
Property Status Pending, For Sale
Additional details
-
Listing Terms Cash, Conventional, FHA, VA Loan
-
Sewer Public Sewer
-
Cooling Central Air, Ductless
-
Heating Central, Ductless
-
County Cabarrus
-
Property Type Residential
-
Parking Attached Carport
-
Elementary School Unspecified
-
Middle School Unspecified
-
High School Unspecified
Mortgage Calculator
-
Down Payment
-
Loan Amount
-
Monthly Mortgage Payment
-
Property Tax
-
Home Insurance
Contact Information
View ListingsSimilar Listings

206 Cedar Street, Belmont, North Carolina 28012
206 Cedar Street, Belmont, North Carolina 28012, Belmont, NC- Beds: 2
- Baths: 2
- Single Family Residence, Residential

3014 Dodsworth Drive, Cramerton, North Carolina 28032
3014 Dodsworth Drive, Cramerton, North Carolina 28032, Cramerton, NC- Beds: 4
- Baths: 5
- Single Family Residence, Residential

1259 Dorchester Road, Gastonia, North Carolina 28056
1259 Dorchester Road, Gastonia, North Carolina 28056, Gastonia, NC- Beds: 5
- Baths: 4
- Single Family Residence, Residential

2643 Swamp Chestnut Oak Drive, Gastonia, North Carolina 28056
2643 Swamp Chestnut Oak Drive, Gastonia, North Carolina 28056, Gastonia, NC- Beds: 5
- Baths: 4
- Single Family Residence, Residential

- The Simpson Group Realty

