
- Single Family Residence, Residential
- 5
- 6
- 2006
Description
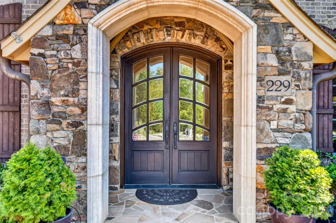
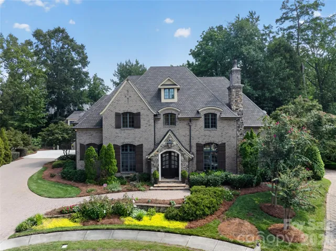
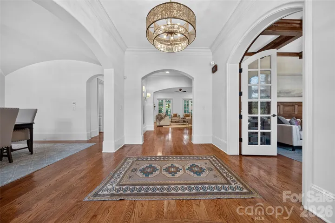
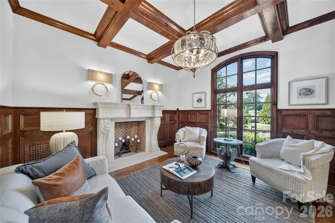
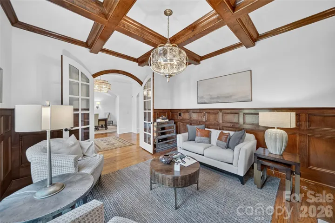
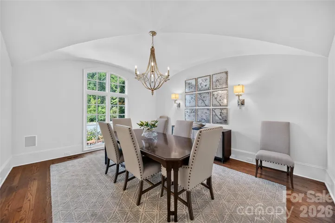
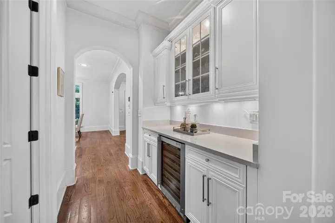
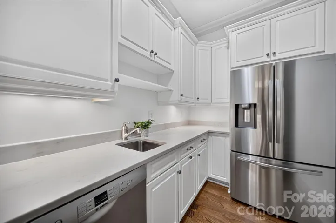
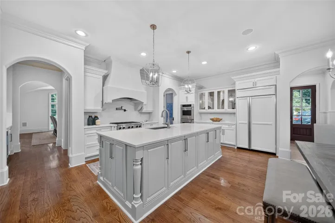
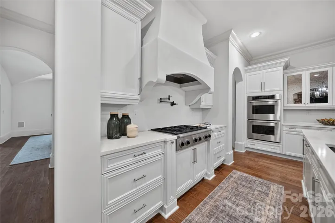
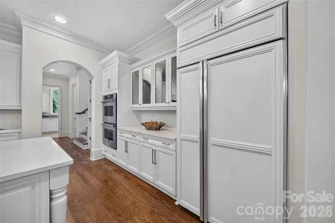
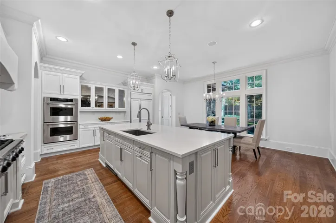
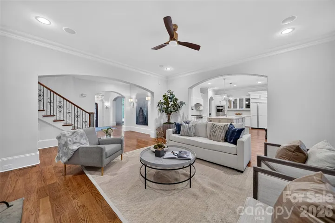
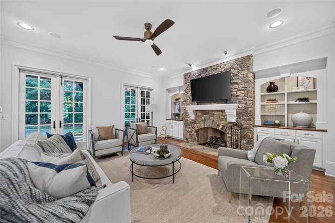
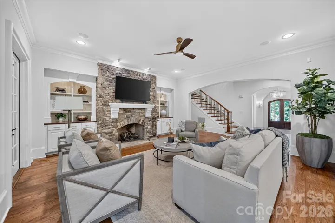
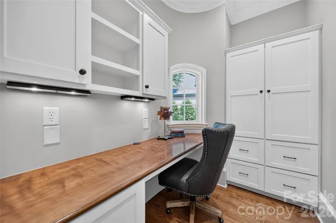
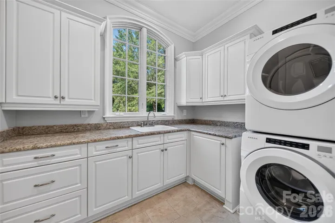
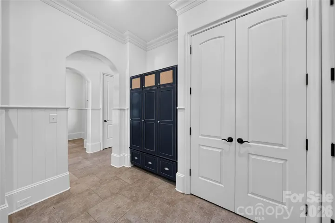
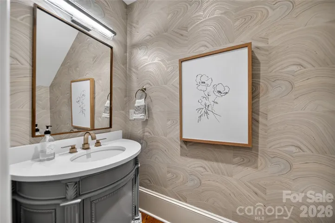
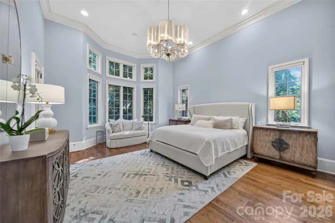
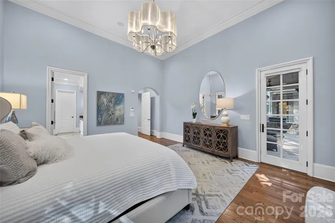
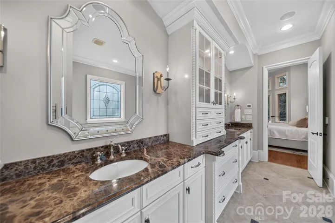
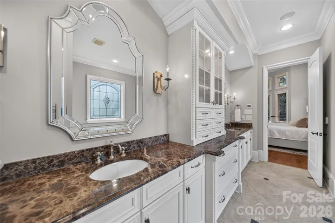
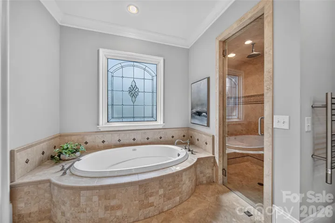
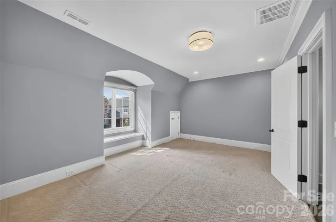
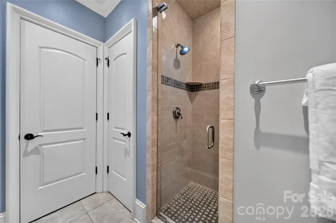
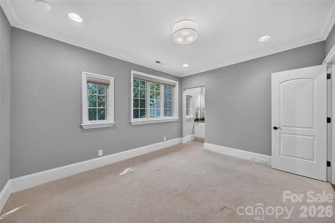
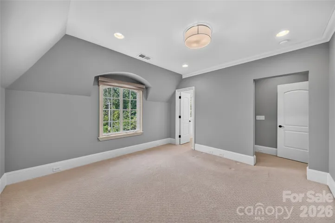
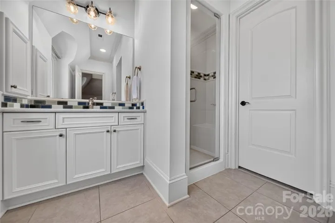
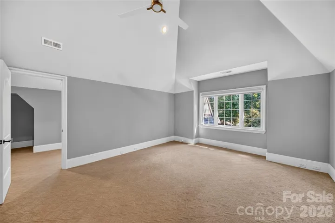
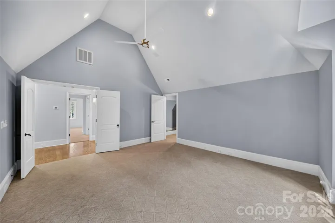
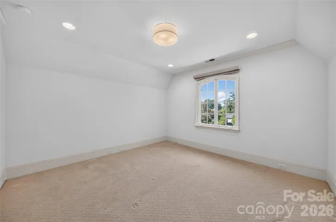
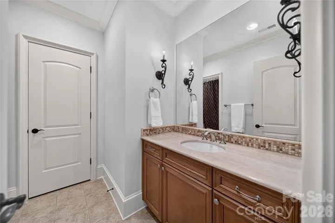
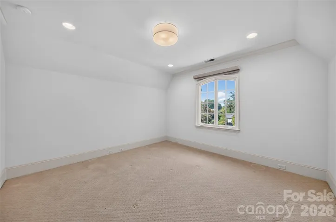
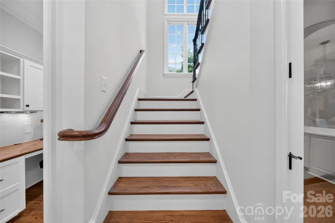
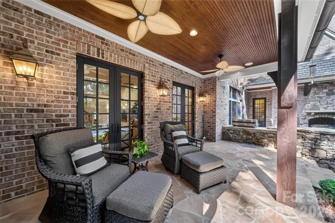
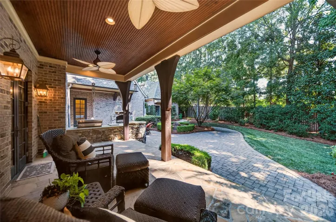
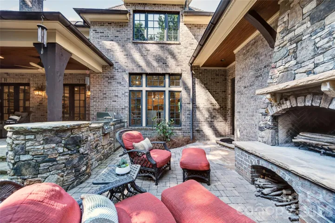
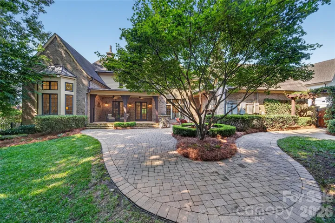
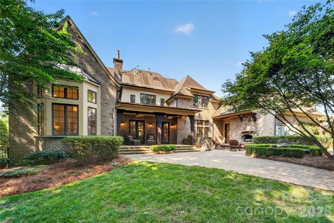
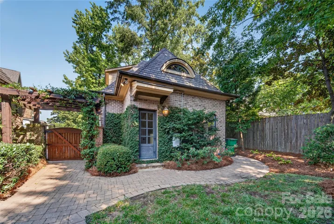
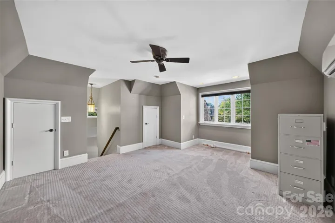
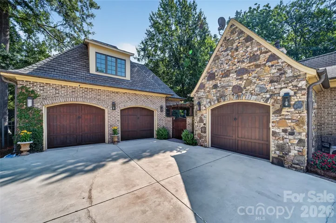
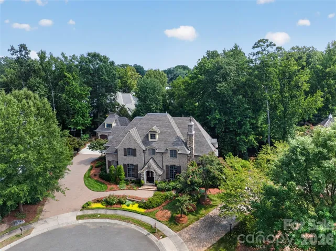
229 Wrenwood Lane, a beautifully appointed luxury home designed for elevated everyday living. From the moment you enter, the open floor plan, soaring ceilings, elegant crown molding, and exceptional attention to detail create a warm yet sophisticated atmosphere. The gourmet kitchen is outfitted with luxury appliances and connects to the main living spaces, making it the heart of the home. A dedicated private home office provides the perfect setting for working from home, while the spacious mudroom offers exceptional organization and convenience. Throughout the home, Sonos speakers add to the experience, whether you’re entertaining guests or enjoying a quiet evening in. The main-level primary suite is a true retreat, featuring high ceilings, a generous walk-in closet, and a stunning spa-like bathroom with a luxurious soaking tub. Step outside to a private backyard designed for relaxation and entertaining. A beautiful fountain and outdoor fireplace create an inviting setting for a peaceful evenings at home. Upstairs, four spacious bedrooms provide plenty of room for family and guests. Two bedrooms feature private ensuite bathrooms, while the additional two bedrooms share a convenient Jack-and-Jill bath. A large second-floor den with high ceilings offers a versatile gathering space, playroom, media room, or additional lounge area. The three-car garage provides ample parking and storage, while the finished living space above the garage—with its own mini-split system—offers incredible flexibility as a private office, gym, studio or creative retreat. With luxurious finishes, thoughtful spaces, abundant flexibility, and a private outdoor setting, 229 Wrenwood Lane offers the perfect blend of sophistication, comfort, and functionality.
Address
Open on Google Maps-
Address: 229 Wrenwood Lane, Charlotte, North Carolina 28211
-
City: Charlotte
-
State/county: NC
-
Zip/Postal Code: 28211
-
Area: Pharr Acres
Details
Updated on October 3, 2026 at 6:06 pm-
Property ID 4420649
-
Price $2,650,000
-
Bedrooms 5
-
Bathrooms 6
-
Garages 3
-
Year Built 2006
-
Property Type Single Family Residence, Residential
-
Property Status Active, For Sale
Additional details
-
Listing Terms Cash, Conventional
-
Roof Architectural Shingle
-
Utilities Electricity Connected, Natural Gas
-
Sewer Public Sewer
-
Cooling Central Air
-
Heating Natural Gas
-
Flooring Carpet, Tile, Wood
-
County Mecklenburg
-
Property Type Residential
-
Parking Attached Garage, Detached Garage
-
Elementary School Eastover
-
Middle School Sedgefield
-
High School Myers Park
-
Architectural Style Traditional
Mortgage Calculator
-
Down Payment
-
Loan Amount
-
Monthly Mortgage Payment
-
Property Tax
-
Home Insurance
Video
360° Virtual Tour
Contact Information
View ListingsSimilar Listings

206 Cedar Street, Belmont, North Carolina 28012
206 Cedar Street, Belmont, North Carolina 28012, Belmont, NC- Beds: 2
- Baths: 2
- Single Family Residence, Residential

3014 Dodsworth Drive, Cramerton, North Carolina 28032
3014 Dodsworth Drive, Cramerton, North Carolina 28032, Cramerton, NC- Beds: 4
- Baths: 5
- Single Family Residence, Residential

1259 Dorchester Road, Gastonia, North Carolina 28056
1259 Dorchester Road, Gastonia, North Carolina 28056, Gastonia, NC- Beds: 5
- Baths: 4
- Single Family Residence, Residential

2643 Swamp Chestnut Oak Drive, Gastonia, North Carolina 28056
2643 Swamp Chestnut Oak Drive, Gastonia, North Carolina 28056, Gastonia, NC- Beds: 5
- Baths: 4
- Single Family Residence, Residential

- The Simpson Group Realty

