
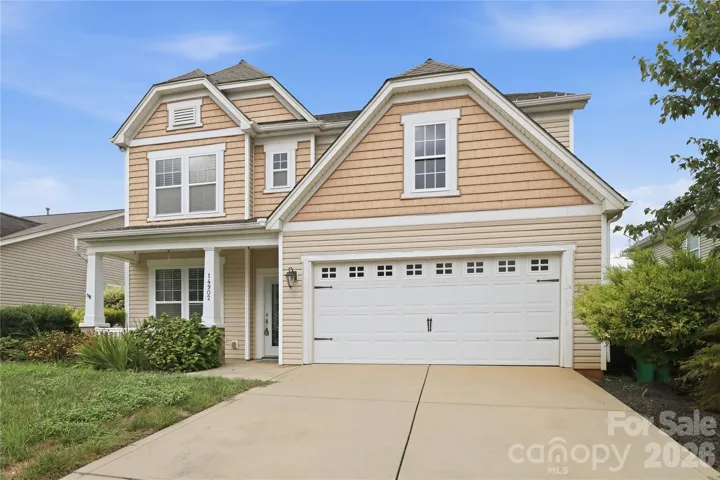
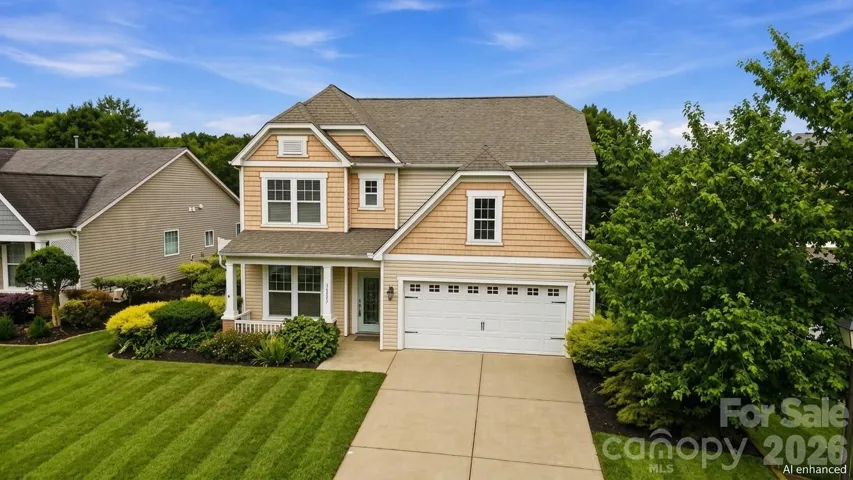
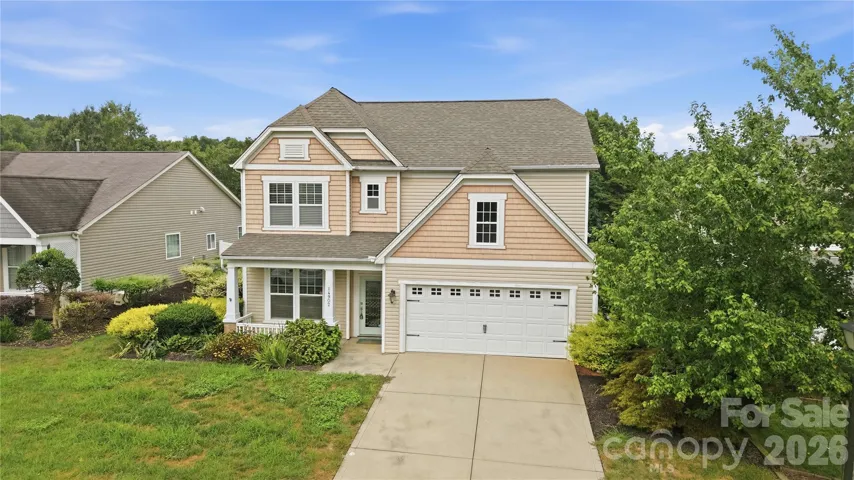
- Single Family Residence, Residential
- 3
- 3
- 2008
Description
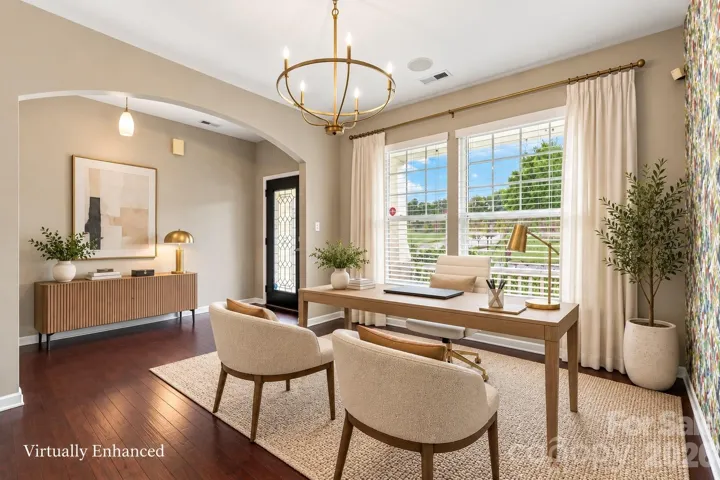
Step inside this distinctive former model home featuring 3 bedrooms, 2.5 baths, a spacious loft, and a two-car garage. The open-concept main level seamlessly connects the kitchen, dining, and living areas, creating an inviting setting for everyday living and entertaining. The kitchen showcases painted cabinetry, a tile backsplash, stainless steel appliances, a center island, breakfast bar, and pantry. A gas fireplace anchors the adjoining great room, while the light-filled sunroom provides additional flexible living space. Upstairs, the spacious primary suite offers custom flooring, a beautifully tiled bath with a rain shower, and a custom walk-in closet. Two additional bedrooms, a full bath, versatile loft, and conveniently located laundry complete the upper level. Outside, enjoy a custom paver patio and an open rear view overlooking the neighborhood retention pond. Zoned heating and cooling provide added comfort throughout the home. Conveniently located near shopping, dining, and major roadways, this home offers a combination of thoughtful design, flexible living space, and everyday convenience. Seller is open to offering concessions with an acceptable offer. Contact listing agent for details.
Address
Open on Google Maps-
Address: 14902 Brotherly Lane, Charlotte, North Carolina 28278
-
City: Charlotte
-
State/county: NC
-
Zip/Postal Code: 28278
-
Area: Enclave
Details
Updated on October 9, 2026 at 12:05 am-
Property ID 4420659
-
Price $440,000
-
Bedrooms 3
-
Bathrooms 3
-
Garages 2
-
Year Built 2008
-
Property Type Single Family Residence, Residential
-
Property Status Active, For Sale
Additional details
-
Listing Terms Cash, Conventional, FHA, VA Loan
-
Association Fee 550
-
Sewer Public Sewer
-
Cooling Central Air, Zoned
-
Heating Forced Air, Natural Gas, Zoned
-
Flooring Carpet, Hardwood, Tile, Vinyl
-
County Mecklenburg
-
Property Type Residential
-
Parking Garage Faces Front
-
Elementary School River Gate
-
Middle School Southwest
-
High School Palisades
-
Community Features Pond
Mortgage Calculator
-
Down Payment
-
Loan Amount
-
Monthly Mortgage Payment
-
Property Tax
-
Home Insurance
Contact Information
View ListingsSimilar Listings

206 Cedar Street, Belmont, North Carolina 28012
206 Cedar Street, Belmont, North Carolina 28012, Belmont, NC- Beds: 2
- Baths: 2
- Single Family Residence, Residential

3014 Dodsworth Drive, Cramerton, North Carolina 28032
3014 Dodsworth Drive, Cramerton, North Carolina 28032, Cramerton, NC- Beds: 4
- Baths: 5
- Single Family Residence, Residential

1259 Dorchester Road, Gastonia, North Carolina 28056
1259 Dorchester Road, Gastonia, North Carolina 28056, Gastonia, NC- Beds: 5
- Baths: 4
- Single Family Residence, Residential

2643 Swamp Chestnut Oak Drive, Gastonia, North Carolina 28056
2643 Swamp Chestnut Oak Drive, Gastonia, North Carolina 28056, Gastonia, NC- Beds: 5
- Baths: 4
- Single Family Residence, Residential

- The Simpson Group Realty

