
- Single Family Residence, Residential
- 4
- 4
- 2008
Description
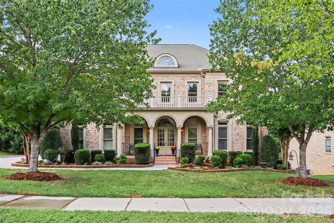
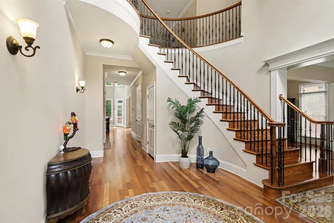
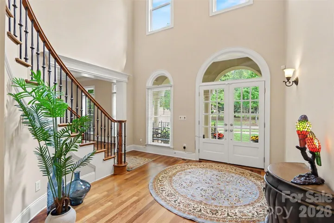
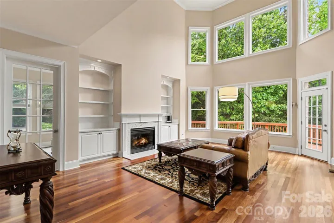
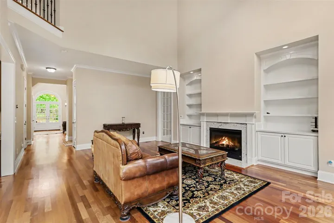
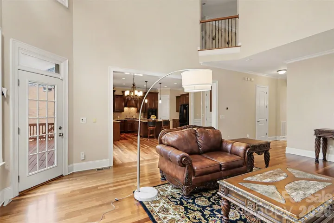
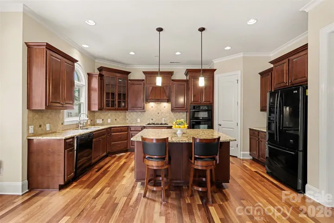
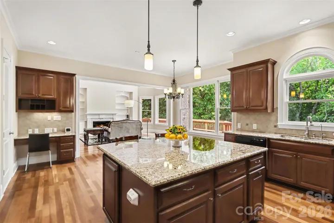
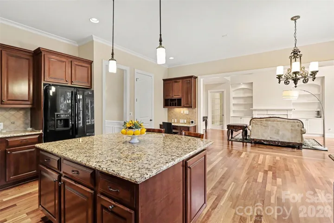
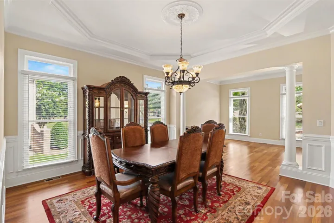
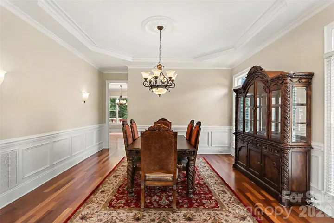
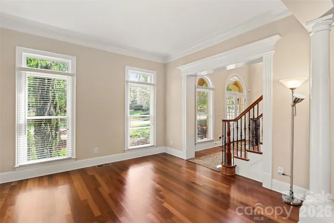
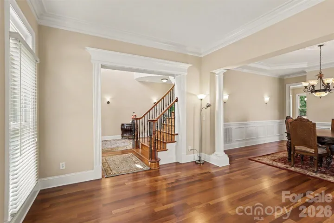
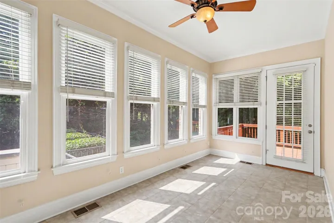
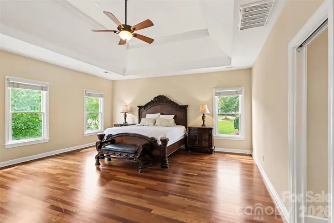
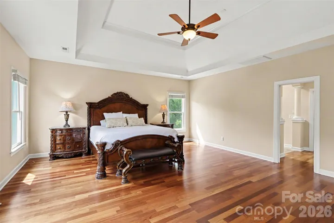
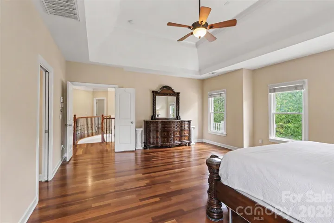
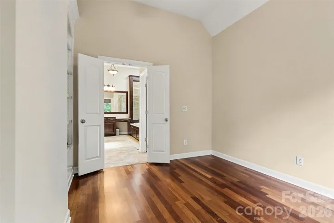
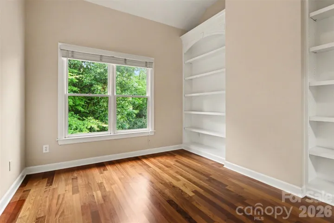
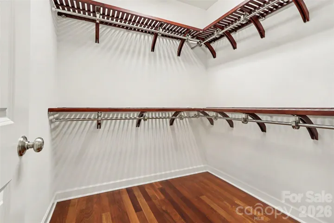
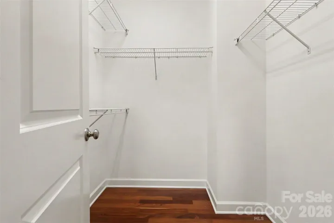
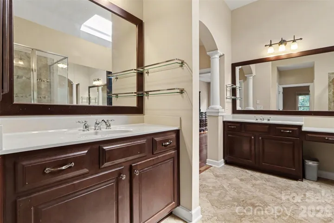
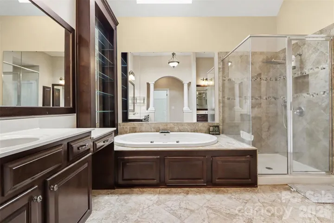
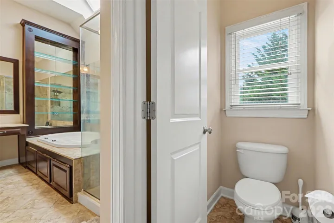
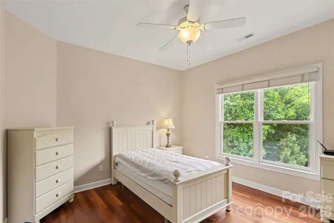
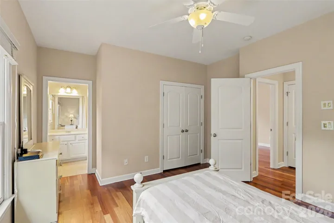
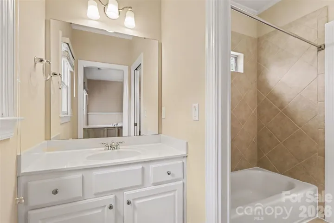
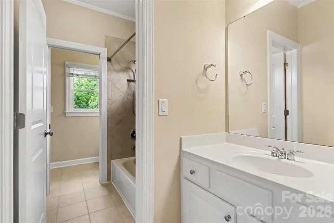
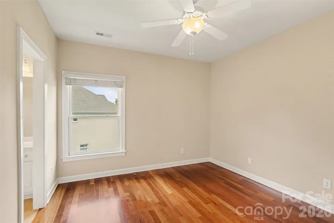
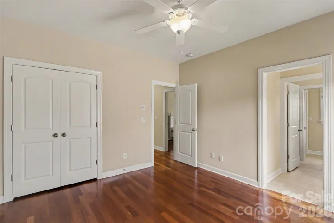
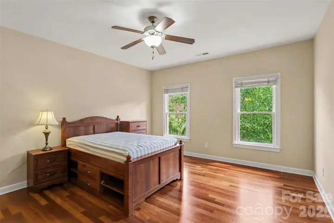
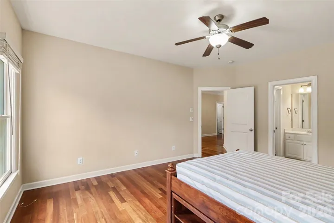
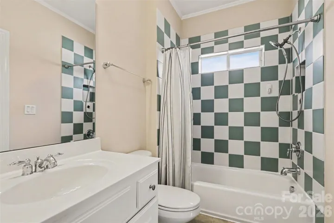
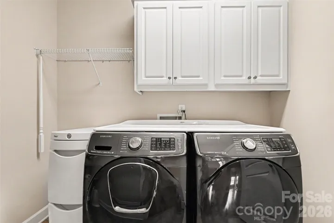
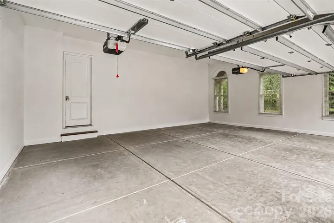
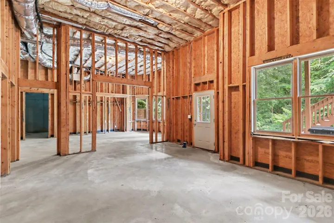
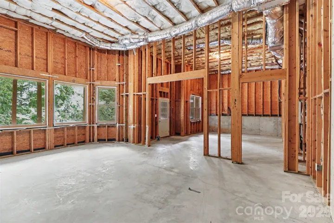
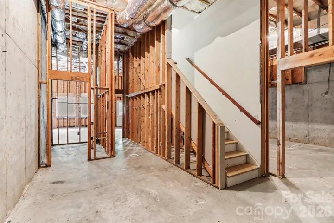
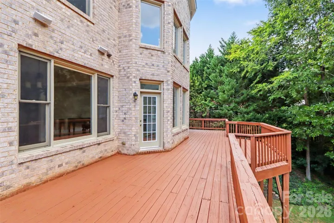
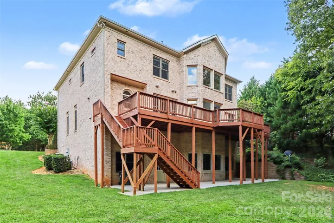
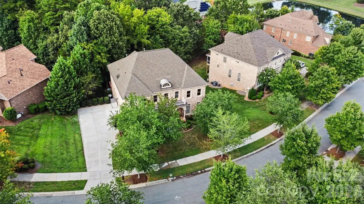
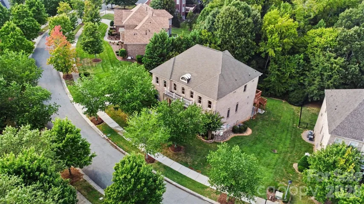
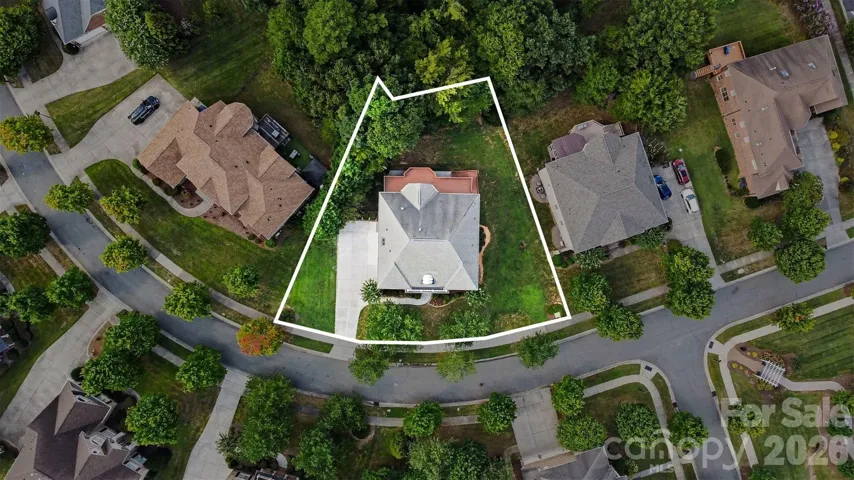
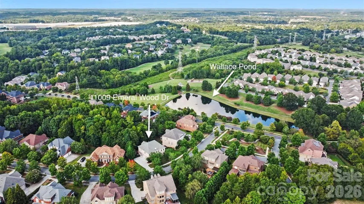
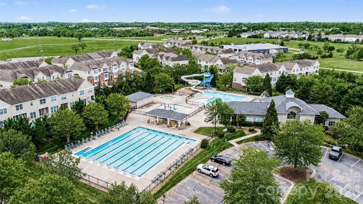
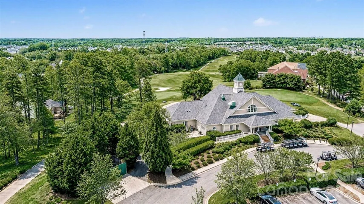
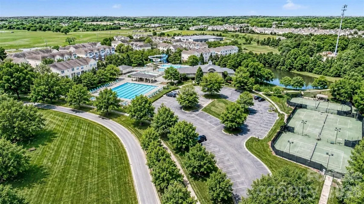
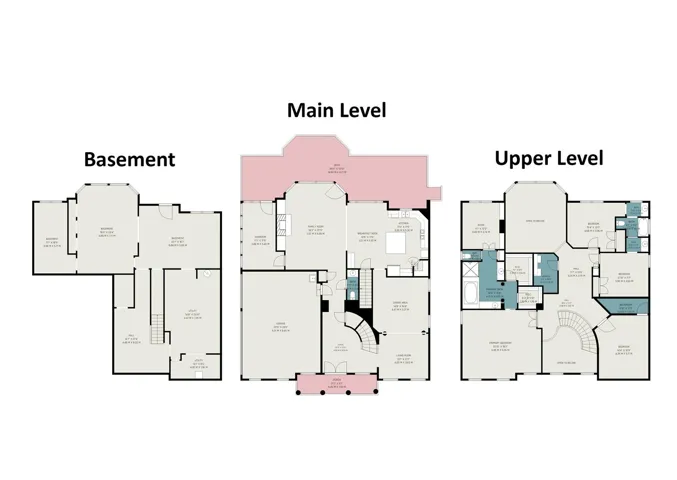
Immaculately maintained by its original owner, this exceptional full-brick John Weiland home sits on one of the most beautiful wooded lots in sought-after Skybrook. The owner thoughtfully invested in numerous high-end builder upgrades and custom enhancements, creating a home that is truly special and increasingly difficult to find. The grand foyer, highlighted by a beautiful helical staircase, leads into the dramatic two-story Great Room, featuring a gas fireplace, built-ins, and an abundance of windows that fill the space with a ton of natural light. The Great Room flows seamlessly into the gourmet kitchen, creating an inviting open-concept space for everyday living and entertaining, while the kitchen is conveniently connected to the elegant formal dining and living rooms. The kitchen features a large island, granite countertops, gas cooktop, a cabinet hood, and abundant cabinetry. A cozy sunroom opens to an expanded wooded deck with a peaceful treeline view. Upstairs, the spacious primary suite offers a tray ceiling, sitting area, and private flex room ideal for an office, nursery, or retreat. The luxurious primary bath includes a jetted tub, walk-in shower, dual vanities, and generous walk-in closets. Three additional bedrooms, two full baths, and a convenient laundry room complete the upper level. Additional highlights include Brazilian cherry hardwood floors throughout and a 3-car garage with a utility sink. The unfinished walk-out basement features a substantial poured-concrete foundation, offering exceptional durability and tremendous potential for future finishing. Enjoy direct access to the private wooded backyard and a location within walking distance of Wallace Pond. Skybrook amenities include a golf course, three pools, tennis, basketball, pickleball, trails, gazebos, and scenic ponds. Showings start on Friday 9/4.
Address
Open on Google Maps-
Address: 11009 Emerald Wood Drive, Huntersville, North Carolina 28078
-
City: Huntersville
-
State/county: NC
-
Zip/Postal Code: 28078
-
Area: Skybrook
Details
Updated on September 18, 2026 at 1:41 pm-
Property ID 4420673
-
Price $929,000
-
Bedrooms 4
-
Bathrooms 4
-
Garages 3
-
Year Built 2008
-
Property Type Single Family Residence, Residential
-
Property Status Active, For Sale
Additional details
-
Listing Terms Cash, Conventional
-
Association Fee 565
-
Roof Architectural Shingle
-
Utilities Natural Gas
-
Sewer Public Sewer
-
Cooling Central Air
-
Heating Forced Air
-
Flooring Wood
-
County Mecklenburg
-
Property Type Residential
-
Parking Driveway, Attached Garage
-
Elementary School Blythe
-
Middle School J.M. Alexander
-
High School North Mecklenburg
-
Community Features Clubhouse, Golf, Outdoor Pool, Pickleball, Playground, Pond, Recreation Area, Tennis Court(s), Walking Trails
-
Architectural Style Traditional
Features
Mortgage Calculator
-
Down Payment
-
Loan Amount
-
Monthly Mortgage Payment
-
Property Tax
-
Home Insurance
Contact Information
View ListingsSimilar Listings

206 Cedar Street, Belmont, North Carolina 28012
206 Cedar Street, Belmont, North Carolina 28012, Belmont, NC- Beds: 2
- Baths: 2
- Single Family Residence, Residential

3014 Dodsworth Drive, Cramerton, North Carolina 28032
3014 Dodsworth Drive, Cramerton, North Carolina 28032, Cramerton, NC- Beds: 4
- Baths: 5
- Single Family Residence, Residential

1259 Dorchester Road, Gastonia, North Carolina 28056
1259 Dorchester Road, Gastonia, North Carolina 28056, Gastonia, NC- Beds: 5
- Baths: 4
- Single Family Residence, Residential

2643 Swamp Chestnut Oak Drive, Gastonia, North Carolina 28056
2643 Swamp Chestnut Oak Drive, Gastonia, North Carolina 28056, Gastonia, NC- Beds: 5
- Baths: 4
- Single Family Residence, Residential

- The Simpson Group Realty

