
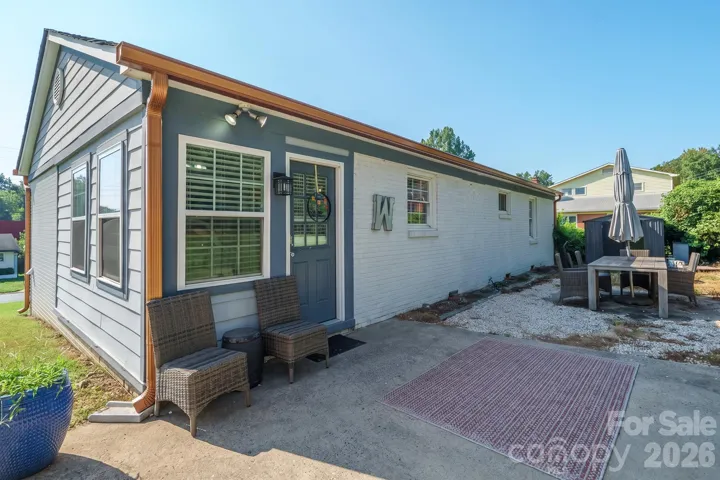
- Single Family Residence, Residential
- 2
- 2
- 1958
Description
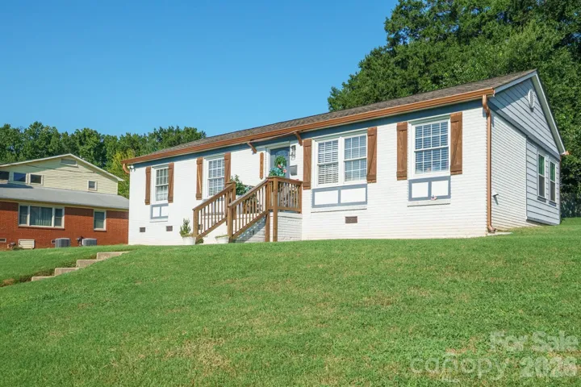
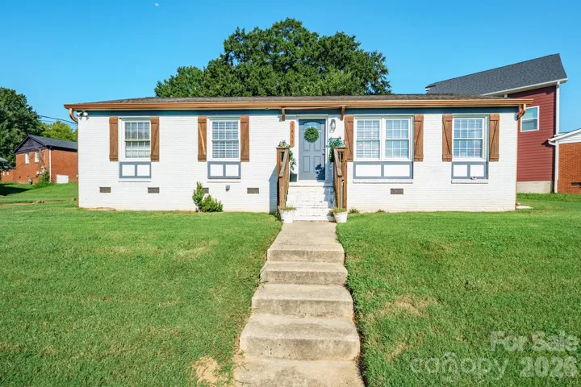
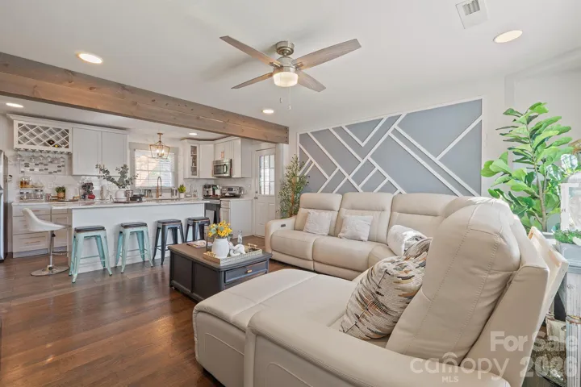
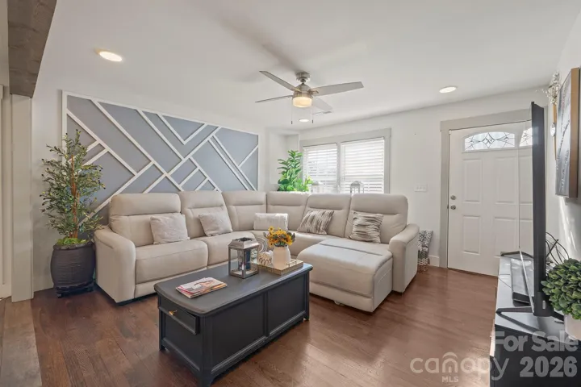
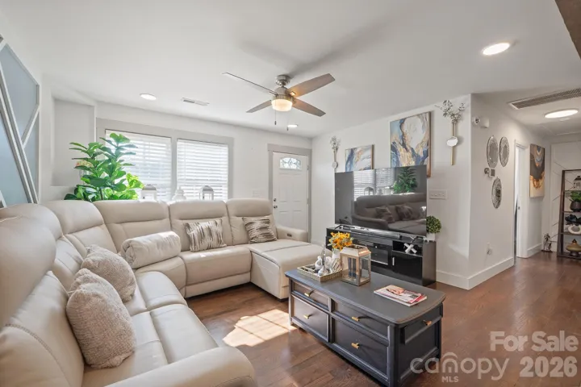
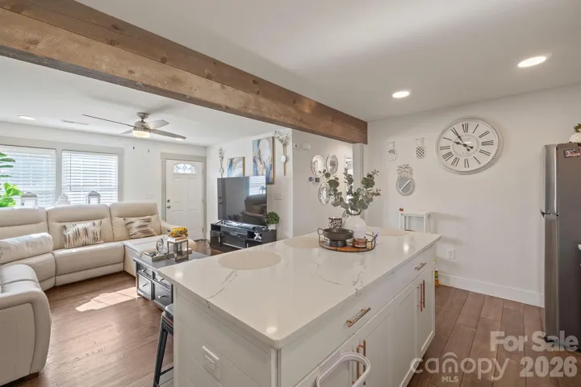
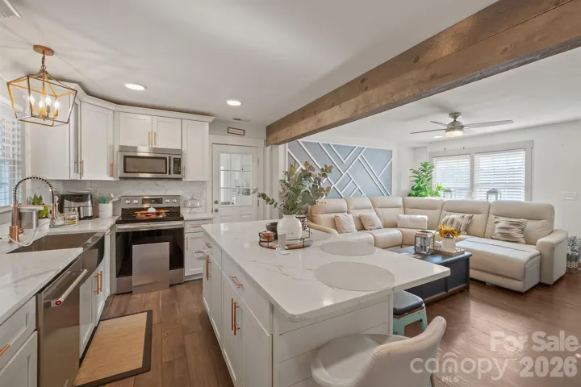
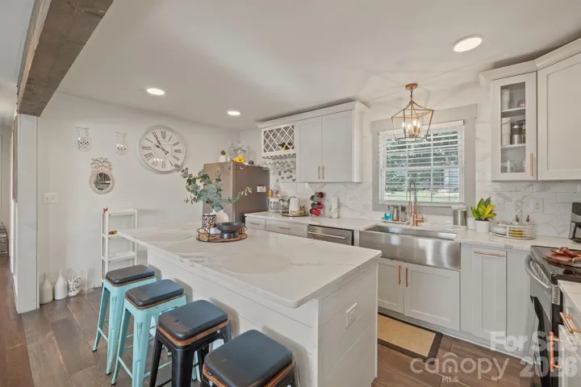
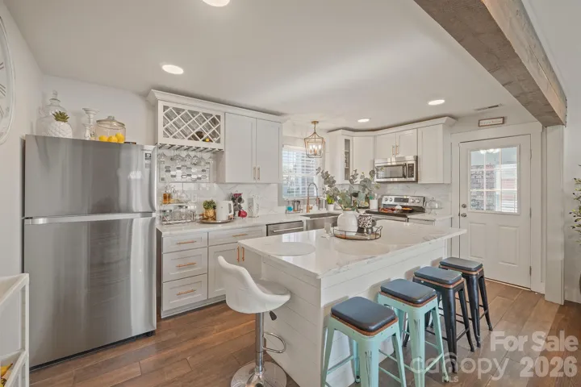
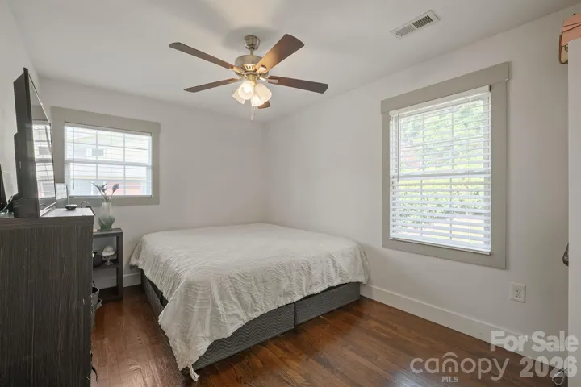
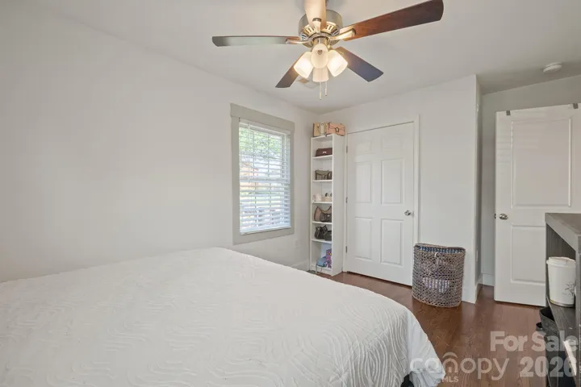
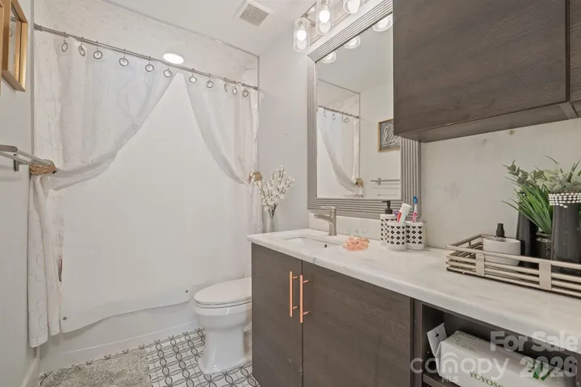
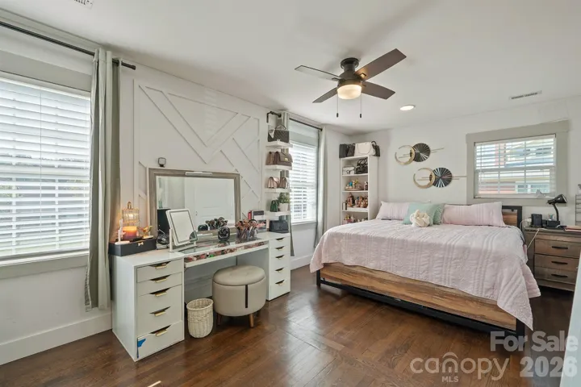
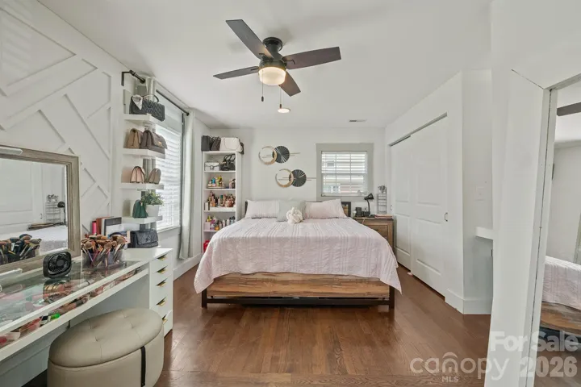
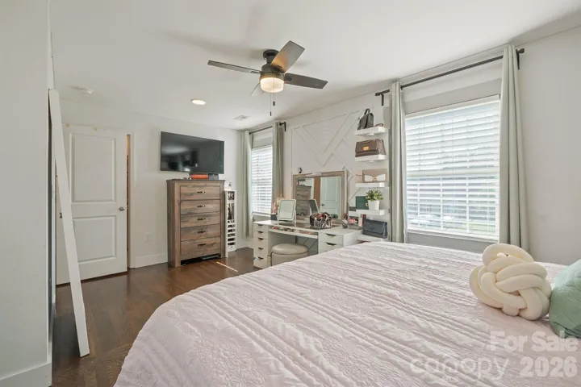
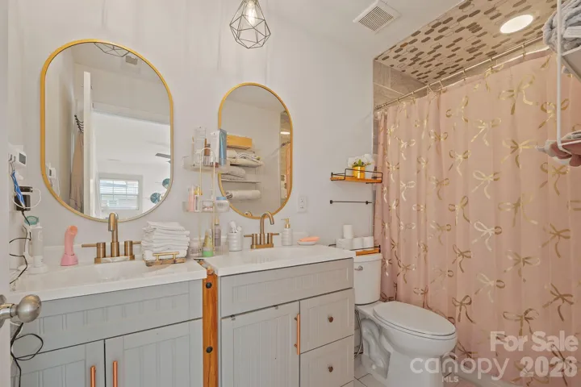
Located in the popular Oaklawn Park neighborhood, this white brick ranch home is LOADED with updates, and ready for its next owner! Starting on the exterior, find a well-manicured lot, seamless gutters, and rear patio with additional seating area and built-in fire pit. Step inside and find hardwood floors, 2″ faux wood blinds, recessed lighting and natural light pouring in! Living room features a geometrical panel accent wall, and the property has a DREAM kitchen – center island with shiplap and inlet for bar seating, quartz counter tops, soft close cabinets crown molding and rose gold hardware, tile backsplash, stainless steel appliances, wine rack, ceramic floors, and a deep single-basin sink. Flex space off the kitchen would be an ideal home office setup. Primary bedroom has an ensuite full bath with dual vanities, ceramic floors, and tub/shower insert, tiled all the way to the ceiling, with a niche! Both bedrooms have ceiling fans, and guest bathroom has marble counter top for the vanity, ceramic floors, and also has a tub/shower with tile to the ceiling! Great proximity to parks, the Stewart Creek Greenway, dining options, and Uptown! And best of all – NO HOA!
Address
Open on Google Maps-
Address: 1411 Dean Street, Charlotte, North Carolina 28216
-
City: Charlotte
-
State/county: NC
-
Zip/Postal Code: 28216
-
Area: Oaklawn Park
Details
Updated on September 15, 2026 at 3:17 pm-
Property ID 4420724
-
Price $349,900
-
Bedrooms 2
-
Bathrooms 2
-
Year Built 1958
-
Property Type Single Family Residence, Residential
-
Property Status Active, For Sale
Additional details
-
Listing Terms Conventional, FHA, VA Loan
-
Sewer Public Sewer
-
Cooling Central Air, Electric
-
Heating Forced Air
-
Flooring Wood
-
County Mecklenburg
-
Property Type Residential
-
Parking Driveway
-
Elementary School Bruns Avenue
-
Middle School Ranson
-
High School West Charlotte
-
Architectural Style Ranch
Mortgage Calculator
-
Down Payment
-
Loan Amount
-
Monthly Mortgage Payment
-
Property Tax
-
Home Insurance
Contact Information
View ListingsSimilar Listings
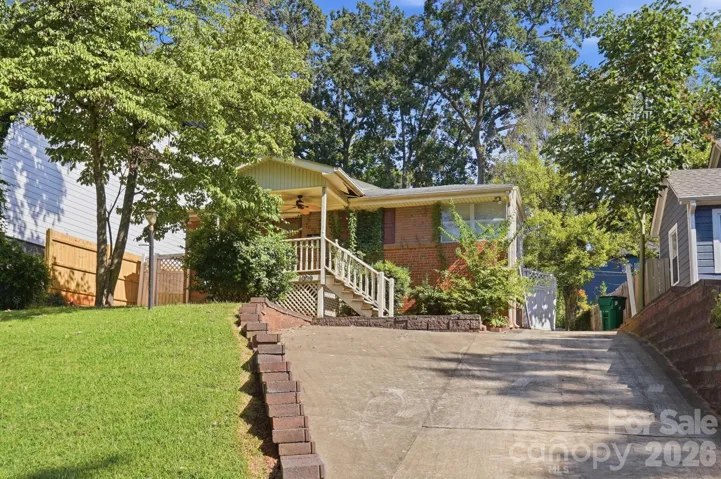
1009 Spruce Street, Charlotte, North Carolina 28203
1009 Spruce Street, Charlotte, North Carolina 28203, Charlotte, NC- Beds: 3
- Baths: 2
- Single Family Residence, Residential

1259 Dorchester Road, Gastonia, North Carolina 28056
1259 Dorchester Road, Gastonia, North Carolina 28056, Gastonia, NC- Beds: 5
- Baths: 4
- Single Family Residence, Residential

206 Cedar Street, Belmont, North Carolina 28012
206 Cedar Street, Belmont, North Carolina 28012, Belmont, NC- Beds: 2
- Baths: 2
- Single Family Residence, Residential

2643 Swamp Chestnut Oak Drive, Gastonia, North Carolina 28056
2643 Swamp Chestnut Oak Drive, Gastonia, North Carolina 28056, Gastonia, NC- Beds: 5
- Baths: 4
- Single Family Residence, Residential

- The Simpson Group Realty

