
- Single Family Residence, Residential
- 4
- 2
- 1976
Description
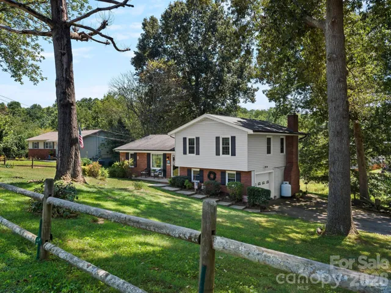
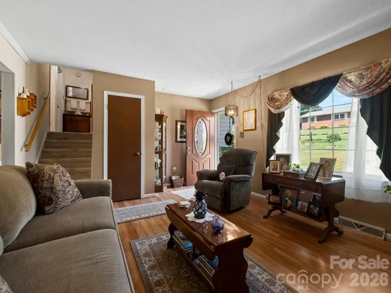
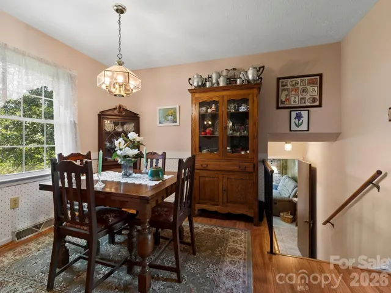
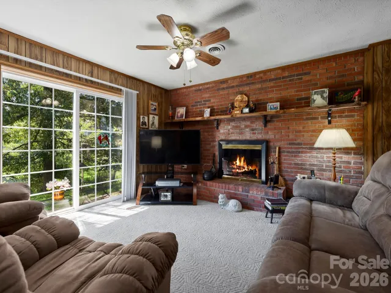
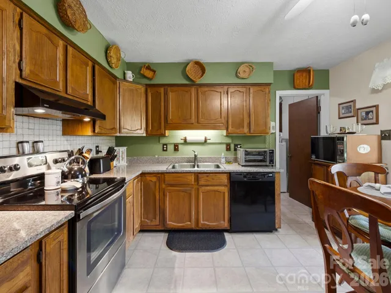
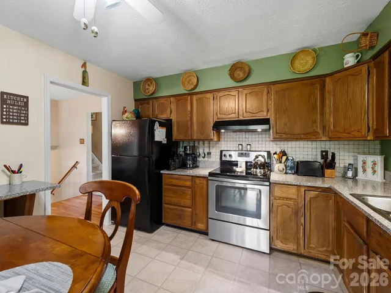
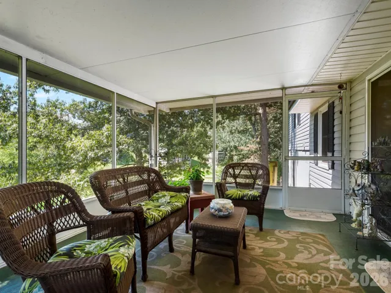
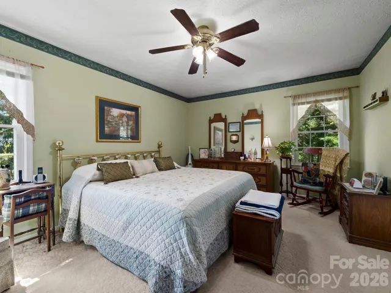
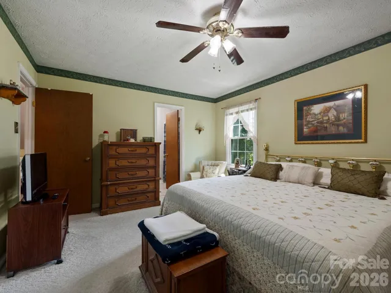
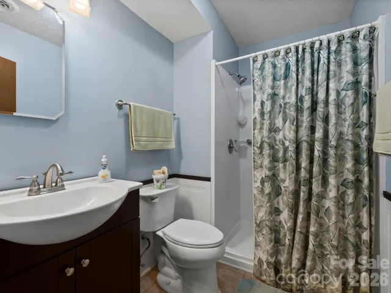
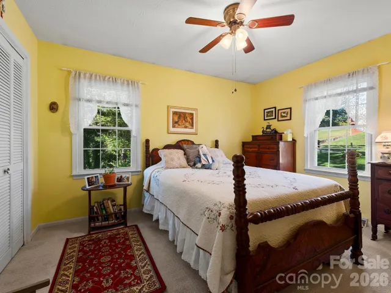
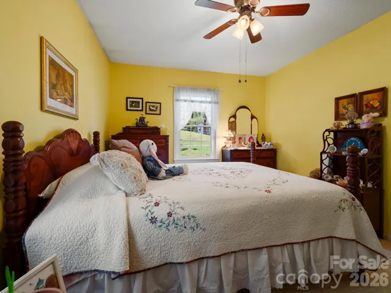
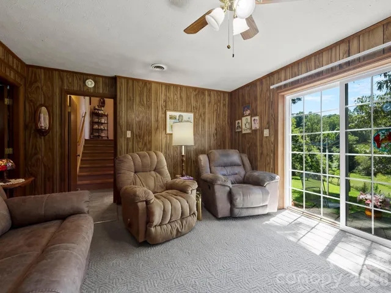
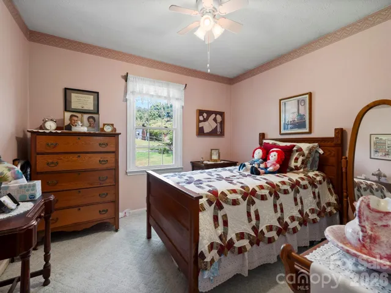
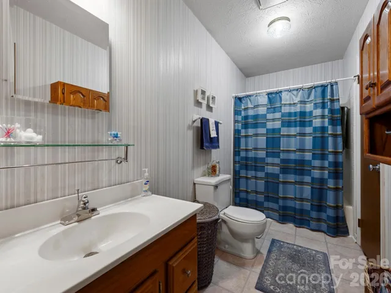
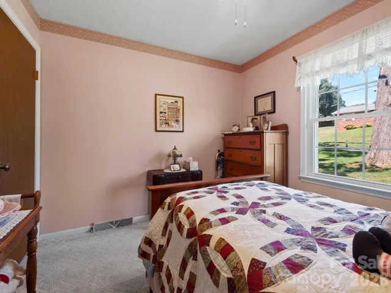
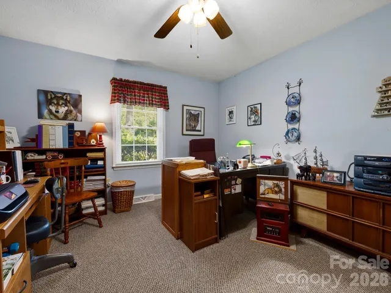
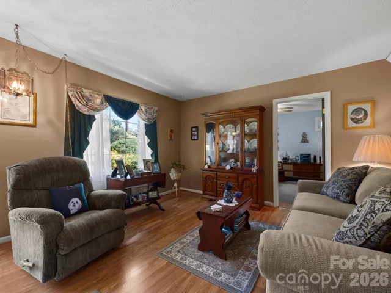
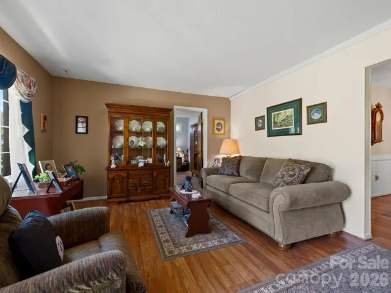
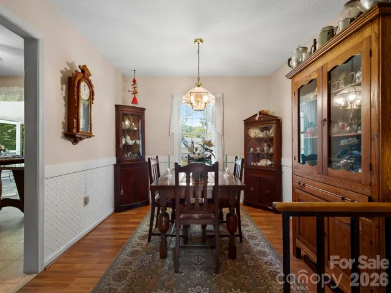
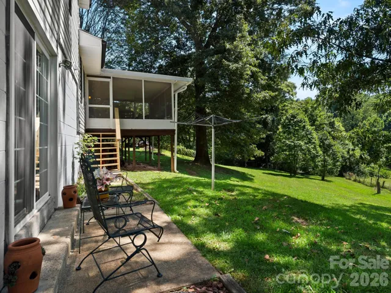
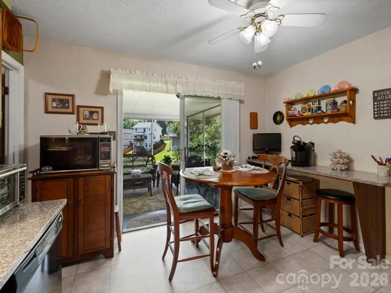
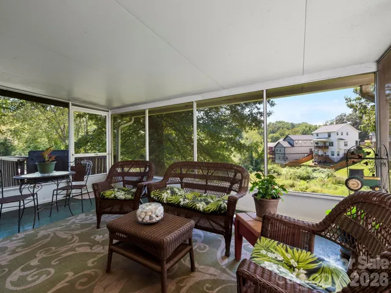
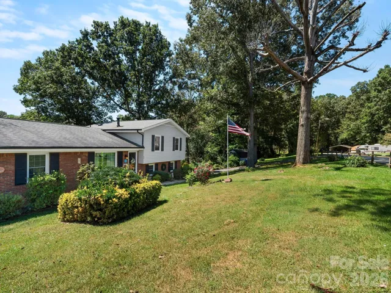
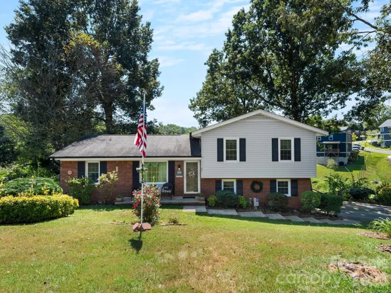
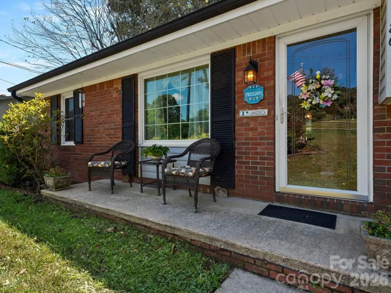
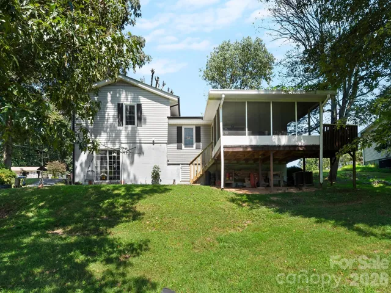
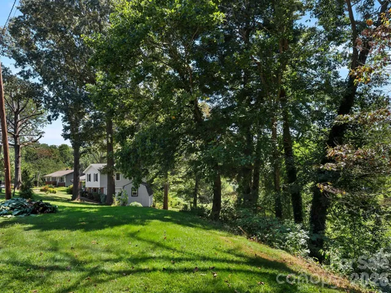
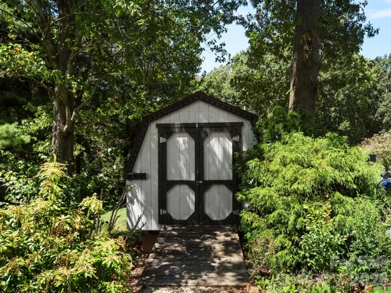
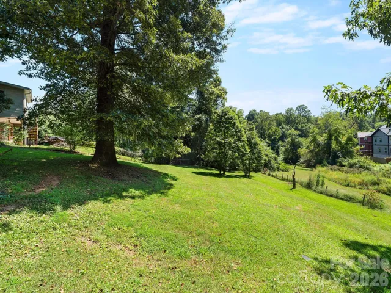
Owned since 1979! At the end of a no-through street, this four-bedroom, two-full-bath split-level home offers flexible living space in a convenient West Asheville location. Insulated windows welcome natural light, while wood-laminate flooring adds warmth to the living and dining areas. The kitchen and breakfast area provide direct access to the screened-in back porch, an inviting place to relax and enjoy the surrounding greenery. On the lower level, the spacious family room is anchored by a brick fireplace and opens to the beautiful backyard. Mature trees, established landscaping, and a partially fenced yard create a peaceful country feel while staying close to Asheville’s everyday conveniences. A one-car garage and detached storage building provide valuable parking and storage space. GO Grocery, ALDI and Ingles are nearby, along with the restaurants, shops and local businesses of the Haywood Road corridor. Downtown Asheville and additional shopping along Patton Avenue are also within easy reach. Long held and ready for its next chapter, 86 Debra Lane offers space, character and possibilities for its next owner. Home Warranty Included!
Address
Open on Google Maps-
Address: 86 Debra Lane, Asheville, North Carolina 28806
-
City: Asheville
-
State/county: NC
-
Zip/Postal Code: 28806
-
Area: Echo Hills
Details
Updated on September 28, 2026 at 6:20 pm-
Property ID 4420738
-
Price $450,000
-
Bedrooms 4
-
Bathrooms 2
-
Garage 1
-
Year Built 1976
-
Property Type Single Family Residence, Residential
-
Property Status Active, For Sale
Additional details
-
Listing Terms Cash, Conventional
-
Roof Architectural Shingle
-
Utilities Cable Available, Electricity Connected, Propane
-
Sewer Public Sewer
-
Cooling Ceiling Fan(s), Central Air, Electric
-
Heating Forced Air, Oil
-
Flooring Carpet, Laminate, Vinyl
-
County Buncombe
-
Property Type Residential
-
Parking Basement, Driveway, Attached Garage, Garage Door Opener, Garage Faces Side
-
Elementary School Johnston/Eblen
-
Middle School Clyde A Erwin
-
High School Clyde A Erwin
Mortgage Calculator
-
Down Payment
-
Loan Amount
-
Monthly Mortgage Payment
-
Property Tax
-
Home Insurance
Contact Information
View ListingsSimilar Listings

206 Cedar Street, Belmont, North Carolina 28012
206 Cedar Street, Belmont, North Carolina 28012, Belmont, NC- Beds: 2
- Baths: 2
- Single Family Residence, Residential

3014 Dodsworth Drive, Cramerton, North Carolina 28032
3014 Dodsworth Drive, Cramerton, North Carolina 28032, Cramerton, NC- Beds: 4
- Baths: 5
- Single Family Residence, Residential

1259 Dorchester Road, Gastonia, North Carolina 28056
1259 Dorchester Road, Gastonia, North Carolina 28056, Gastonia, NC- Beds: 5
- Baths: 4
- Single Family Residence, Residential

2643 Swamp Chestnut Oak Drive, Gastonia, North Carolina 28056
2643 Swamp Chestnut Oak Drive, Gastonia, North Carolina 28056, Gastonia, NC- Beds: 5
- Baths: 4
- Single Family Residence, Residential

- The Simpson Group Realty

