
- Single Family Residence, Residential
- 5
- 3
- 2024
Description
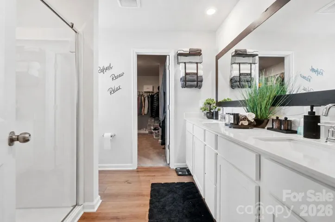
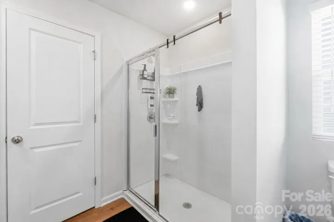
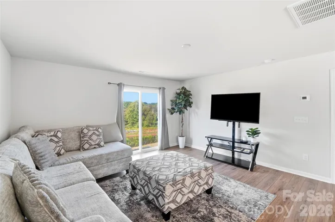
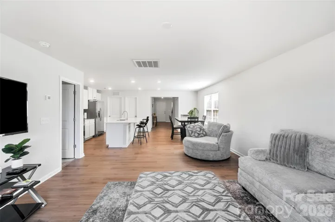
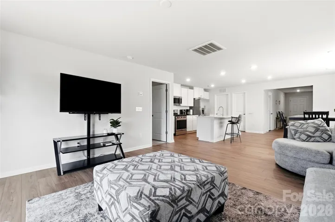
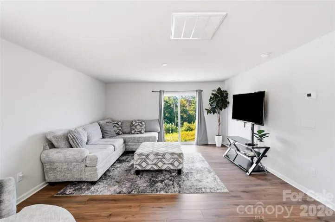
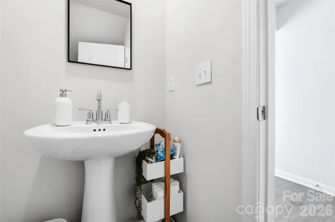
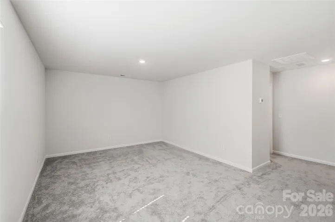
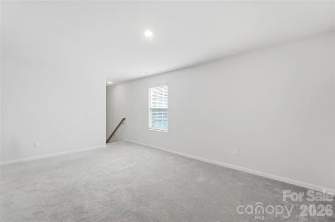
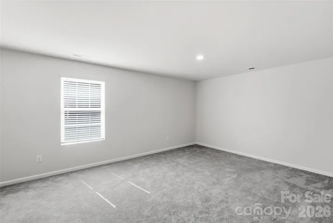
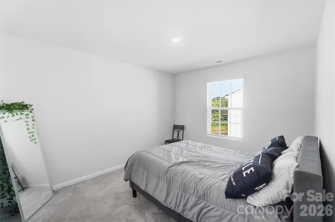
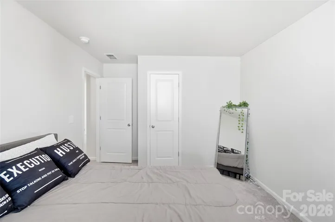
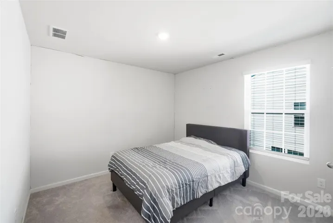
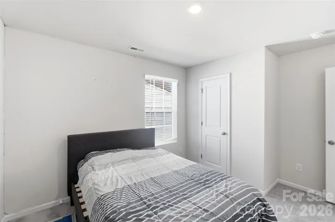
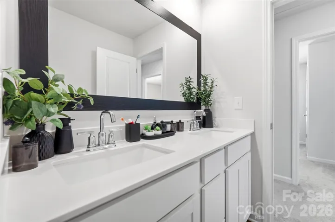
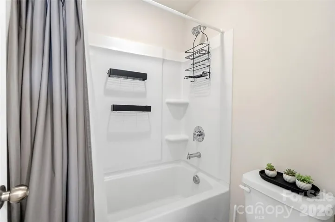
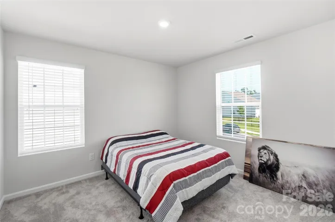
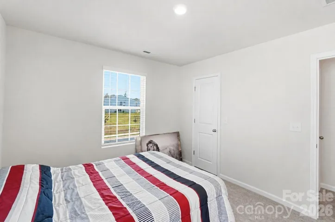
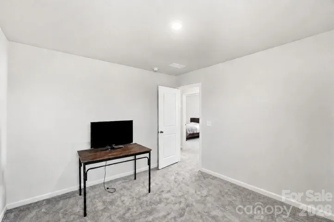
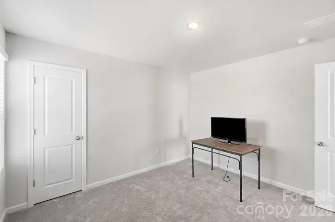
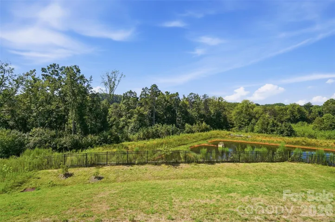
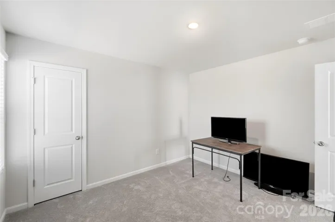
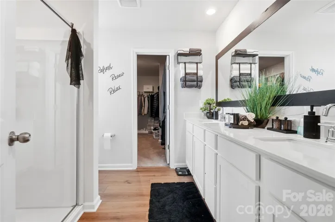
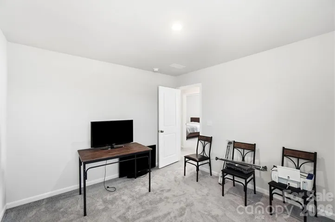
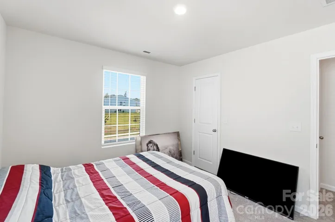
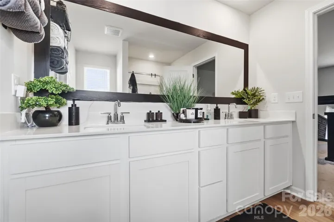
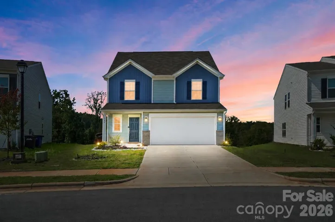
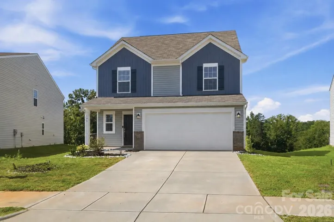
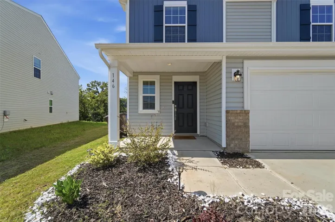
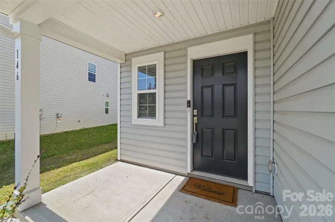
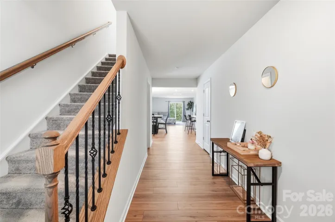
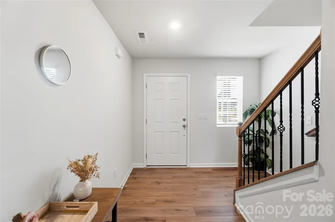
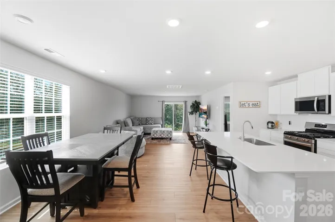
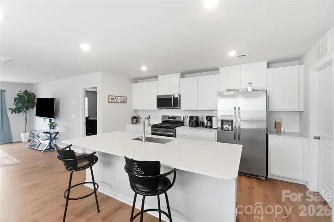
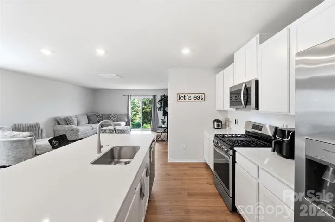
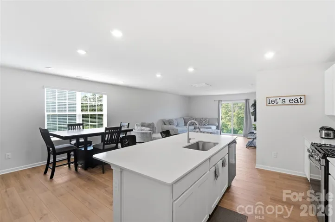
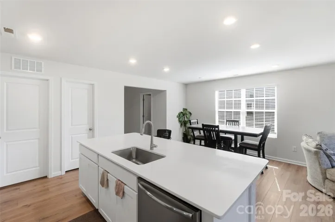
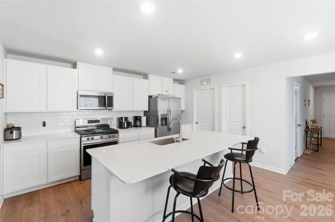
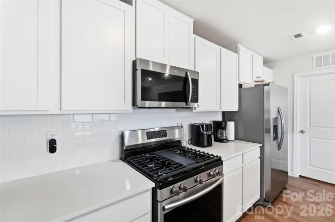
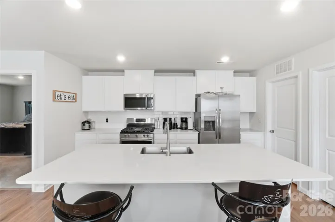
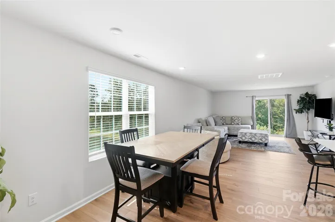
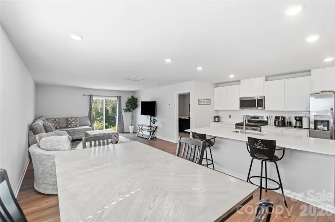
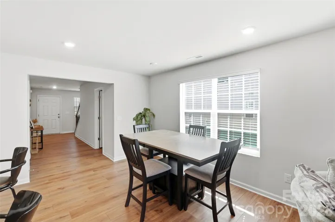
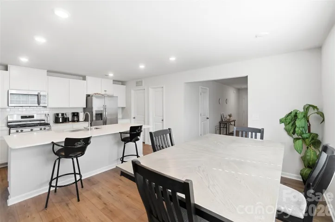
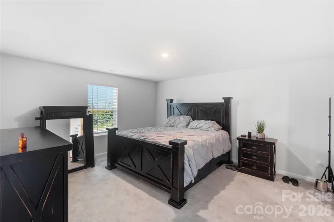
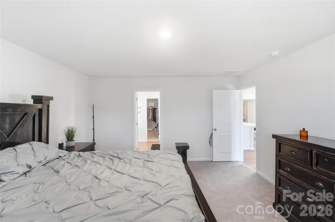
Welcome home to this spacious, move-in-ready 5-bedroom residence, including the Primary Suite on the main level! Built in 2024 and thoughtfully designed for modern living this home offers 2, 342 square feet across two levels. The main level features an open-concept living area that flows into the dining areas and the well-equipped kitchen that includes a large island with seating for a quick bite, tile backsplash, matching Stainless steel appliances, ample cabinet and counter space plus the dedicated pantry! The convenient main-level primary suite is generously sized and includes a walk-in closet, and ensuite bathroom with dual vanities and spacious shower! Upstairs, four additional bedrooms and a versatile loft provide plenty of room for guests, a home office, playroom, or media space. A main-level laundry room, included washer and dryer, fiber-optic availability, and an attached two-car garage make everyday living a breeze! Located in the Statesville area, the home offers convenient access to shopping, dining, and easy access to both I40 and I77—all while providing the space and flexibility today’s households need.
Address
Open on Google Maps-
Address: 146 Brentwood Drive, Statesville, North Carolina 28625
-
City: Statesville
-
State/county: NC
-
Zip/Postal Code: 28625
-
Area: Greenbriar
Details
Updated on September 23, 2026 at 5:29 pm-
Property ID 4420763
-
Price $325,000
-
Bedrooms 5
-
Bathrooms 3
-
Garages 2
-
Year Built 2024
-
Property Type Single Family Residence, Residential
-
Property Status Active, For Sale
Additional details
-
Association Fee 89
-
Roof Fiberglass
-
Utilities Electricity Connected, Fiber Optics, Natural Gas
-
Sewer Public Sewer
-
Cooling Central Air
-
Heating Electric, Heat Pump
-
Flooring Carpet, Laminate
-
County Iredell
-
Property Type Residential
-
Parking Driveway, Attached Garage
-
Elementary School East Iredell
-
Middle School East Iredell
-
High School Statesville
-
Architectural Style Traditional
Mortgage Calculator
-
Down Payment
-
Loan Amount
-
Monthly Mortgage Payment
-
Property Tax
-
Home Insurance
Video
360° Virtual Tour
Contact Information
View ListingsSimilar Listings

206 Cedar Street, Belmont, North Carolina 28012
206 Cedar Street, Belmont, North Carolina 28012, Belmont, NC- Beds: 2
- Baths: 2
- Single Family Residence, Residential

3014 Dodsworth Drive, Cramerton, North Carolina 28032
3014 Dodsworth Drive, Cramerton, North Carolina 28032, Cramerton, NC- Beds: 4
- Baths: 5
- Single Family Residence, Residential

1259 Dorchester Road, Gastonia, North Carolina 28056
1259 Dorchester Road, Gastonia, North Carolina 28056, Gastonia, NC- Beds: 5
- Baths: 4
- Single Family Residence, Residential

2643 Swamp Chestnut Oak Drive, Gastonia, North Carolina 28056
2643 Swamp Chestnut Oak Drive, Gastonia, North Carolina 28056, Gastonia, NC- Beds: 5
- Baths: 4
- Single Family Residence, Residential

- The Simpson Group Realty

