
- Single Family Residence, Residential
- 3
- 3
- 2018
Description
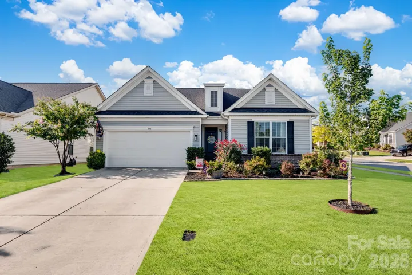
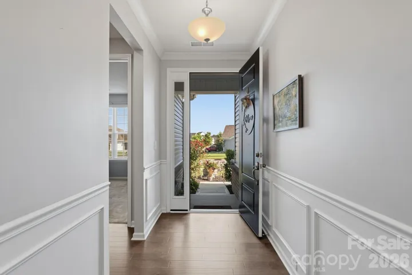
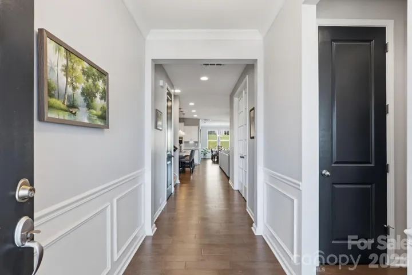
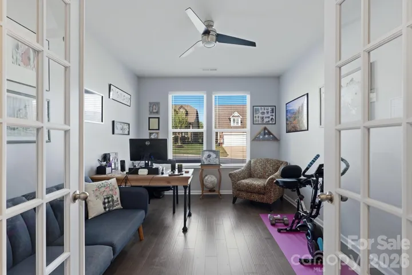
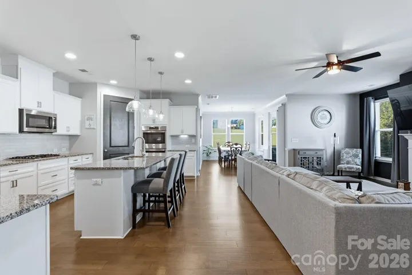
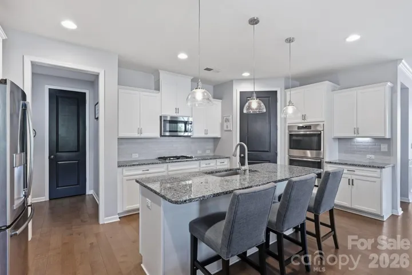
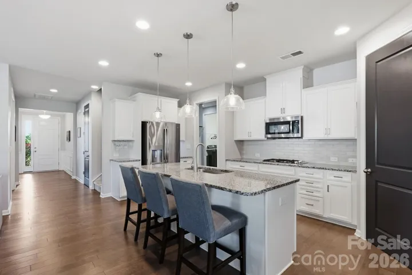
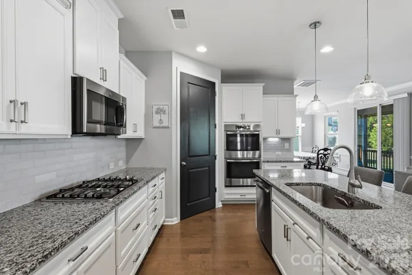
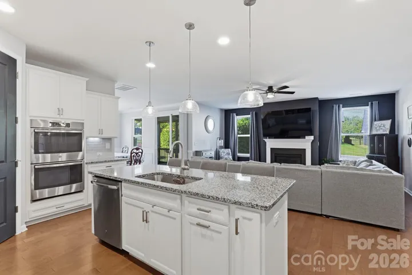
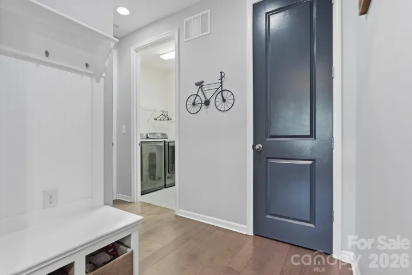
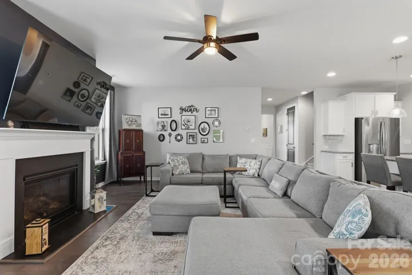
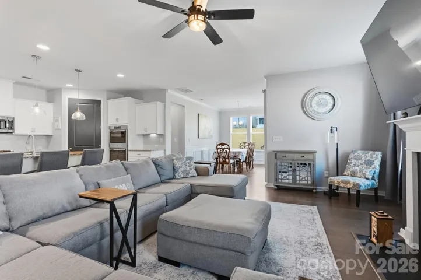
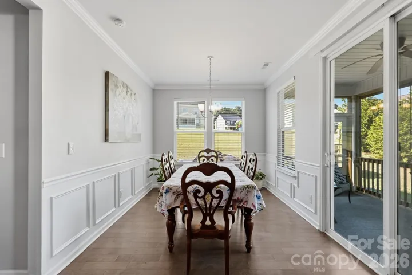
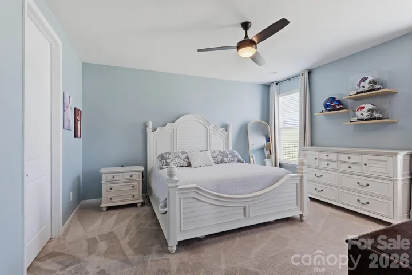
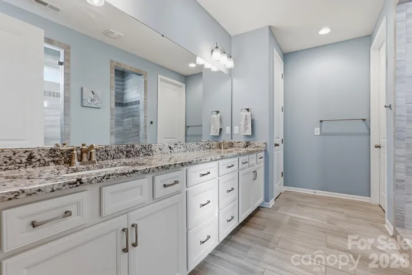
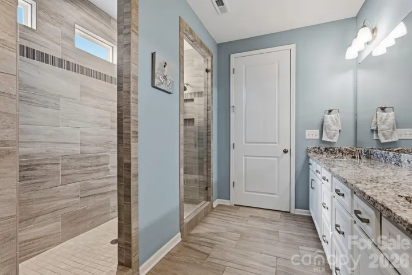
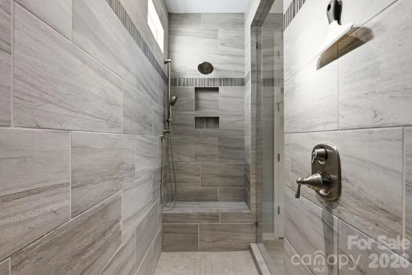
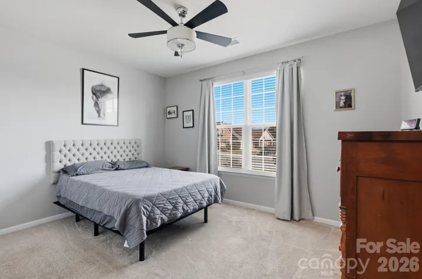
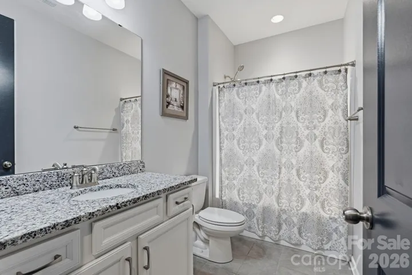
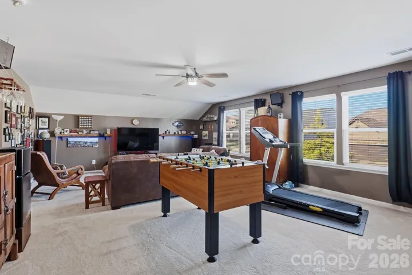
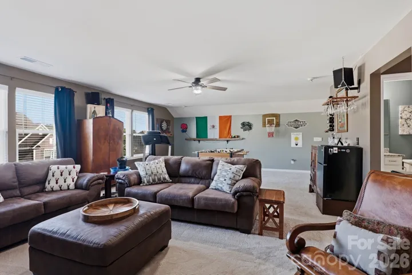
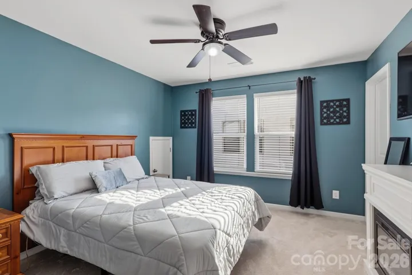
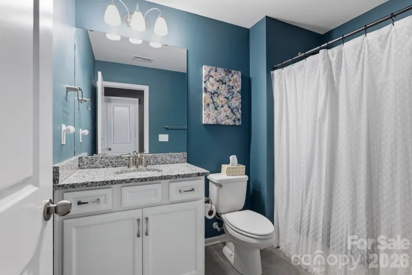
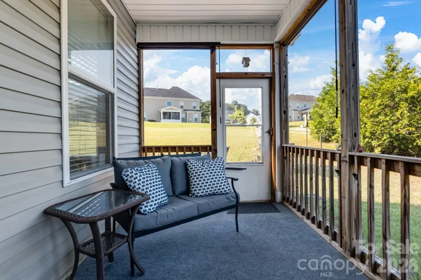
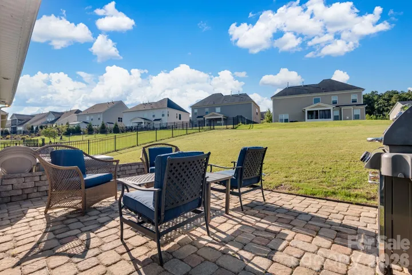
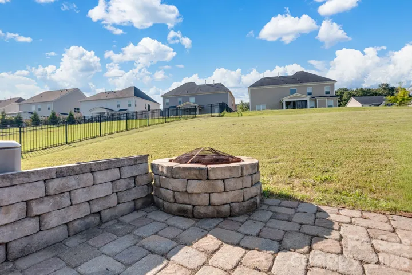
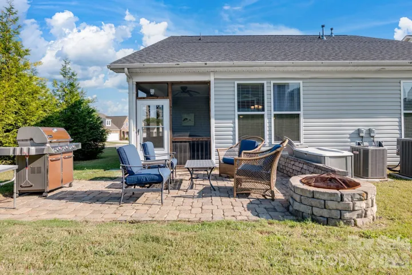
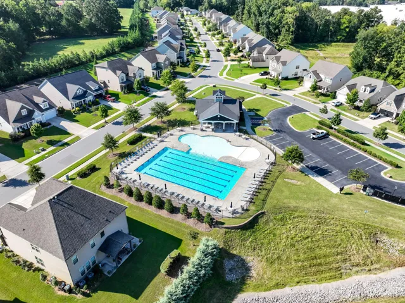
Pristine home featuring an OPEN FLOOR PLAN and desirable SPLIT-BEDROOM layout. The SPACIOUS KITCHEN is equipped with a LARGE ISLAND, DOUBLE WALL OVENS, GAS COOKTOP, generous workspace, abundant cabinetry, and is open to the living & dining areas, making it perfect for entertaining. The MAIN FLOOR includes the PRIMARY SUITE, secondary bedroom, two FULL bathrooms, and a versatile FLEX ROOM ideal for a home OFFICE or exercise room. Convenient DROP ZONE, laundry room and hall closet are located at the garage entrance. The second floor has a HUGE FLEX SPACE, additional bedroom, and a FULL bathroom, providing excellent separation for guests, recreation or multi-generational living. Enjoy outdoor living on the SCREENED-IN PORCH which leads to a PAVER PATIO and FIRE PIT in the large backyard. Also enjoy walking on the LIGHTED SIDEWALKS to visit the neighborhood POOL & CABANA! Location is VERY CONVENIENT to I-85, Afton area, Downtown Concord, George Liles Pkwy and Poplar Tent Rd! This METICULOUSLY ED-FOR home, both inside and out, is truly move-in ready.
Address
Open on Google Maps-
Address: 494 Cherry Blossom Nw Avenue, Concord, North Carolina 28027
-
City: Concord
-
State/county: NC
-
Zip/Postal Code: 28027
-
Area: Hunton Forest
Details
Updated on September 19, 2026 at 9:44 pm-
Property ID 4420777
-
Price $495,000
-
Bedrooms 3
-
Bathrooms 3
-
Garages 2
-
Year Built 2018
-
Property Type Single Family Residence, Residential
-
Property Status Active, For Sale
Additional details
-
Listing Terms Cash, Conventional, FHA, VA Loan
-
Association Fee 425
-
Roof Architectural Shingle
-
Utilities Electricity Connected, Natural Gas
-
Sewer Public Sewer
-
Cooling Central Air
-
Heating Natural Gas
-
Flooring Carpet, Hardwood, Tile
-
County Cabarrus
-
Property Type Residential
-
Parking Attached Garage, Garage Faces Front
-
Elementary School Weddington Hills
-
Middle School Harold E Winkler
-
High School West Cabarrus
-
Community Features Cabana, Outdoor Pool, Sidewalks, Street Lights
Features
Mortgage Calculator
-
Down Payment
-
Loan Amount
-
Monthly Mortgage Payment
-
Property Tax
-
Home Insurance
Video
360° Virtual Tour
Contact Information
View ListingsSimilar Listings

206 Cedar Street, Belmont, North Carolina 28012
206 Cedar Street, Belmont, North Carolina 28012, Belmont, NC- Beds: 2
- Baths: 2
- Single Family Residence, Residential

3014 Dodsworth Drive, Cramerton, North Carolina 28032
3014 Dodsworth Drive, Cramerton, North Carolina 28032, Cramerton, NC- Beds: 4
- Baths: 5
- Single Family Residence, Residential

1259 Dorchester Road, Gastonia, North Carolina 28056
1259 Dorchester Road, Gastonia, North Carolina 28056, Gastonia, NC- Beds: 5
- Baths: 4
- Single Family Residence, Residential

2643 Swamp Chestnut Oak Drive, Gastonia, North Carolina 28056
2643 Swamp Chestnut Oak Drive, Gastonia, North Carolina 28056, Gastonia, NC- Beds: 5
- Baths: 4
- Single Family Residence, Residential

- The Simpson Group Realty

