
- Single Family Residence, Residential
- 3
- 1
- 1954
Description
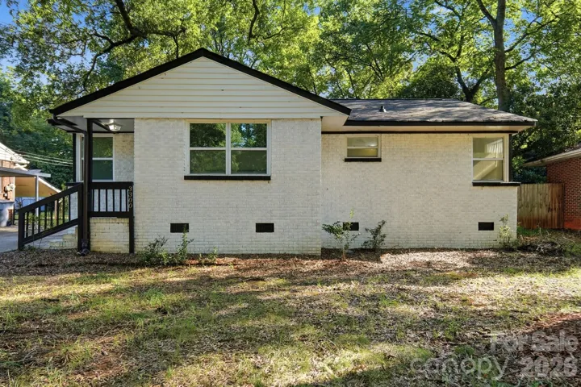
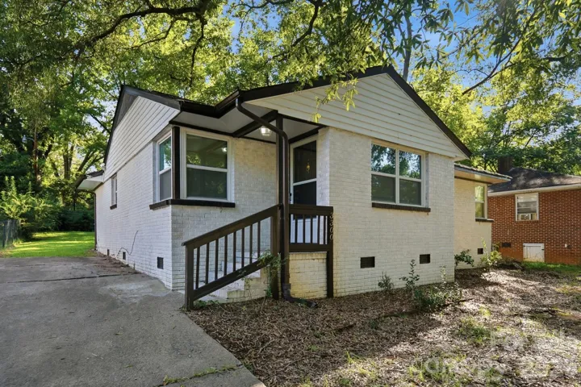
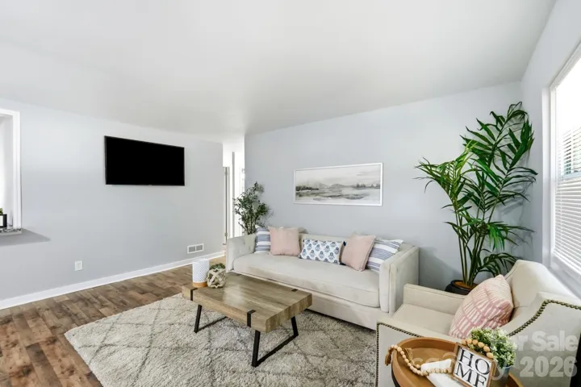
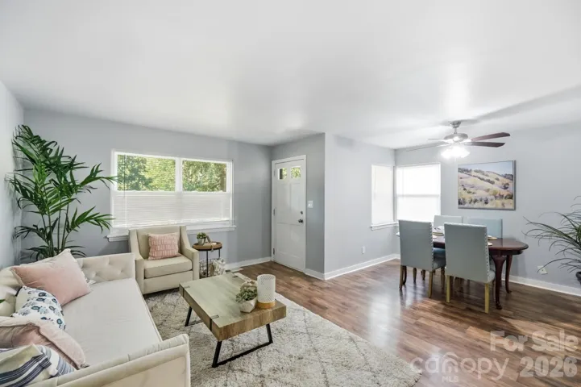
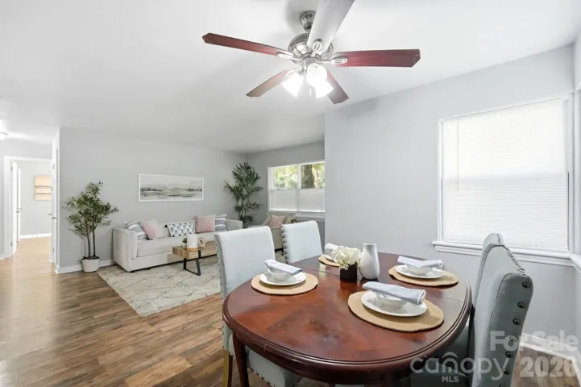
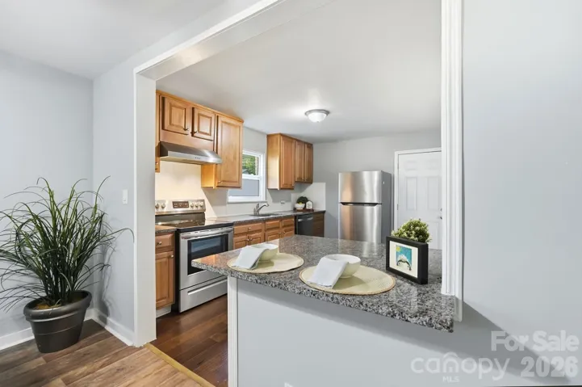
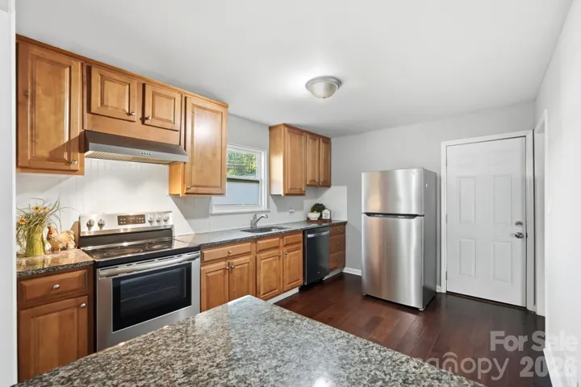
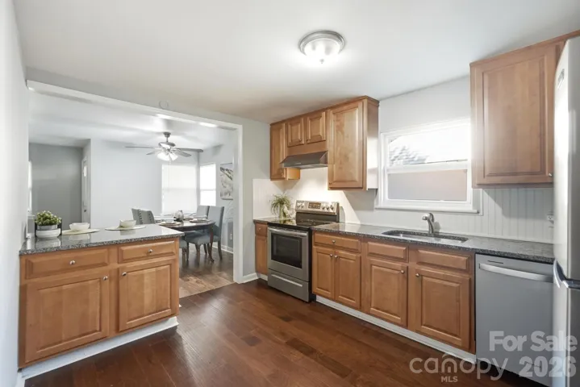
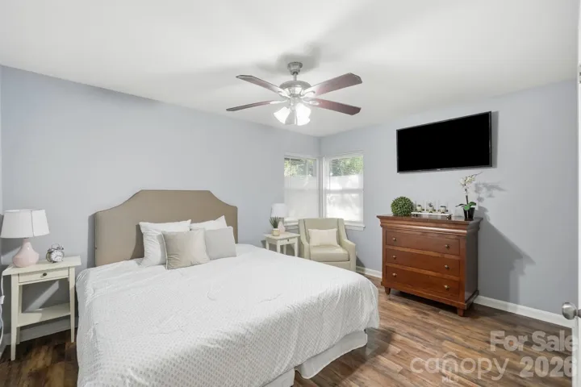
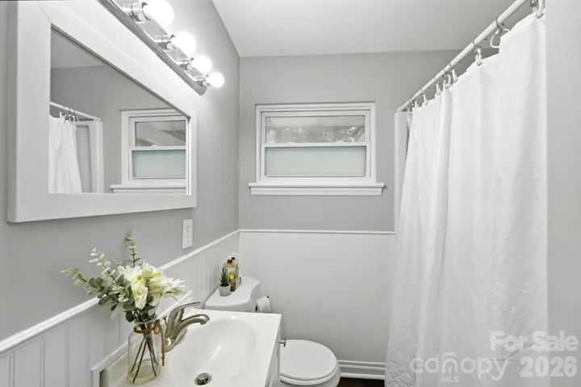
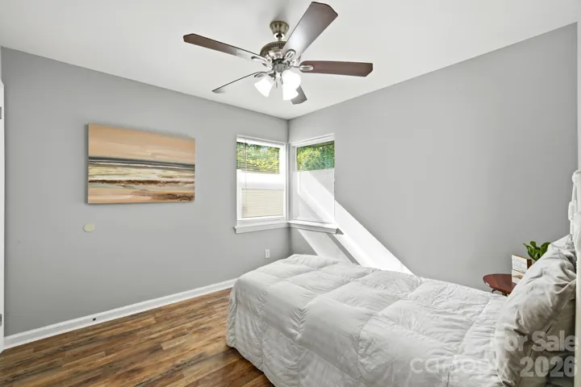
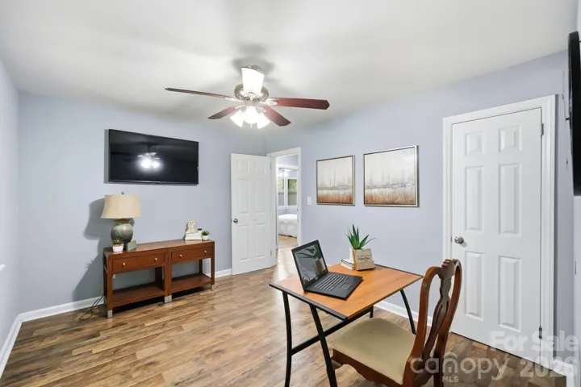
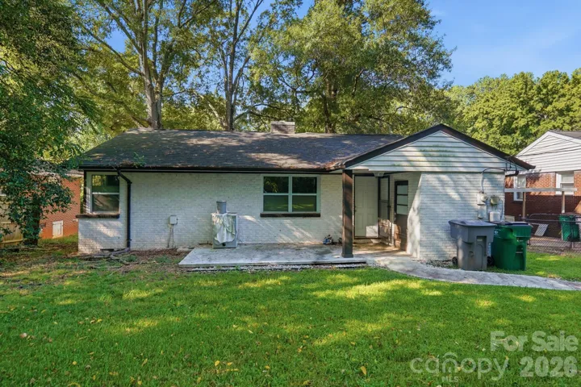
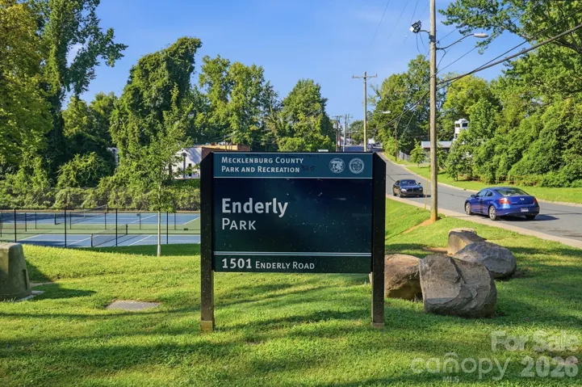
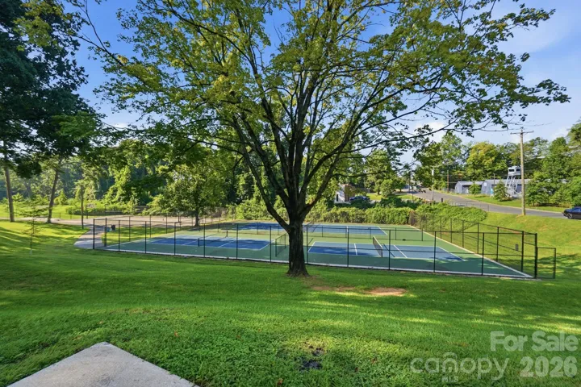
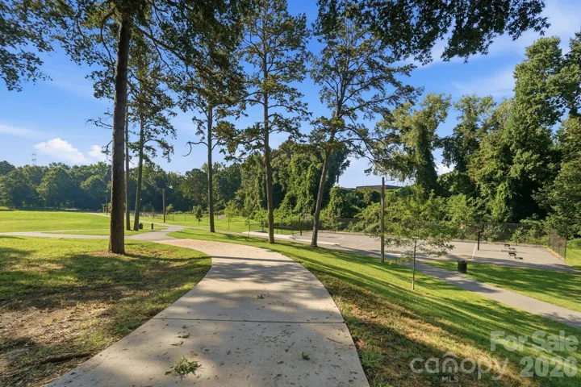
Location, lifestyle, and opportunity come together in this charming brick ranch just minutes from Uptown Charlotte! Nestled near Enderly Park, you’ll be just steps from walking trails, playgrounds, and basketball courts, while still enjoying the convenience of being close to everything the city has to offer. Inside, an inviting open layout connects the spacious kitchen, dining area, and living room, creating an easy, comfortable flow for everyday living and entertaining. The kitchen features newer stainless steel appliances, while LVP flooring throughout the whole home provides a clean, modern feel. Three generously sized bedrooms offer room to spread out, with each bedroom easily accommodating a king-size bed. The bathroom has been refreshed with updated fixtures. Outside, enjoy a large, flat, grassy backyard, partially fenced and ready for weekend gatherings, gardening, play, or simply relaxing outdoors. $5000 towards closing costs and a home warranty give you peace of mind in this home. Whether you’re searching for your first home, a convenient home near Uptown, or an addition to your rental portfolio, this property offers flexibility, location, and value in one great package. Come see the possibilities!
Address
Open on Google Maps-
Address: 3300 Bonaire Drive, Charlotte, North Carolina 28208
-
City: Charlotte
-
State/county: NC
-
Zip/Postal Code: 28208
-
Area: Enderly Park
Details
Updated on September 26, 2026 at 5:06 pm-
Property ID 4420802
-
Price $324,900
-
Bedrooms 3
-
Bathroom 1
-
Year Built 1954
-
Property Type Single Family Residence, Residential
-
Property Status Active, For Sale
Additional details
-
Listing Terms Cash, Conventional
-
Roof Composition
-
Sewer Public Sewer
-
Cooling Central Air
-
Heating Central
-
County Mecklenburg
-
Property Type Residential
-
Parking Driveway
-
Elementary School Westerly Hills
-
Middle School J.W. Wilson
-
High School Harding University
-
Architectural Style Ranch
Mortgage Calculator
-
Down Payment
-
Loan Amount
-
Monthly Mortgage Payment
-
Property Tax
-
Home Insurance
Video
360° Virtual Tour
Contact Information
View ListingsSimilar Listings

206 Cedar Street, Belmont, North Carolina 28012
206 Cedar Street, Belmont, North Carolina 28012, Belmont, NC- Beds: 2
- Baths: 2
- Single Family Residence, Residential

3014 Dodsworth Drive, Cramerton, North Carolina 28032
3014 Dodsworth Drive, Cramerton, North Carolina 28032, Cramerton, NC- Beds: 4
- Baths: 5
- Single Family Residence, Residential

1259 Dorchester Road, Gastonia, North Carolina 28056
1259 Dorchester Road, Gastonia, North Carolina 28056, Gastonia, NC- Beds: 5
- Baths: 4
- Single Family Residence, Residential

2643 Swamp Chestnut Oak Drive, Gastonia, North Carolina 28056
2643 Swamp Chestnut Oak Drive, Gastonia, North Carolina 28056, Gastonia, NC- Beds: 5
- Baths: 4
- Single Family Residence, Residential

- The Simpson Group Realty

