
- Single Family Residence, Residential
- 3
- 3
- 2020
Description
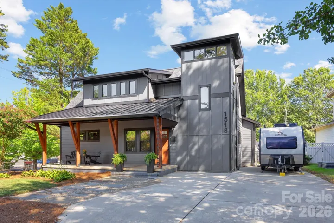
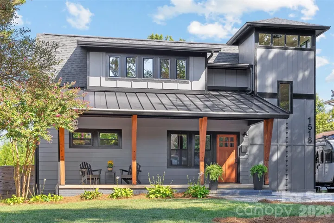
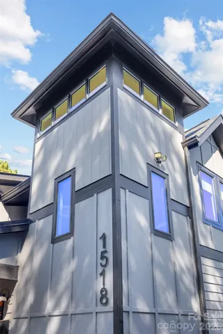
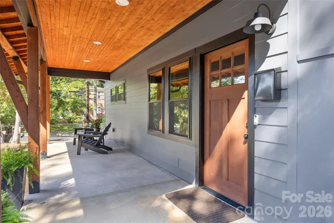
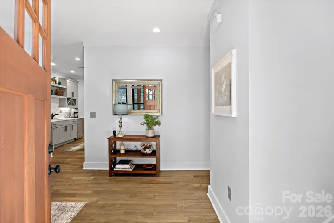
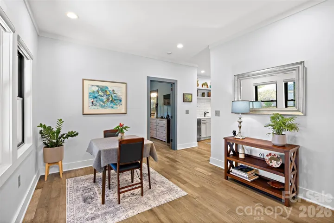
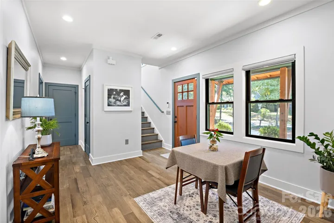
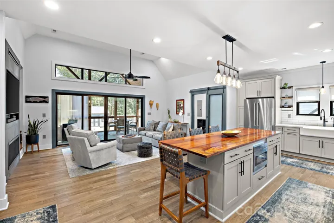
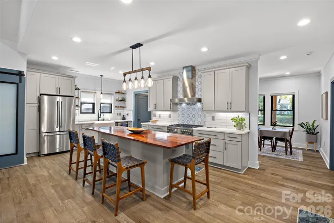
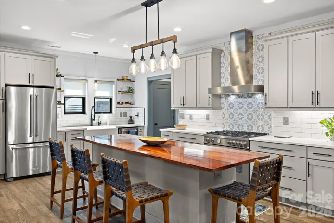
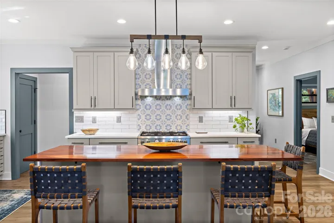
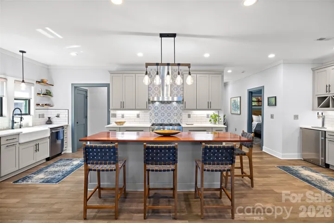
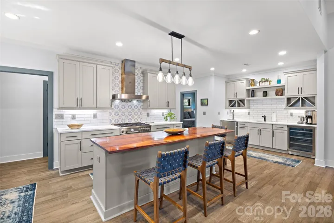
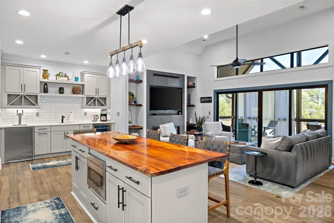
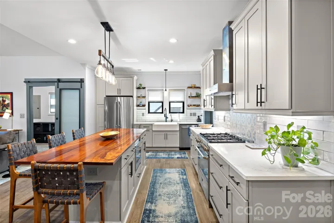
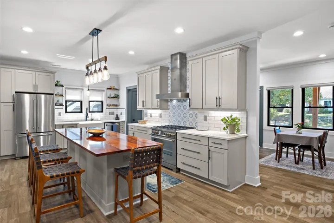
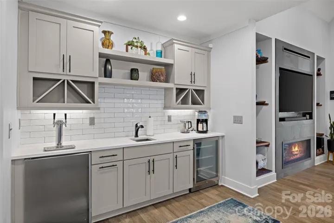
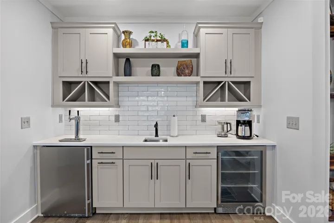
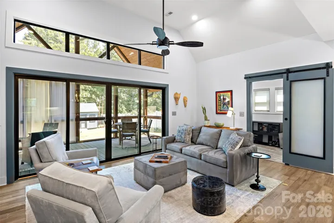
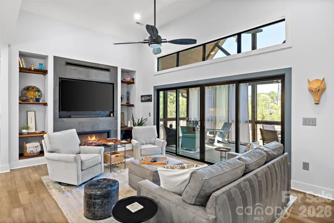
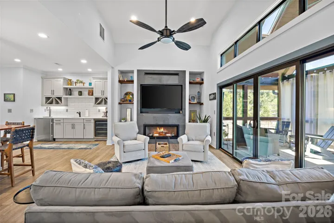
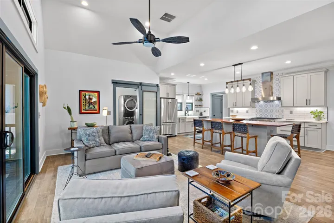
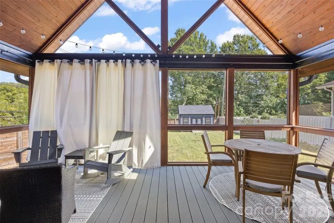
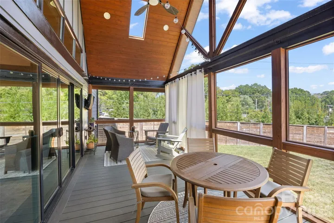
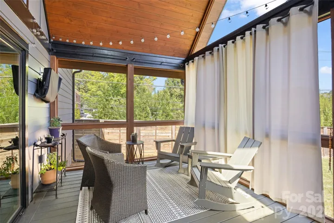
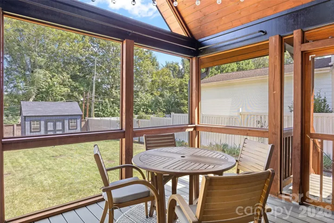
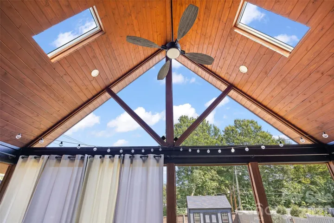
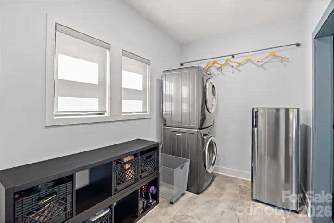
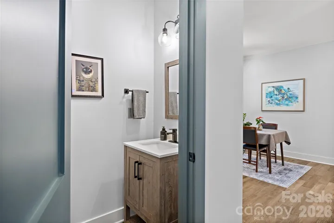
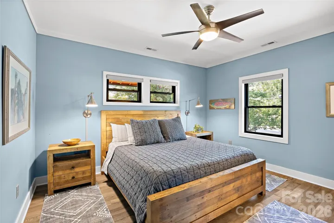
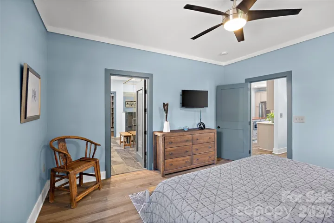
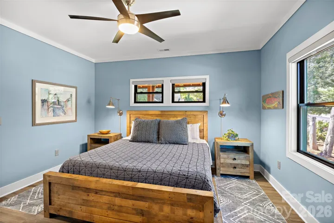
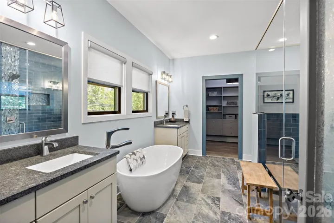
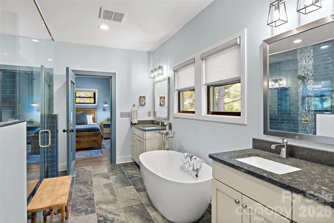
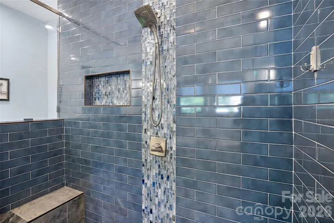
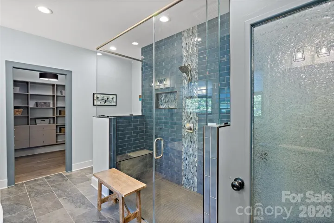
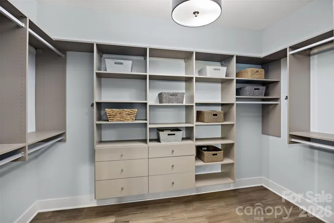
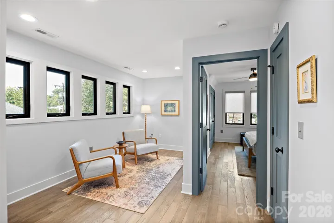
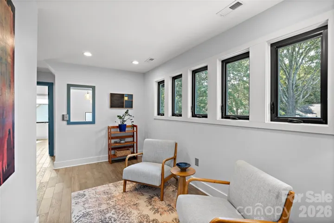
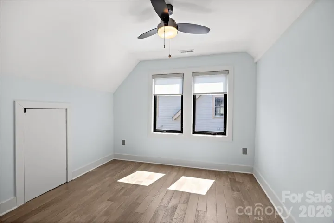
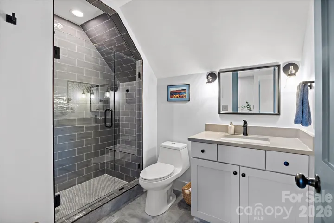
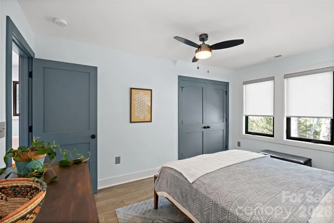
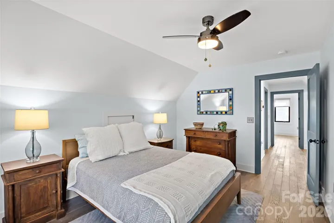
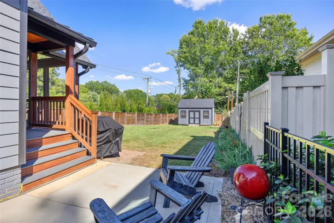
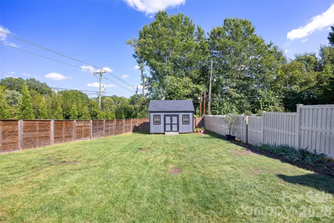
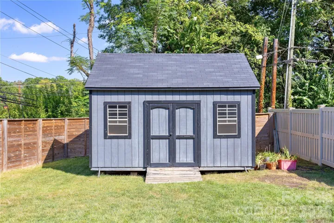
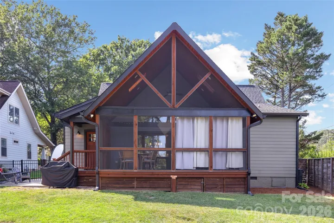
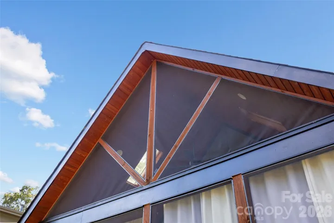
Welcome to The Silo House, an award-winning Sheedy Watts design where modern architecture feels remarkably warm, relaxed and livable. Reimagined from the crawl space up in 2020, this 2, 110-square-foot home was designed for gathering—from holiday celebrations around the richly grained Patagonia wood island to football afternoons beside the fireplace. The open kitchen and great room are filled with natural light from elevated windows and a dramatic vaulted ceiling, yet the space retains the cozy character that makes everyone want to stay. A wall of glass opens to the vaulted screened porch, extending daily life outdoors for morning coffee, dinners with friends and cool fall evenings. The kitchen pairs generous cabinetry and workspace with a double kegerator and beer taps, while the oversized mudroom/laundry adds exceptional everyday function. The main-level primary suite offers privacy and a spacious bath; upstairs, two additional bedrooms share a full bath, and the loft/office flexes easily for work, exercise or reading. Outside, mature landscaping and a tall privacy fence create a secluded setting, complemented by a storage shed and multiple porch spaces. Distinctive tower forms, layered rooflines and warm timber details give the home an unforgettable presence. The 2020 transformation earned a 2023 Bronze Master Design Award and a 2023 regional Chrysalis Award and was featured on the July 2024 cover of Qualified Remodeler. This is more than a renovation—it is a thoughtful, one-of-a-kind home designed around the way people truly live.
Address
Open on Google Maps-
Address: 1518 Ivey Drive, Charlotte, North Carolina 28205
-
City: Charlotte
-
State/county: NC
-
Zip/Postal Code: 28205
-
Area: Morningside
Details
Updated on October 3, 2026 at 7:06 pm-
Property ID 4420824
-
Price $995,000
-
Bedrooms 3
-
Bathrooms 3
-
Year Built 2020
-
Property Type Single Family Residence, Residential
-
Property Status Active, For Sale
Additional details
-
Listing Terms Cash, Conventional, FHA, VA Loan
-
Sewer Public Sewer
-
Cooling Central Air
-
Heating Electric, Heat Pump
-
County Mecklenburg
-
Property Type Residential
-
Parking Driveway
-
Elementary School Oakhurst Steam Academy
-
Middle School Eastway
-
High School Garinger
Mortgage Calculator
-
Down Payment
-
Loan Amount
-
Monthly Mortgage Payment
-
Property Tax
-
Home Insurance
Video
360° Virtual Tour
Contact Information
View ListingsSimilar Listings

206 Cedar Street, Belmont, North Carolina 28012
206 Cedar Street, Belmont, North Carolina 28012, Belmont, NC- Beds: 2
- Baths: 2
- Single Family Residence, Residential

3014 Dodsworth Drive, Cramerton, North Carolina 28032
3014 Dodsworth Drive, Cramerton, North Carolina 28032, Cramerton, NC- Beds: 4
- Baths: 5
- Single Family Residence, Residential

1259 Dorchester Road, Gastonia, North Carolina 28056
1259 Dorchester Road, Gastonia, North Carolina 28056, Gastonia, NC- Beds: 5
- Baths: 4
- Single Family Residence, Residential

2643 Swamp Chestnut Oak Drive, Gastonia, North Carolina 28056
2643 Swamp Chestnut Oak Drive, Gastonia, North Carolina 28056, Gastonia, NC- Beds: 5
- Baths: 4
- Single Family Residence, Residential

- The Simpson Group Realty

