
- Single Family Residence, Residential
- 3
- 3
- 2007
Description
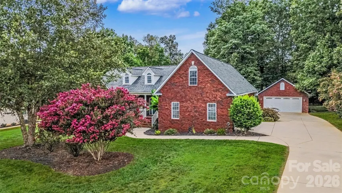
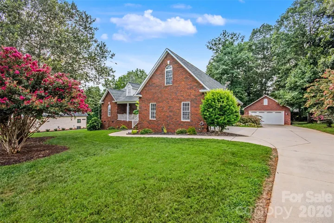
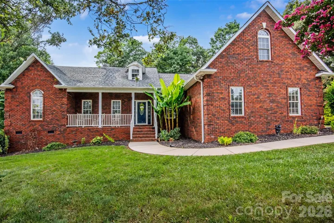
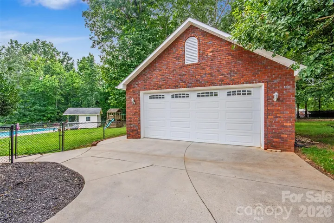
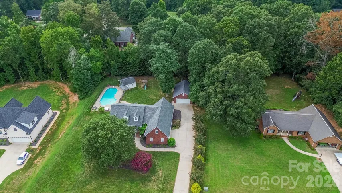
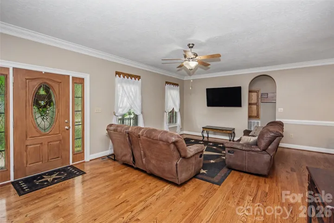
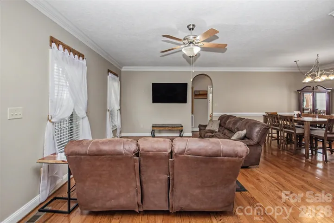
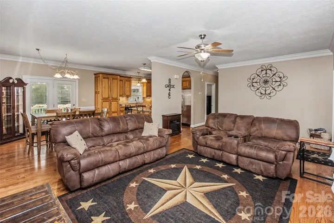
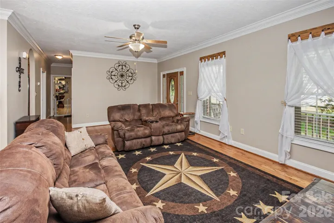
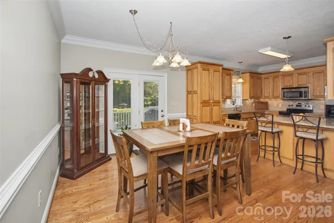
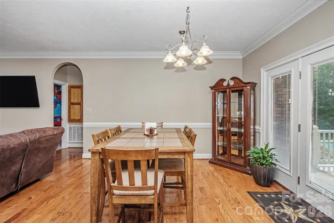
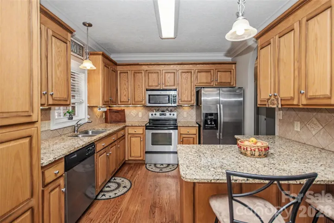
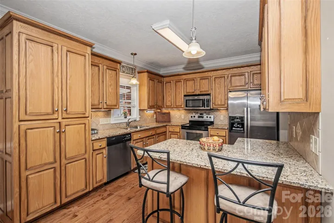
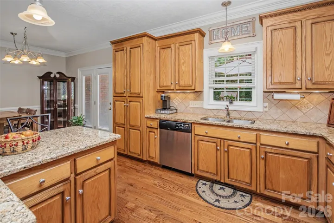
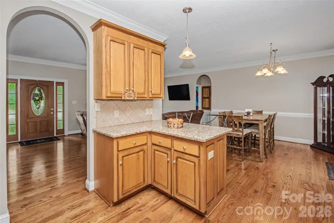
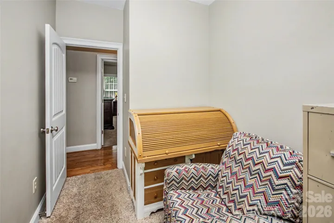
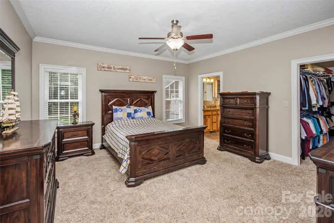
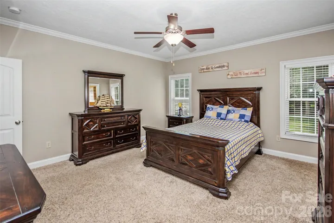
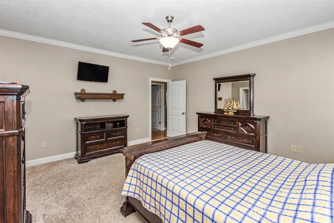
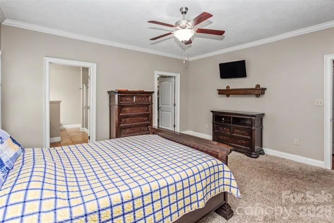
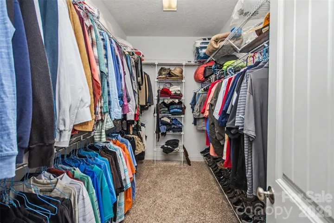
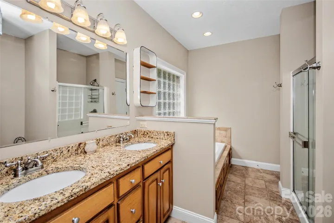
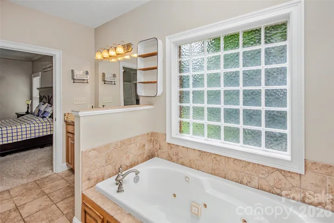
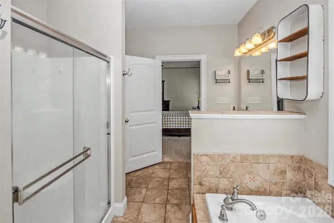
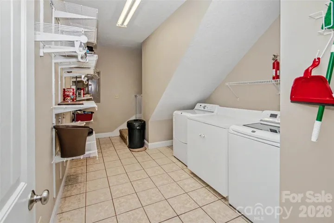
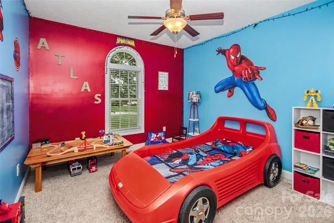
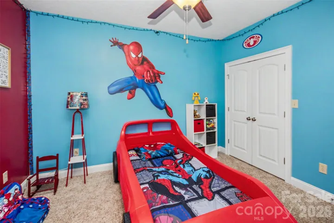
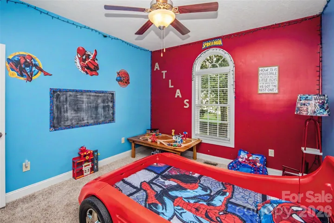
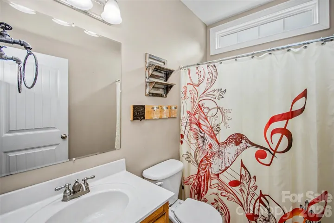
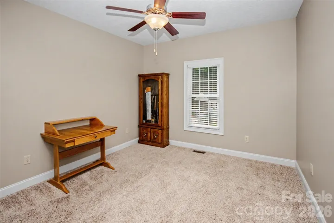
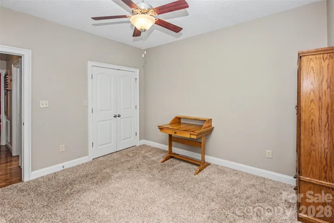
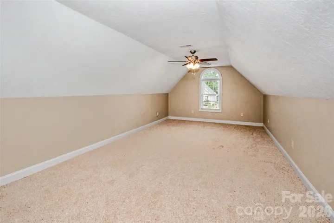
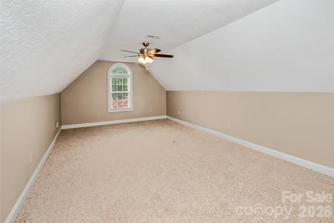
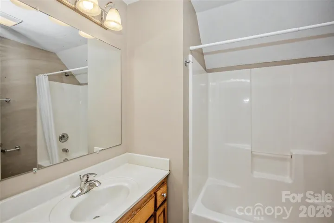
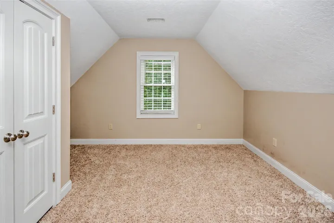
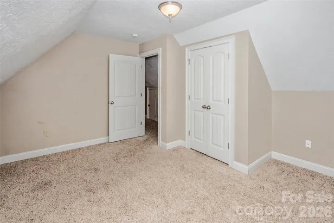
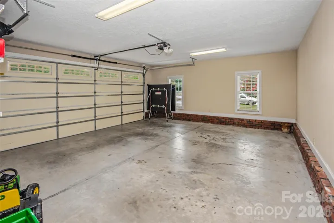
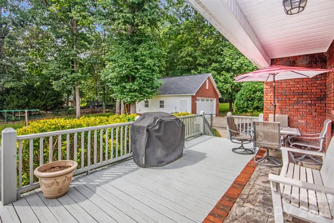
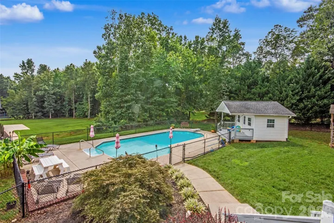
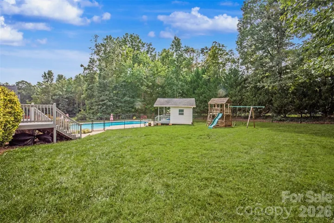
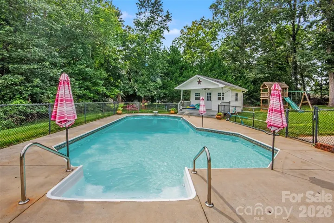
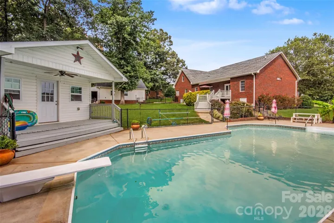
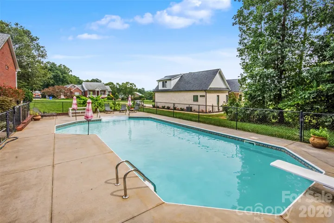
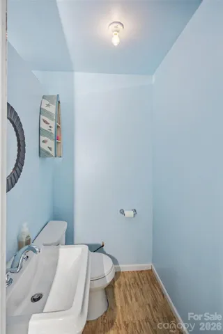
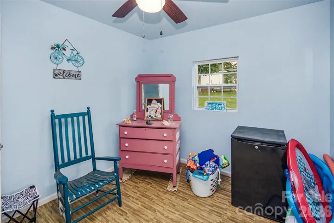
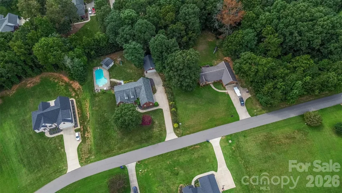
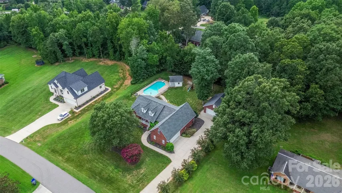
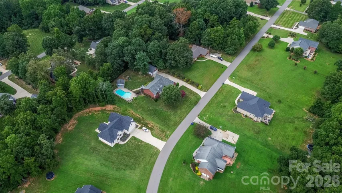
Beautiful full brick home in Seven Springs! Home features 3 bedrooms, 3 full baths! Walking into a spacious living room and hardwoods throughout living, dining & kitchen areas. Dining area next to kitchen that has granite countertops, stainless appliances, breakfast bar & roll out shelving in cabinet. Split floorplan w/bedrooms 2 & 3, and full bath for kids or guests; then the primary suite across the house featuring a large bedroom w/walk in closet, and primary bath that has double vanity, jacuzzi tub & separate shower! There’s an office just off of living room as well. The laundry/mud room is a great size just around the corner from garage entrance and has the stairs leading to the upper level where there is a large bonus room, full bath & an additional room w/closet & window. Another great feature is the 24×30 detached garage w/attic storage & shed off of the back. Enjoy the back porch & deck overlooking fenced back yard and 40×16 inground saltwater pool! Your own private oasis! Pool house w/porch for storage & has a half bath. So much to offer here at 204 Seven Springs Loop! Come see today!
Address
Open on Google Maps-
Address: 204 Seven Springs Loop, Statesville, North Carolina 28625
-
City: Statesville
-
State/county: NC
-
Zip/Postal Code: 28625
-
Area: Seven Springs
Details
Updated on October 6, 2026 at 11:00 am-
Property ID 4420827
-
Price $599,000
-
Bedrooms 3
-
Bathrooms 3
-
Garages 4
-
Year Built 2007
-
Property Type Single Family Residence, Residential
-
Property Status Active, For Sale
Additional details
-
Listing Terms Cash, Conventional, FHA, VA Loan
-
Roof Architectural Shingle
-
Sewer Septic Installed
-
Cooling Central Air, Heat Pump
-
Heating Central, Heat Pump
-
Flooring Carpet, Tile, Wood
-
County Iredell
-
Property Type Residential
-
Pool Fenced, In Ground
-
Parking Attached Garage, Detached Garage
-
Elementary School Cool Spring
-
Middle School East Iredell
-
High School North Iredell
-
Community Features None
-
Architectural Style Ranch
Features
Mortgage Calculator
-
Down Payment
-
Loan Amount
-
Monthly Mortgage Payment
-
Property Tax
-
Home Insurance
Contact Information
View ListingsSimilar Listings

206 Cedar Street, Belmont, North Carolina 28012
206 Cedar Street, Belmont, North Carolina 28012, Belmont, NC- Beds: 2
- Baths: 2
- Single Family Residence, Residential

3014 Dodsworth Drive, Cramerton, North Carolina 28032
3014 Dodsworth Drive, Cramerton, North Carolina 28032, Cramerton, NC- Beds: 4
- Baths: 5
- Single Family Residence, Residential

1259 Dorchester Road, Gastonia, North Carolina 28056
1259 Dorchester Road, Gastonia, North Carolina 28056, Gastonia, NC- Beds: 5
- Baths: 4
- Single Family Residence, Residential

2643 Swamp Chestnut Oak Drive, Gastonia, North Carolina 28056
2643 Swamp Chestnut Oak Drive, Gastonia, North Carolina 28056, Gastonia, NC- Beds: 5
- Baths: 4
- Single Family Residence, Residential

- The Simpson Group Realty

