
- Single Family Residence, Residential
- 3
- 4
- 1949
Description
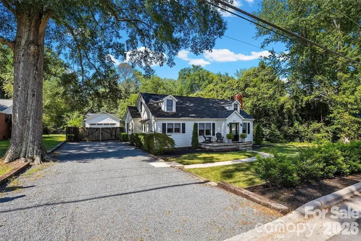
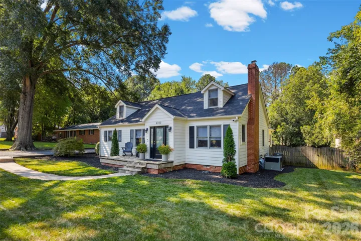
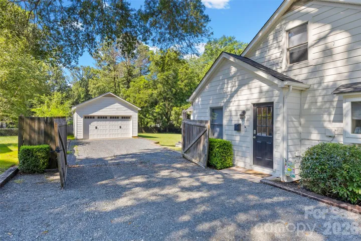
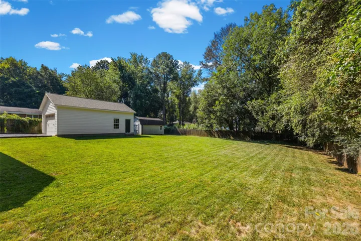
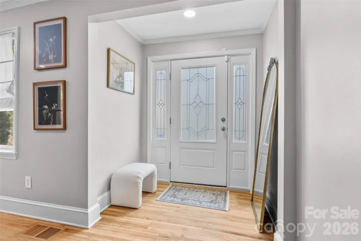
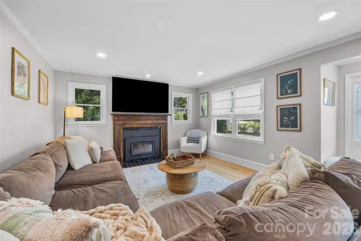
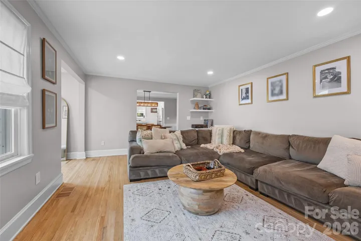
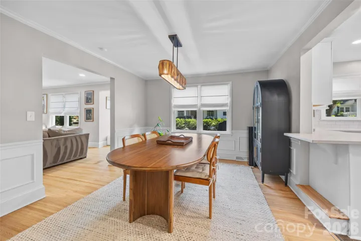
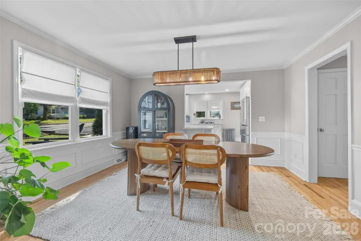
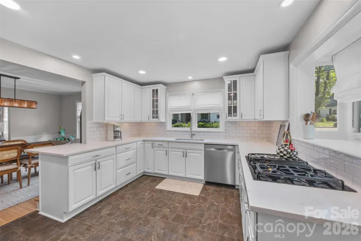
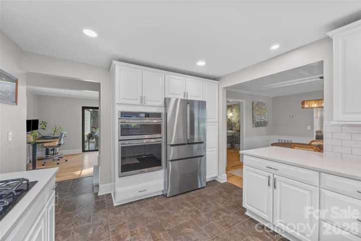
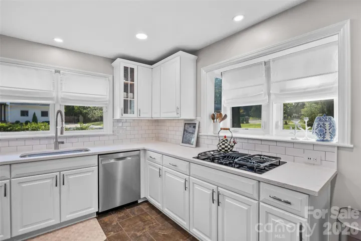
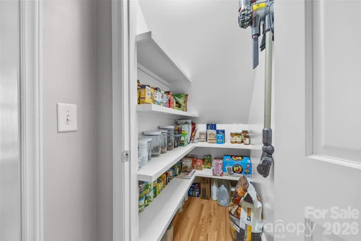
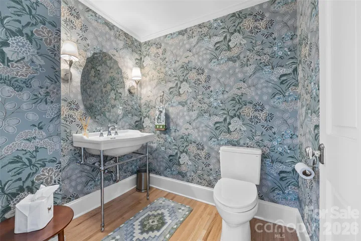
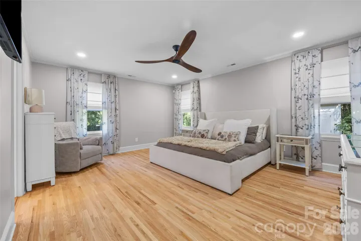
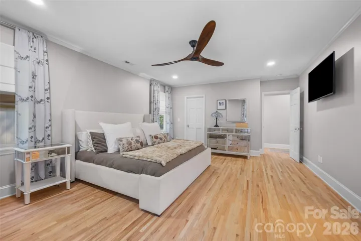
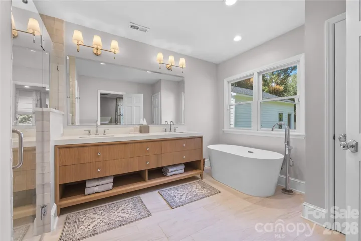
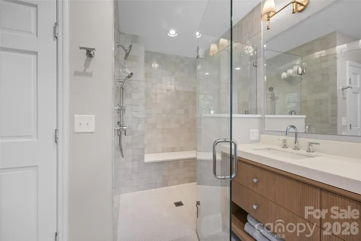
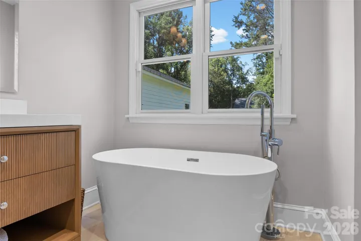
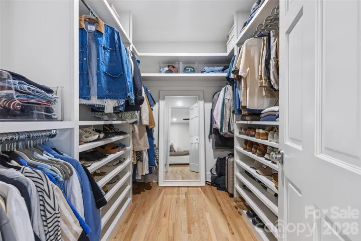
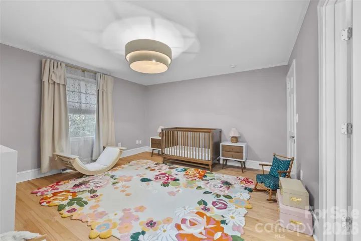
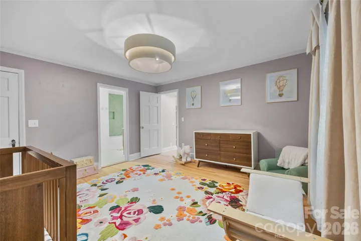
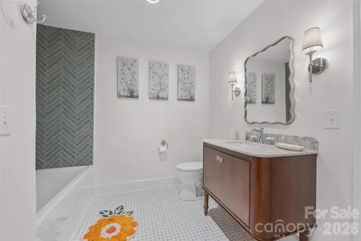
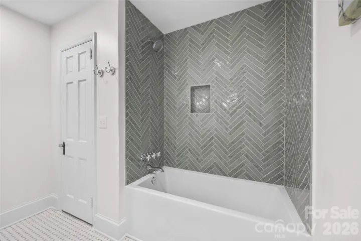
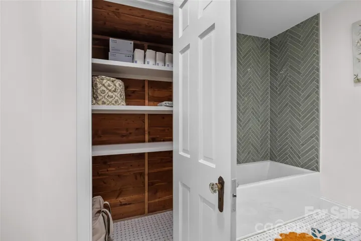
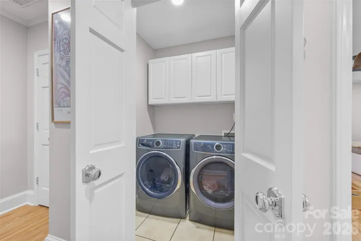
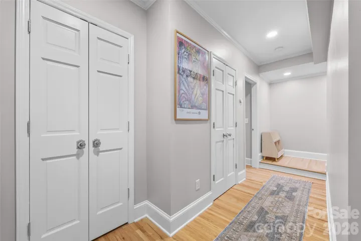
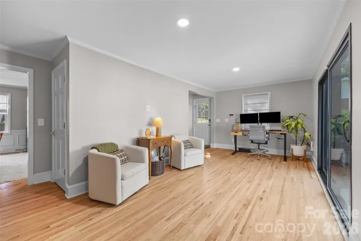
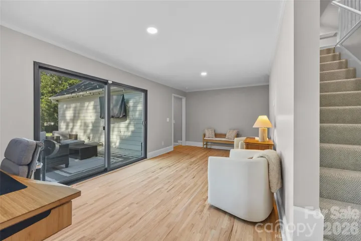
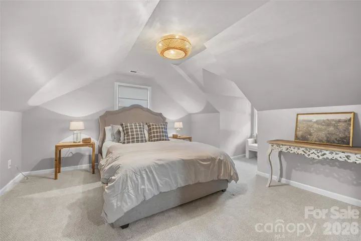
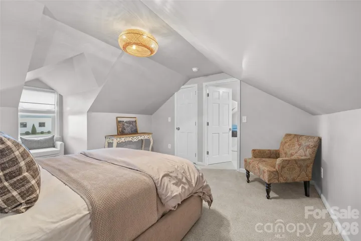
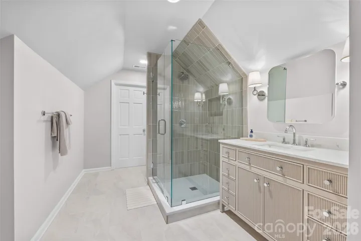
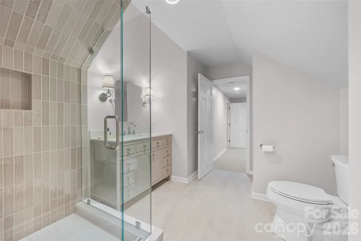
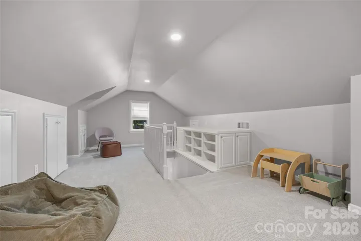
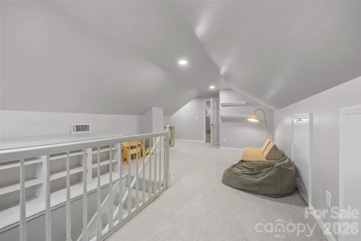
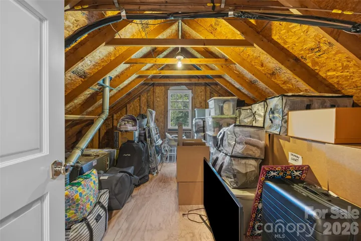
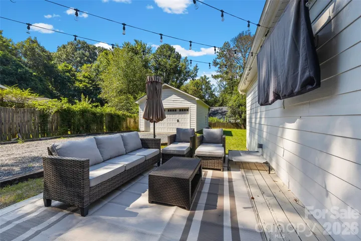
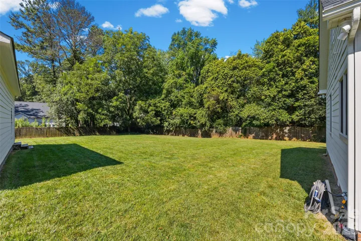
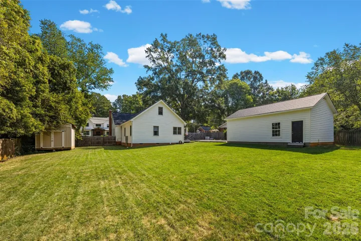
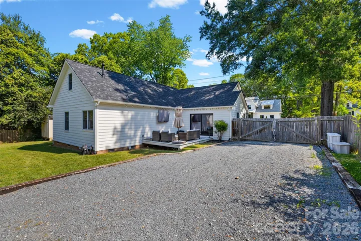
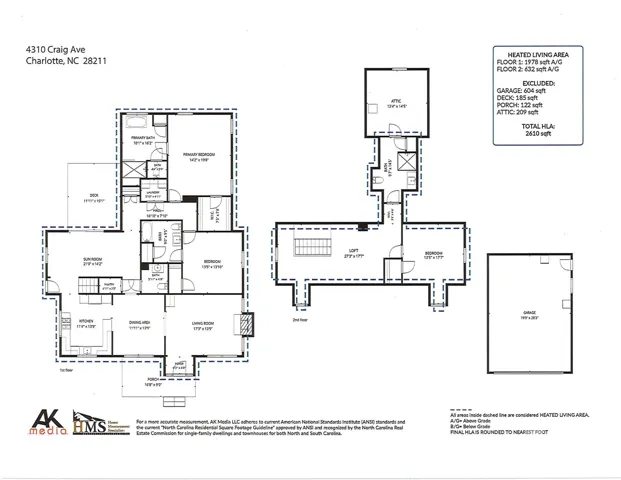
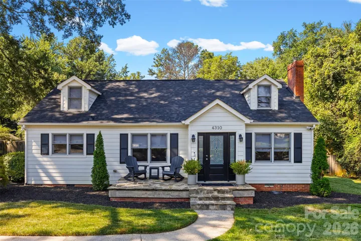
Rare Cotswold find under $1M offering 2 main-level suites, 2 dedicated flex spaces, and nearly a half-acre lot! Nestled in prime Cotswold, this thoughtfully renovated 1940s Cape Cod seamlessly blends timeless character, modern luxury, and layout versatility – ideal for buyers needing 3 bedrooms plus multiple home office or playroom options. The main level features two oversized suites, including a primary retreat with a custom walk-in closet and spa-inspired bath (zero-entry shower, freestanding tub, dual vanities), alongside a secondary suite with original hardwoods and marble floored full bath. Designed for effortless living and remote work, the home boasts two distinct flex spaces: a bright main-level office/sunroom off the kitchen with a new powder room and deck access, plus an expansive upstairs loft with built-in cabinetry perfect for a secondary office or media room. The heart of the home features a cozy fireplace living room, wainscoted dining, and a light filled updated kitchen with a walk-in pantry. Rounding out the upper level is a third spacious bedroom, full bath, and walk-in attic storage. Step outside to an entertainer’s paradise – a sprawling, fully fenced, private 0.46-acre lot with endless room for a pool, outdoor kitchen, or fire pit. Complete with a detached 2-car garage, expanded driveway, and two storage sheds (one with running power). Major modern upgrades ensure complete peace of mind: new roof (2026), all new kitchen appliances (2025), fully renovated baths (2025), dual-zoned HVAC with Trane package unit (2024), tankless water heater (2024), and refinished hardwoods. These sellers are in the process of relocating and are motivated to sell. Schedule your tour today! Charlotte Swim and Racquet Club is less than 1 mile away. Current owner is a NC Real Estate Broker
Address
Open on Google Maps-
Address: 4310 Craig Avenue, Charlotte, North Carolina 28211
-
City: Charlotte
-
State/county: NC
-
Zip/Postal Code: 28211
-
Area: Cotswold
Details
Updated on October 4, 2026 at 3:56 am-
Property ID 4420909
-
Price $995,000
-
Bedrooms 3
-
Bathrooms 4
-
Garages 2
-
Year Built 1949
-
Property Type Single Family Residence, Residential
-
Property Status Active, For Sale
Additional details
-
Listing Terms Cash, Conventional, VA Loan
-
Roof Architectural Shingle, Fiberglass
-
Utilities Electricity Connected, Fiber Optics, Natural Gas
-
Sewer Public Sewer
-
Cooling Central Air, Dual
-
Heating Forced Air, Natural Gas
-
County Mecklenburg
-
Property Type Residential
-
Parking Driveway, Detached Garage, Garage Door Opener
-
Elementary School Billingsville Cotswold
-
Middle School Alexander Graham
-
High School Myers Park
-
Architectural Style Cape Cod
Mortgage Calculator
-
Down Payment
-
Loan Amount
-
Monthly Mortgage Payment
-
Property Tax
-
Home Insurance
Contact Information
View ListingsSimilar Listings

206 Cedar Street, Belmont, North Carolina 28012
206 Cedar Street, Belmont, North Carolina 28012, Belmont, NC- Beds: 2
- Baths: 2
- Single Family Residence, Residential

3014 Dodsworth Drive, Cramerton, North Carolina 28032
3014 Dodsworth Drive, Cramerton, North Carolina 28032, Cramerton, NC- Beds: 4
- Baths: 5
- Single Family Residence, Residential

1259 Dorchester Road, Gastonia, North Carolina 28056
1259 Dorchester Road, Gastonia, North Carolina 28056, Gastonia, NC- Beds: 5
- Baths: 4
- Single Family Residence, Residential

2643 Swamp Chestnut Oak Drive, Gastonia, North Carolina 28056
2643 Swamp Chestnut Oak Drive, Gastonia, North Carolina 28056, Gastonia, NC- Beds: 5
- Baths: 4
- Single Family Residence, Residential

- The Simpson Group Realty

