
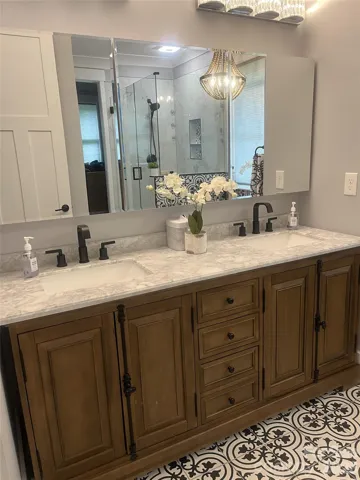
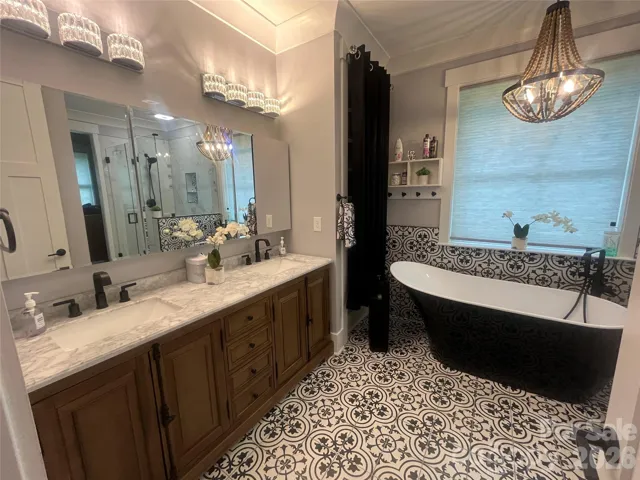
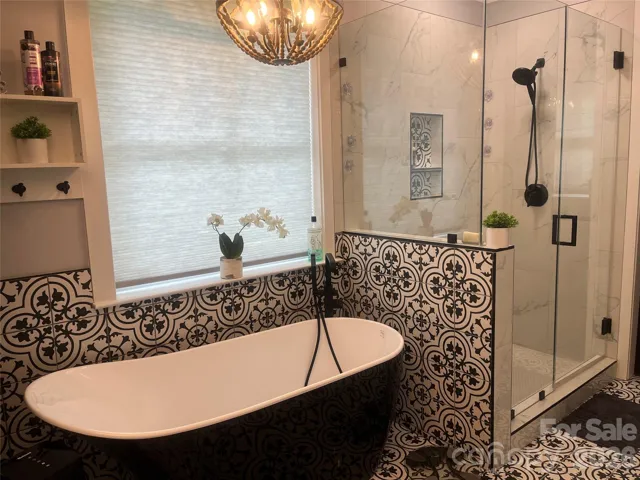
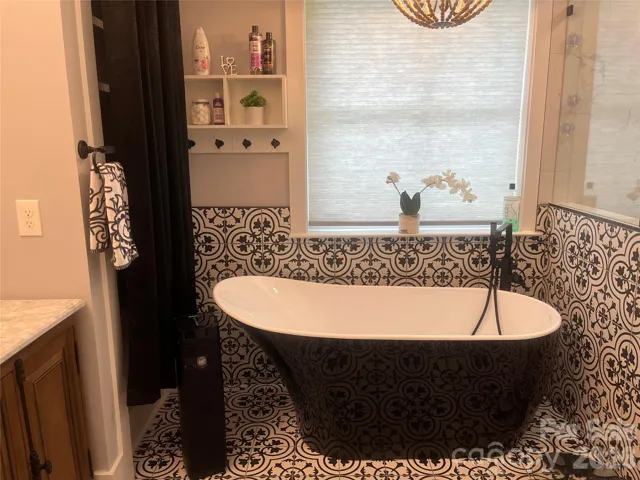
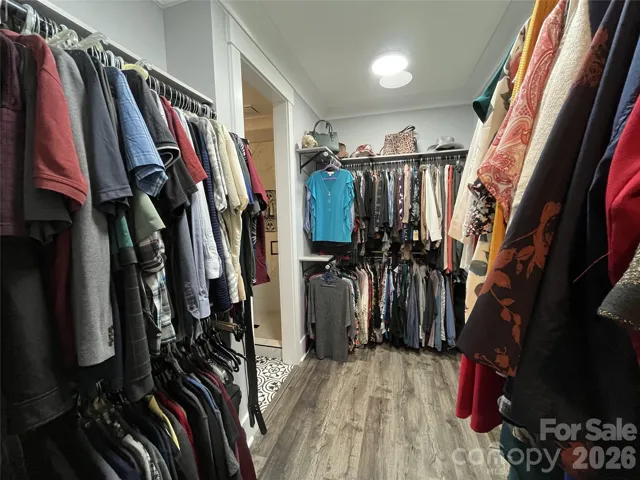
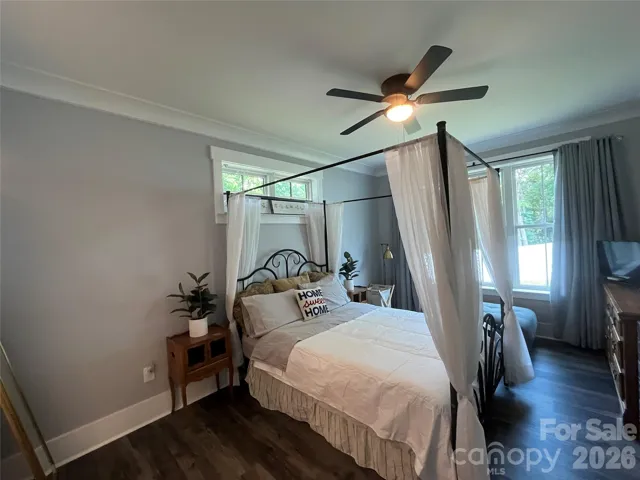
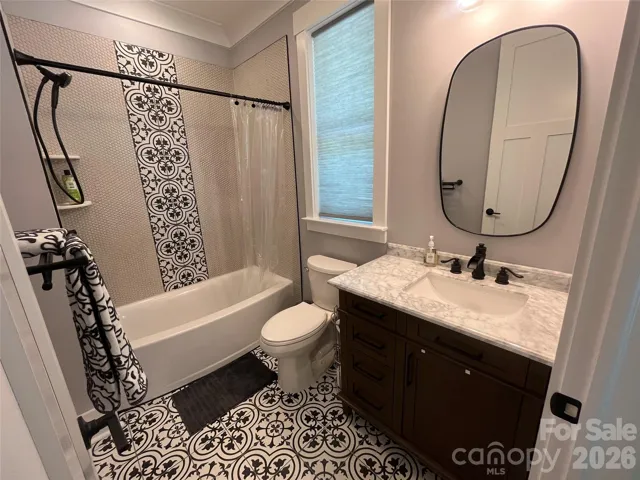
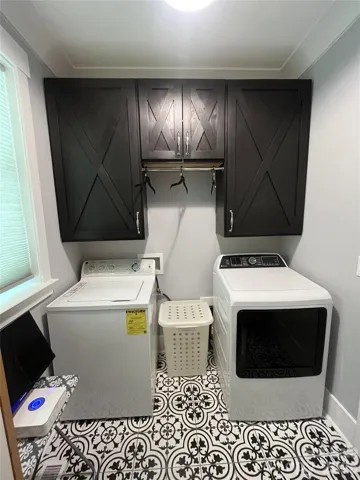
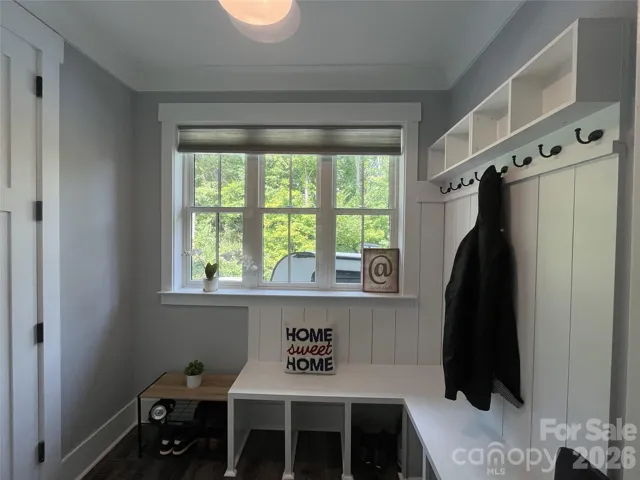
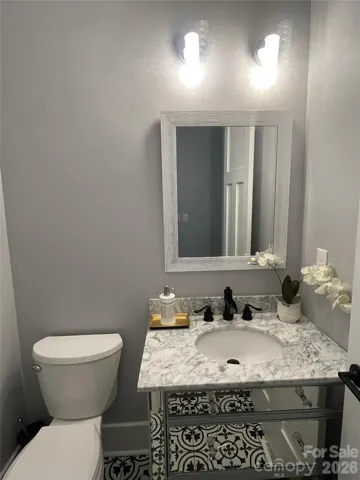
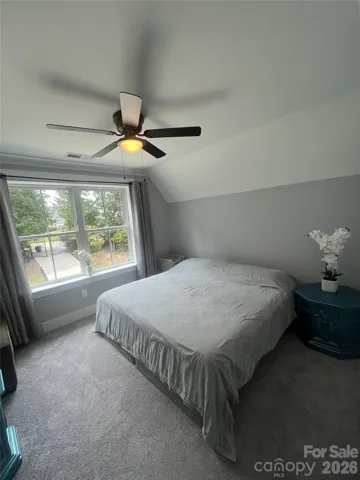
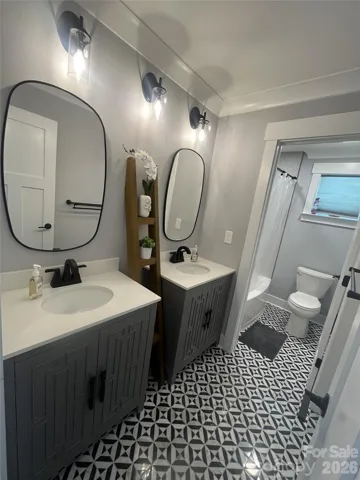
- Single Family Residence, Residential
- 4
- 5
- 2021
Description
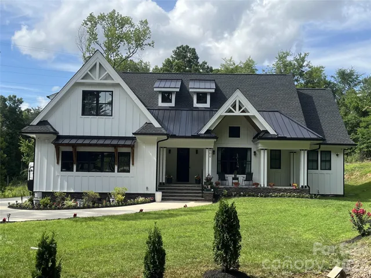
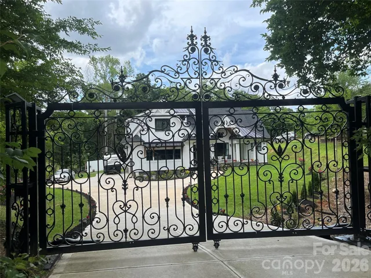
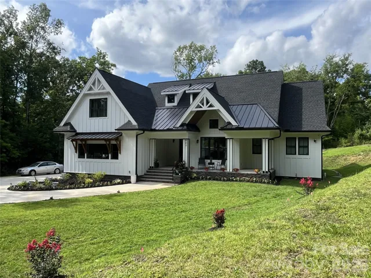
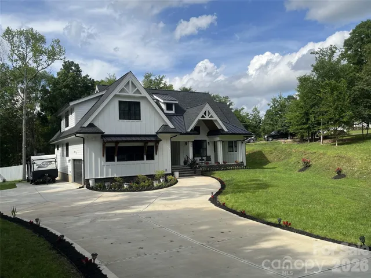
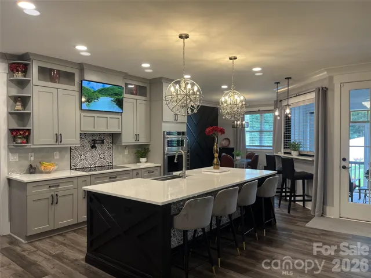
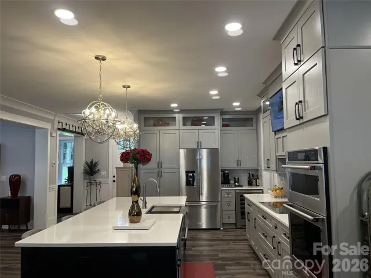
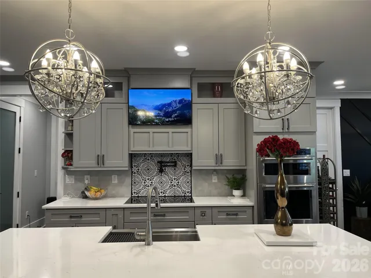
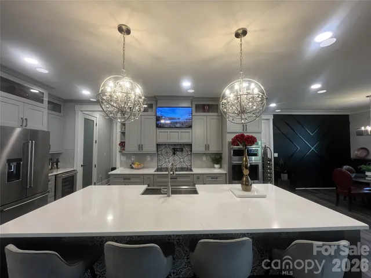
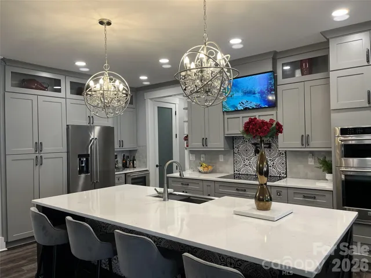
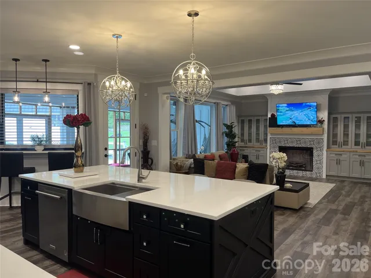
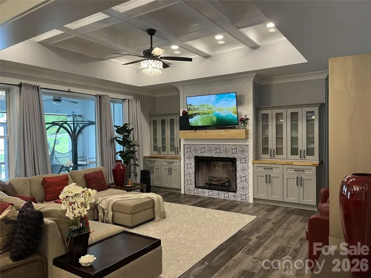
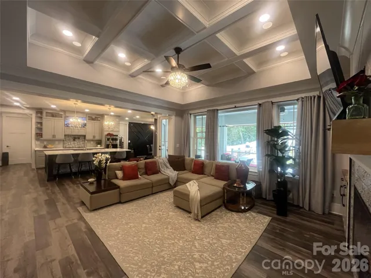
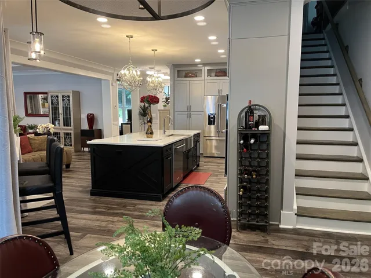
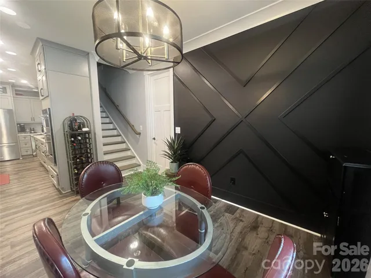
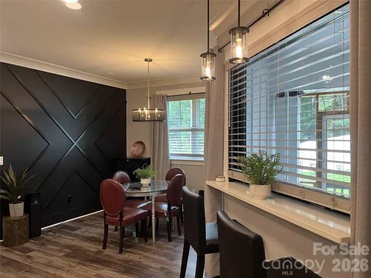
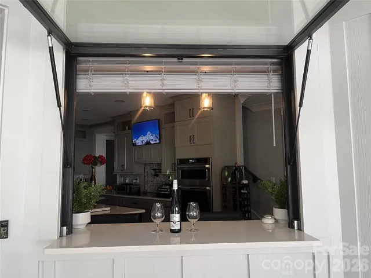
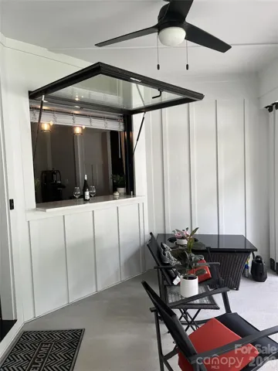
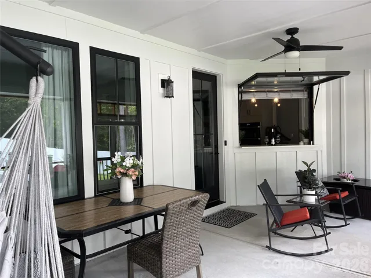
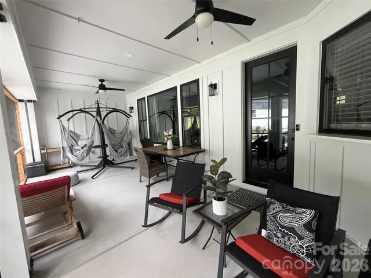
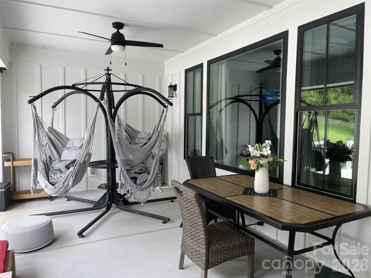
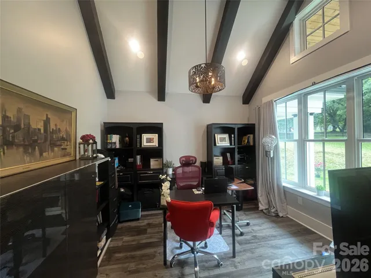
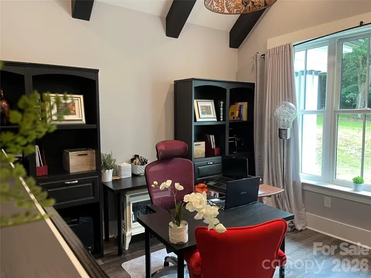
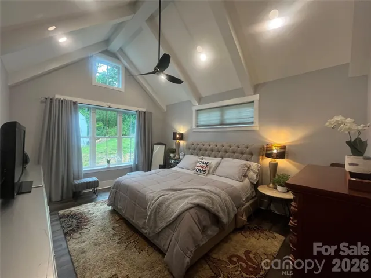
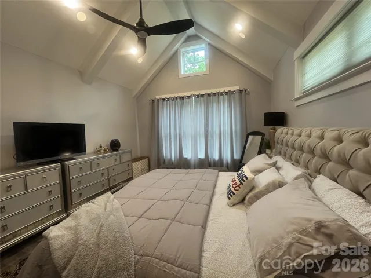
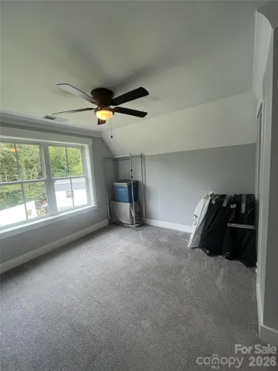
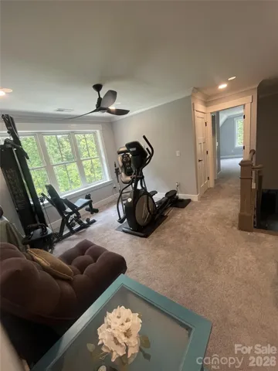
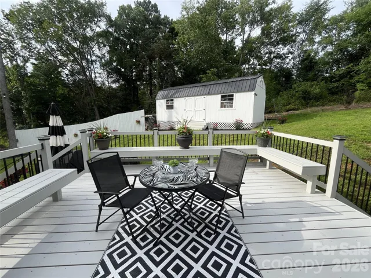
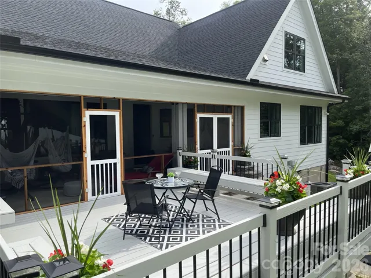
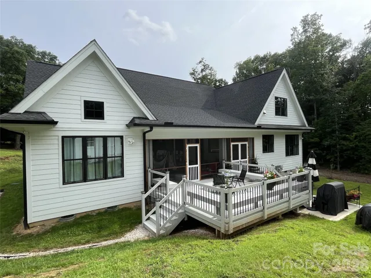
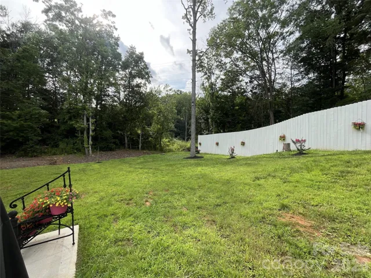
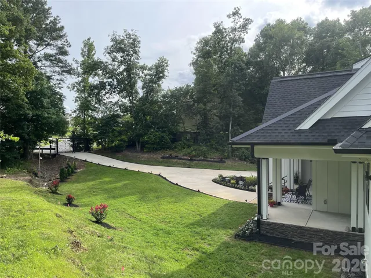
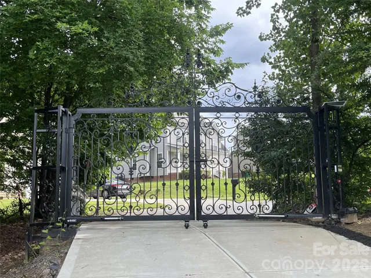
Rare Charlotte opportunity: a custom-built 2021 home on 1.3± private acres, tucked at the end of the street behind a dramatic imported iron gate with no HOA. A remarkably private setting that feels far removed from the city, while still within Charlotte city limits and minutes from University City, I-485, UNC Charlotte, Concord Mills, Harrisburg, dining, shopping and Truliant Amphitheater. Designed for both everyday living and entertaining, the home features 4 bedrooms, 3 full baths and 2 half baths, a large office/study, flex/workout room and expansive open living spaces. The thoughtfully designed floorplan includes both the primary suite and a separate guest suite on the main level. Custom details throughout include extensive trim work, beams, a coffered ceiling, custom cabinetry and hardware, an oversized quartz island, imported tilework and KitchenAid appliances. A large screened outdoor living area with a flip-out serving window connects the kitchen to the outdoors, while the spacious deck with built-in seating and expansive backyard offer even more room to gather, relax and entertain. An oversized 28′ x 12′ storage building/workshop adds valuable flexibility. Private, distinctive and exceptionally difficult to duplicate.
Address
Open on Google Maps-
Address: 900 Houston Heights Road, Charlotte, North Carolina 28262
-
City: Charlotte
-
State/county: NC
-
Zip/Postal Code: 28262
-
Area: NONE
Details
Updated on October 4, 2026 at 6:06 pm-
Property ID 4420916
-
Price $1,349,000
-
Bedrooms 4
-
Bathrooms 5
-
Garages 2
-
Year Built 2021
-
Property Type Single Family Residence, Residential
-
Property Status Active, For Sale
Additional details
-
Listing Terms Cash, Conventional
-
Utilities Cable Available, Electricity Connected, Underground Power Lines, Wired Internet Available
-
Sewer Public Sewer
-
Cooling Ceiling Fan(s), Central Air, Electric, Heat Pump, Multi Units
-
Heating Central, Electric, Forced Air, Heat Pump
-
Flooring Carpet, Tile, Vinyl, Wood
-
County Mecklenburg
-
Property Type Residential
-
Parking Driveway, Electric Gate, Attached Garage, Garage Door Opener, Garage Faces Side, Parking Space(s)
-
Elementary School Stoney Creek
-
Middle School James Martin
-
High School Julius L. Chambers
-
Architectural Style Farmhouse, Modern
Mortgage Calculator
-
Down Payment
-
Loan Amount
-
Monthly Mortgage Payment
-
Property Tax
-
Home Insurance
Contact Information
View ListingsSimilar Listings

206 Cedar Street, Belmont, North Carolina 28012
206 Cedar Street, Belmont, North Carolina 28012, Belmont, NC- Beds: 2
- Baths: 2
- Single Family Residence, Residential

3014 Dodsworth Drive, Cramerton, North Carolina 28032
3014 Dodsworth Drive, Cramerton, North Carolina 28032, Cramerton, NC- Beds: 4
- Baths: 5
- Single Family Residence, Residential

1259 Dorchester Road, Gastonia, North Carolina 28056
1259 Dorchester Road, Gastonia, North Carolina 28056, Gastonia, NC- Beds: 5
- Baths: 4
- Single Family Residence, Residential

2643 Swamp Chestnut Oak Drive, Gastonia, North Carolina 28056
2643 Swamp Chestnut Oak Drive, Gastonia, North Carolina 28056, Gastonia, NC- Beds: 5
- Baths: 4
- Single Family Residence, Residential

- The Simpson Group Realty

