
- Condominium, Residential
- 3
- 3
- 1995
Description
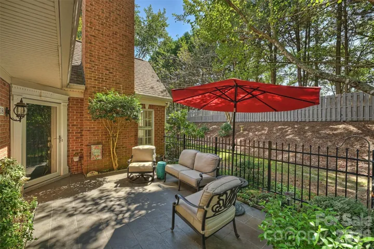
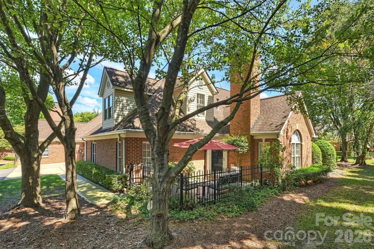
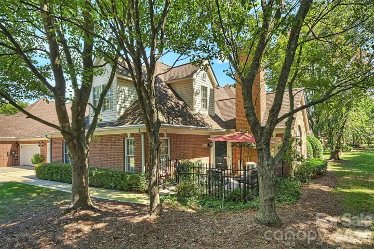
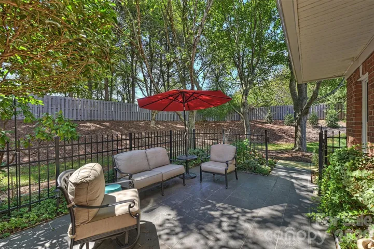
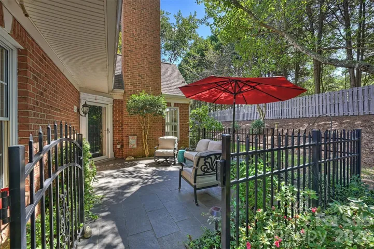
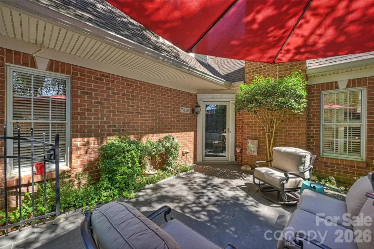
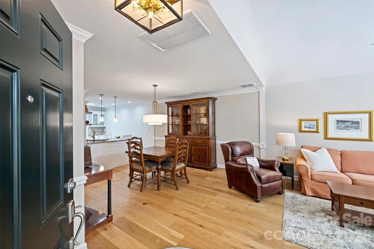
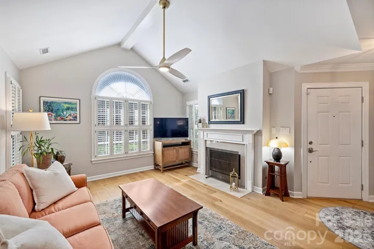
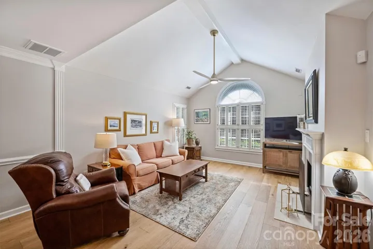
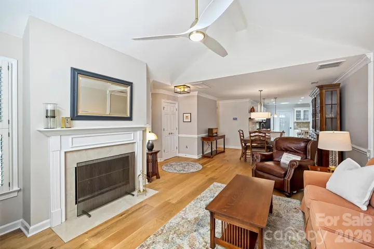
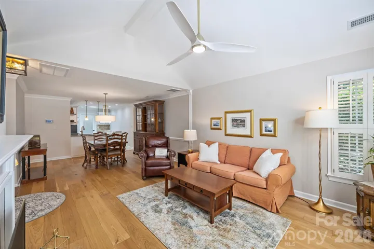
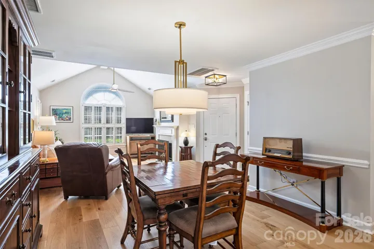
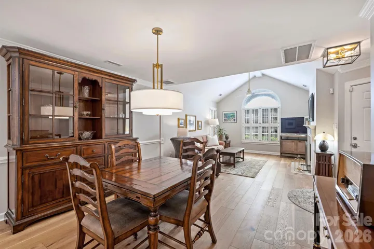
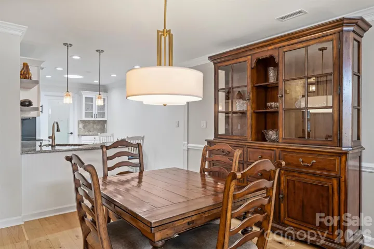
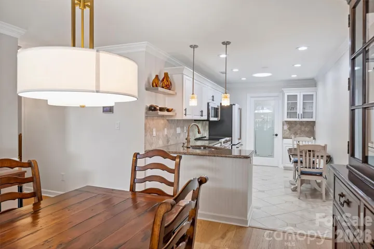
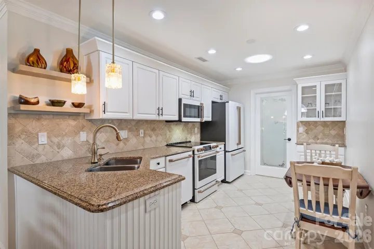
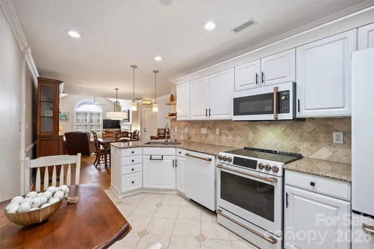
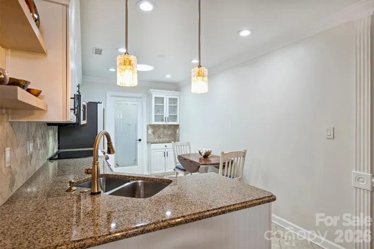
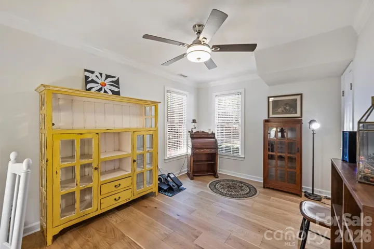
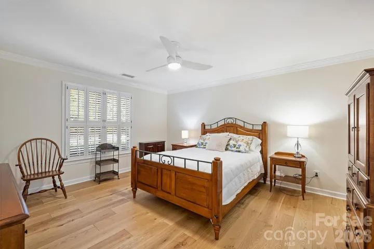
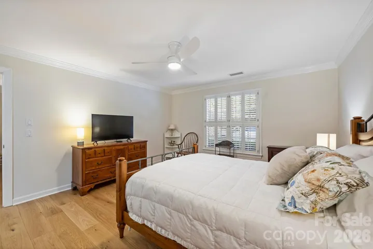
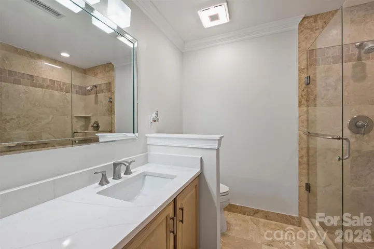
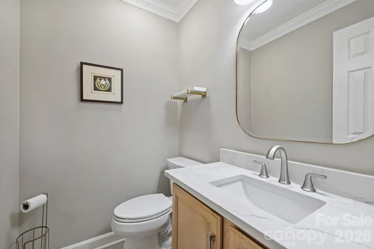
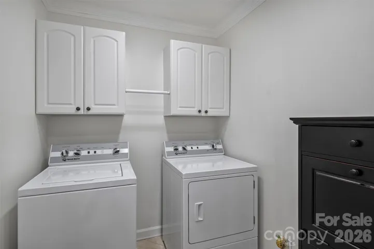
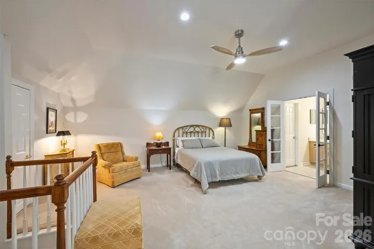
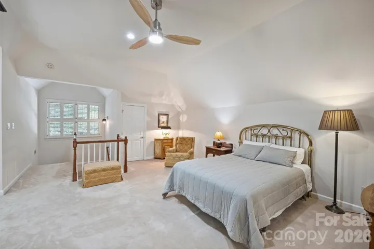
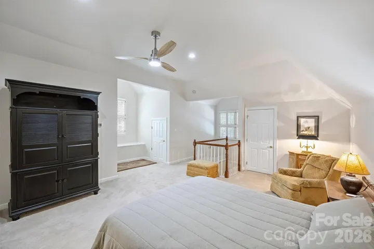
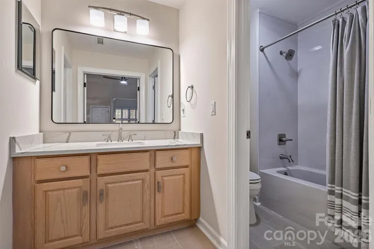
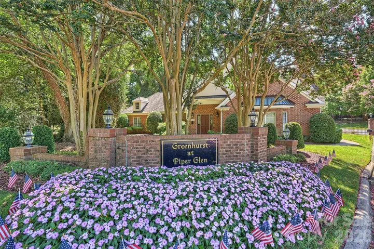
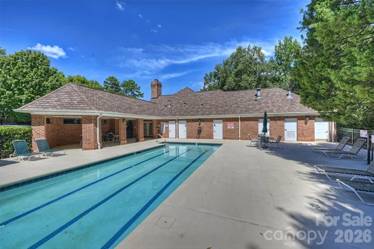
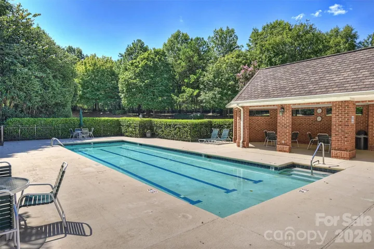
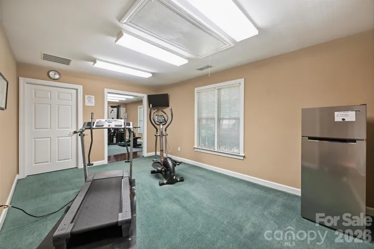
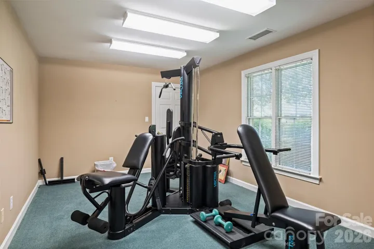
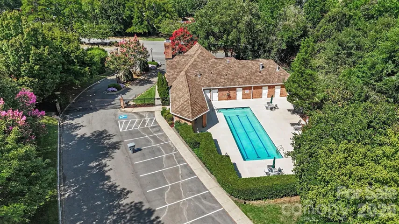
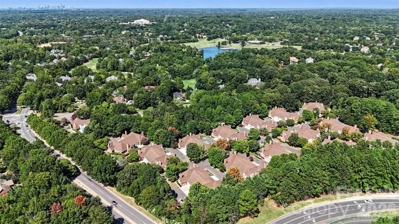
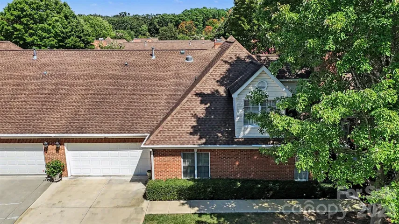
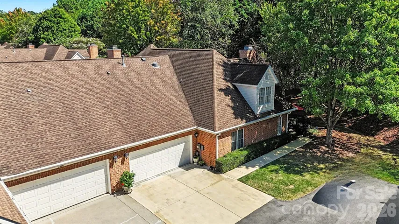
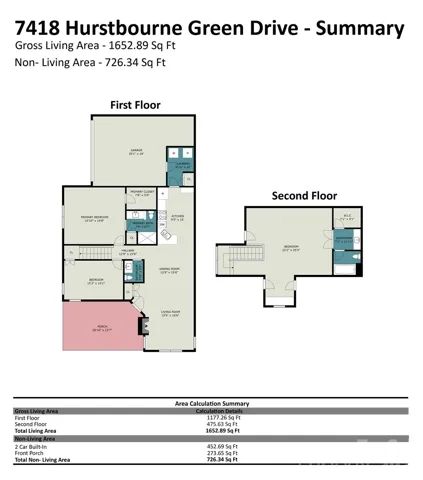
One of the few three-bedroom homes in Greenhurst, a gated community ideally positioned near the entrance to Piper Glen Country Club. This beautifully updated, low-maintenance brick patio home enjoys a quiet end-of-street setting with additional parking, an expansive two-car garage, and a generous concrete driveway. Inside, a vaulted great room creates an impressive sense of space, complemented by plantation shutters, updated lighting, ceiling fans, and dimmer switches throughout. The well-appointed kitchen features granite countertops, detailed cabinetry, pendant lighting, stunning Café appliances, and an added solar tube that fills the space with natural light. A spacious, thoughtfully designed laundry room off the garage provides valuable pantry storage. The main level includes two full bedrooms, including the primary suite with an updated bathroom featuring quartz countertops, a beautifully tiled shower, and frameless glass enclosure. The powder room has also been stylishly updated. Upstairs, a large third bedroom offers tremendous flexibility as a bonus room, office, guest suite, or multipurpose living area, complete with a window seat, built-in bench storage, dormer storage, and an updated full bathroom. Community has a clubhouse, fitness room, and outdoor pool. HOA dues include G-Fiber internet, water/sewer. A rare opportunity for flexible main-level living in one of South Charlotte’s most desirable gated patio-home communities.
Address
Open on Google Maps-
Address: 7418 Hurstbourne Green Drive, Charlotte, North Carolina 28277
-
City: Charlotte
-
State/county: NC
-
Zip/Postal Code: 28277
-
Area: Greenhurst at Piper Glen
Details
Updated on September 18, 2026 at 8:16 pm-
Property ID 4421004
-
Price $559,900
-
Bedrooms 3
-
Bathrooms 3
-
Garages 2
-
Year Built 1995
-
Property Type Condominium, Residential
-
Property Status Active, For Sale
Additional details
-
Association Fee 498.12
-
Sewer Public Sewer
-
Cooling Central Air
-
Heating Floor Furnace, Forced Air
-
Flooring Carpet, Tile, Wood
-
County Mecklenburg
-
Property Type Residential
-
Parking Attached Garage
-
Elementary School Mc Alpine
-
Middle School South Charlotte
-
High School Ballantyne Ridge
Features
Mortgage Calculator
-
Down Payment
-
Loan Amount
-
Monthly Mortgage Payment
-
Property Tax
-
Home Insurance
Contact Information
View ListingsSimilar Listings
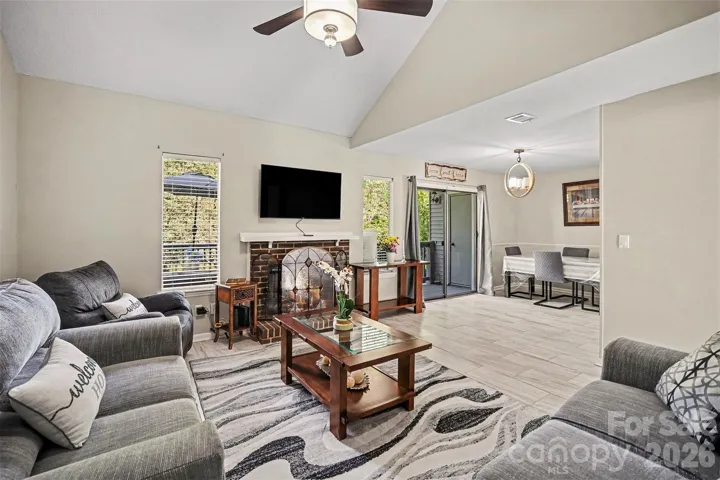
6612 Point Comfort Lane, Charlotte, North Carolina 28226
6612 Point Comfort Lane, Charlotte, North Carolina 28226, Charlotte, NC- Beds: 3
- Baths: 3
- Condominium, Residential
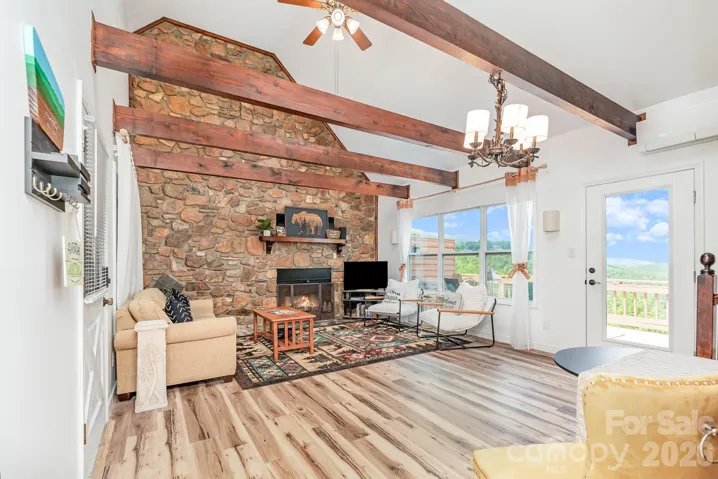
508 Over Look Drive Unit Pisgah – 2, Burnsville, North Carolina 28714
508 Over Look Drive Unit Pisgah - 2, Burnsville, North Carolina 28714, Burnsville, NC- Beds: 2
- Baths: 2
- Condominium, Residential
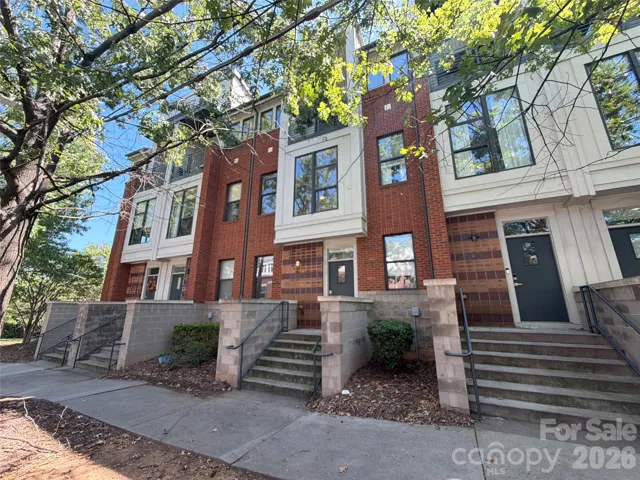
542 N Mcdowell Street, Charlotte, North Carolina 28204
542 N Mcdowell Street, Charlotte, North Carolina 28204, Charlotte, NC- Beds: 2
- Baths: 2
- Condominium, Residential
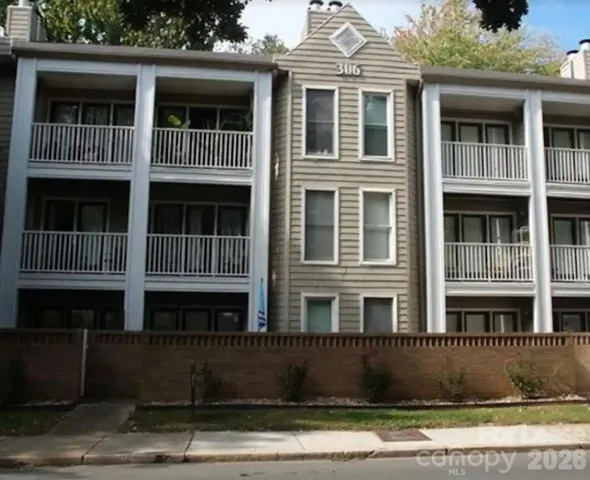
306 S Cedar Street Unit 6, Charlotte, North Carolina 28202
306 S Cedar Street Unit 6, Charlotte, North Carolina 28202, Charlotte, NC- Bed: 1
- Bath: 1
- Condominium, Residential Lease

- The Simpson Group Realty

