
- Single Family Residence, Residential
- 4
- 4
- 2026
Description
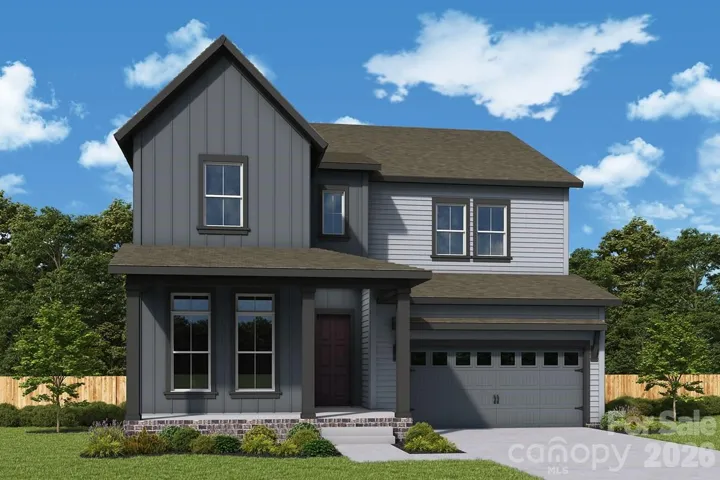
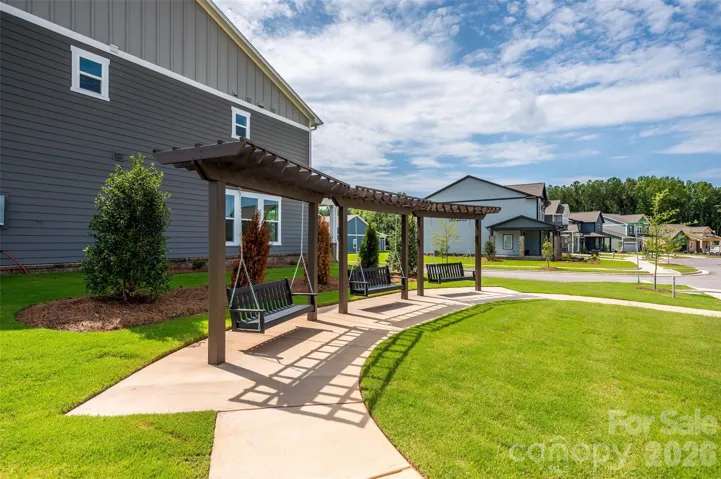
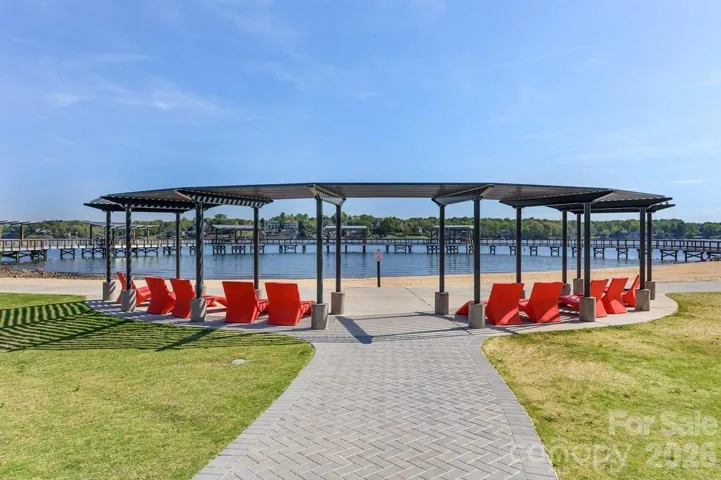
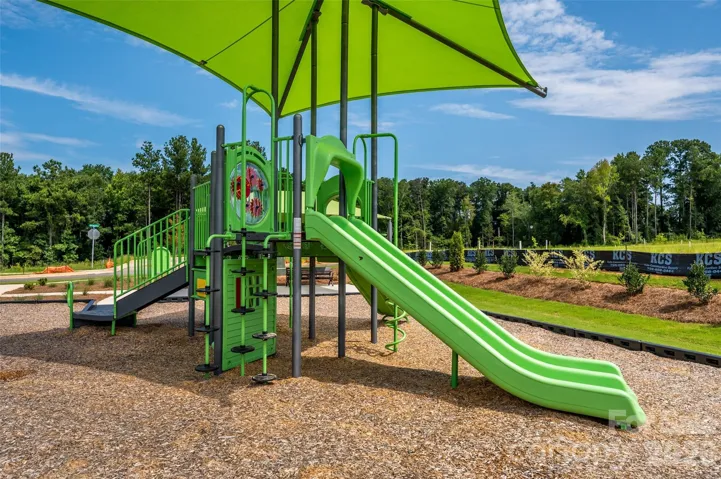
Bring your design inspirations to life in a new construction home in the sought-after Newport area of Rock Hill, SC! Impress family and friends with the stunningly dramatic 2-story foyer entry from your wrap-around porch!Stacked perimeter cabinetry with a beautiful “Colada” color add storage and style to the gourmet kitchen where you can prepare favorite signature dishes. A center island anchors the kitchen, offering a functional workspace that stays connected to the surrounding gathering areas. Sunlight highlights the open family and dining spaces, creating an inviting environment for everyday routines and memorable celebrations.Through a multi-sliding glass door, step outside to the covered patio to enjoy relaxed outdoor living just beyond the main living spaces.The Owner’s Retreat is a luxurious escape highlighted by a vaulted ceiling, sitting area and spa-like bathroom with double vanities. Three secondary bedrooms with nearby baths provide comfortable places for family members and guests alike.A second floor loft area offers versatility of purpose such a TV lounge, book nook, hobby center and more!Stay organized with a drop zone and under the stairs storage conveniently located at the entry from the garage.Your study that is privately located at the rear of your home has French doors making it the perfect home management center or remote work office.This home is a short walk to our community pavilion, bench swings and playground.
Address
Open on Google Maps-
Address: 558 Cape Cod Way, Rock Hill, South Carolina 29732
-
City: Rock Hill
-
State/county: SC
-
Zip/Postal Code: 29732
-
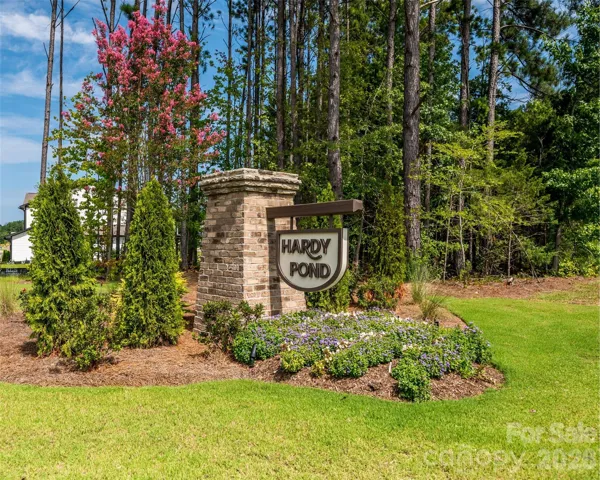
Area: Hardy Pond
Details
Updated on October 7, 2026 at 1:25 pm-
Property ID 4421025
-
Price $688,708
-
Bedrooms 4
-
Bathrooms 4
-
Garages 3
-
Year Built 2026
-
Property Type Single Family Residence, Residential
-
Property Status Active, For Sale
Additional details
-
Listing Terms Cash, Conventional, FHA, VA Loan
-
Association Fee 131
-
Sewer Public Sewer
-
Cooling Central Air, Electric
-
Heating Natural Gas
-
Flooring Carpet, Tile, Vinyl
-
County York
-
Property Type Residential
-
Parking Driveway, Attached Garage, Garage Door Opener, Garage Faces Front
-
Elementary School Old Pointe
-
Middle School Dutchman Creek
-
High School Northwestern
-
Community Features Playground, Sidewalks, Street Lights, Other
-
Architectural Style Transitional
Mortgage Calculator
-
Down Payment
-
Loan Amount
-
Monthly Mortgage Payment
-
Property Tax
-
Home Insurance
Contact Information
View ListingsSimilar Listings

206 Cedar Street, Belmont, North Carolina 28012
206 Cedar Street, Belmont, North Carolina 28012, Belmont, NC- Beds: 2
- Baths: 2
- Single Family Residence, Residential

3014 Dodsworth Drive, Cramerton, North Carolina 28032
3014 Dodsworth Drive, Cramerton, North Carolina 28032, Cramerton, NC- Beds: 4
- Baths: 5
- Single Family Residence, Residential

1259 Dorchester Road, Gastonia, North Carolina 28056
1259 Dorchester Road, Gastonia, North Carolina 28056, Gastonia, NC- Beds: 5
- Baths: 4
- Single Family Residence, Residential

2643 Swamp Chestnut Oak Drive, Gastonia, North Carolina 28056
2643 Swamp Chestnut Oak Drive, Gastonia, North Carolina 28056, Gastonia, NC- Beds: 5
- Baths: 4
- Single Family Residence, Residential

- The Simpson Group Realty

