
- Single Family Residence, Residential
- 4
- 3
- 2019
Description
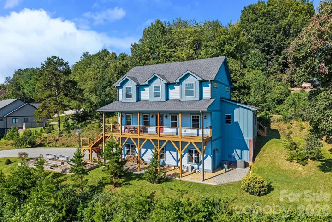
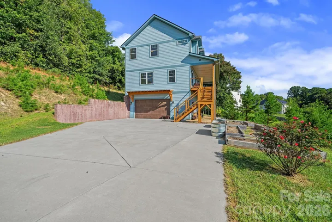
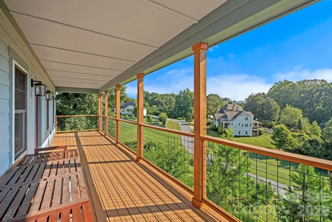
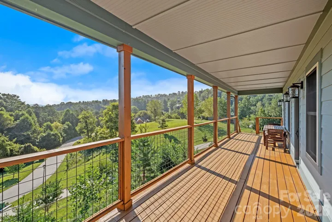
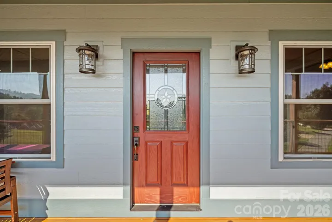
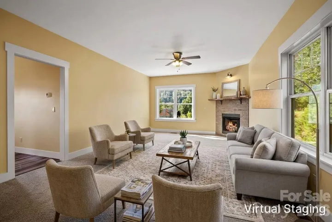
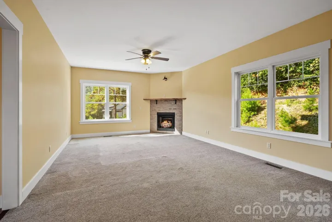
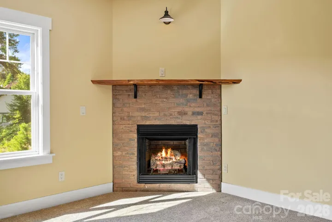
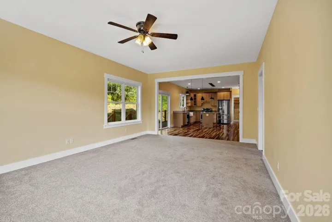
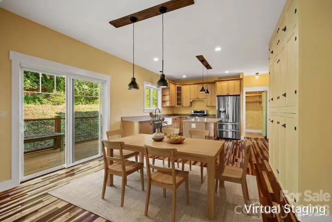
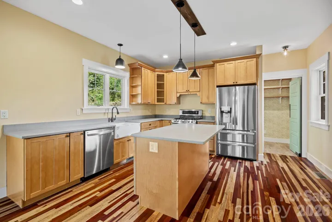
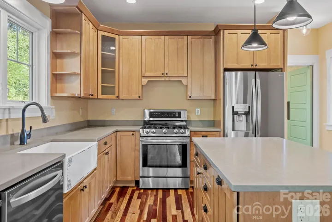
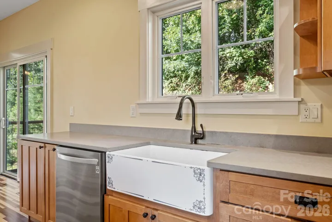
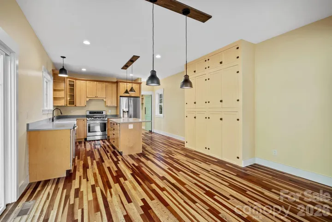
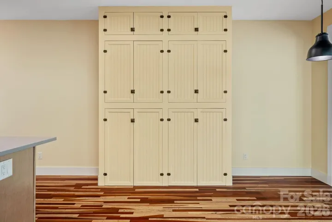
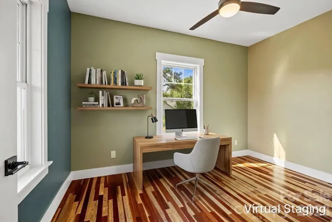
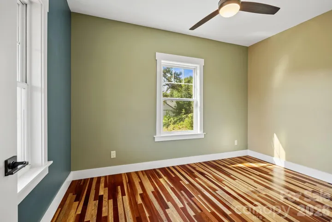
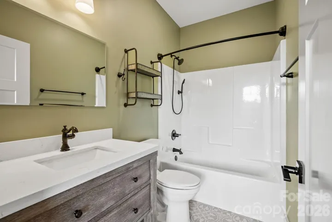
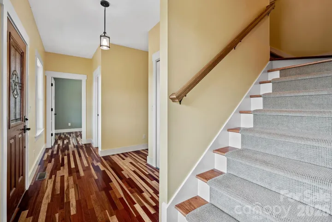
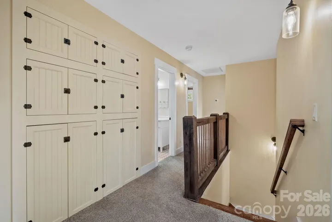
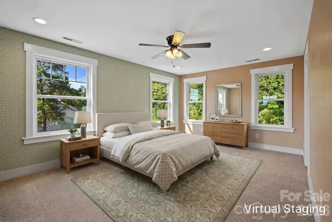
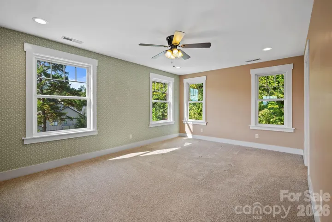
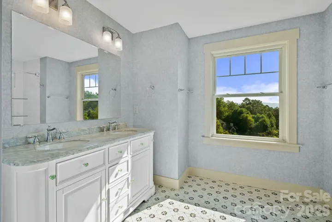
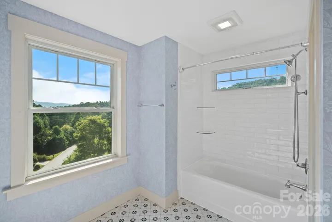
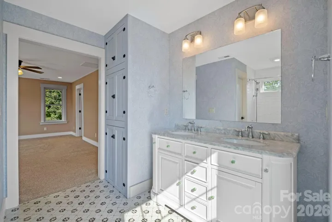
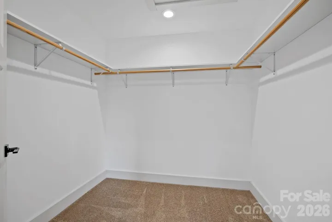
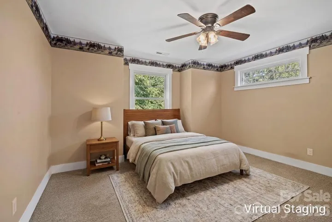
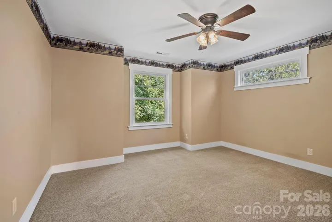
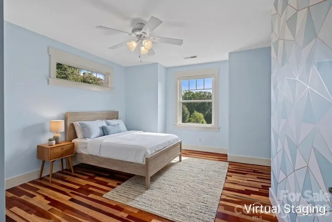
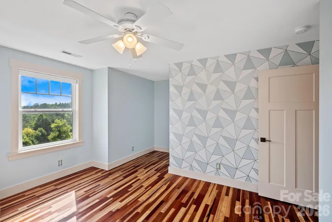
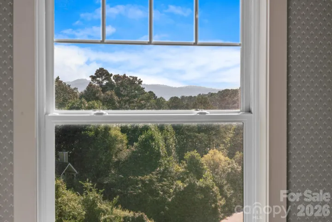
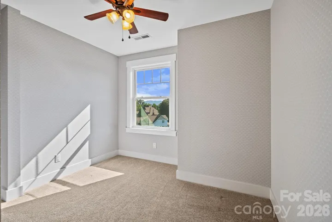
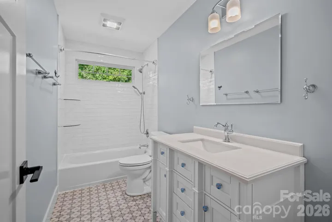
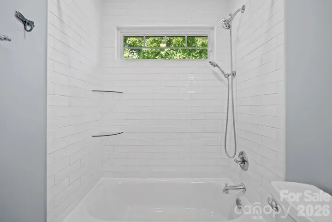
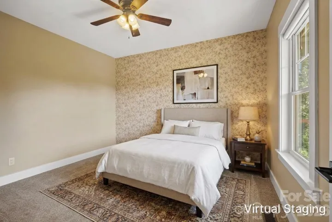
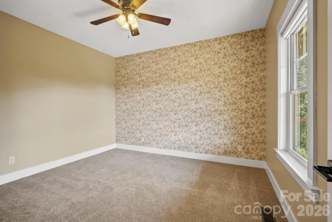
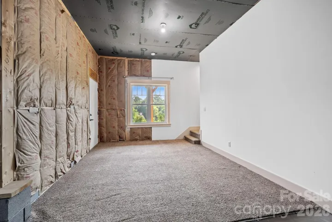
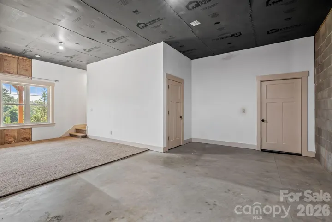
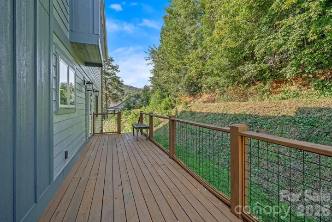
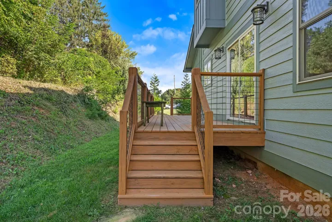
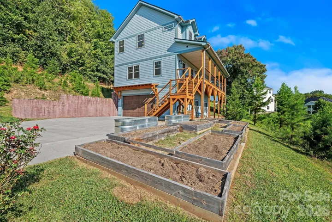
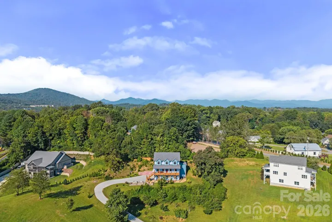
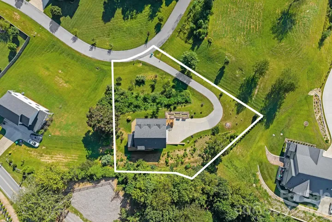
Set within Magnolia Farms, a distinctive community of luxury homes on generously sized lots, this thoughtfully crafted home combines mountain views, custom details, and exceptional convenience to Downtown Asheville, parks, dining, shopping, and nearby river access. A spacious covered front porch takes full advantage of the mountain setting, while inside, 2, 500+ square feet offers a warm and highly individual interior filled with craftsmanship. Cherry hardwood floors sourced locally from Scroungers Paradise extend throughout much of the home, complemented by a rosewood fireplace mantel and an impressive collection of handmade built-in cabinetry. The kitchen opens naturally to the dining and living areas and features abundant cabinetry, a large island, stainless steel appliances, and a farmhouse-style sink. Upstairs, four bedrooms include a spacious primary suite with a walk-in closet and private bath. Fiberglass windows and extensive insulation throughout the exterior and interior walls add long-term durability, comfort, and sound reduction. Below, an expansive basement with tall ceilings provides excellent workshop space and substantial potential for future finished living area. Outside, established apple, peach, and plum trees join organically maintained garden beds, creating a property that feels both carefully built and thoughtfully cultivated.
Address
Open on Google Maps-
Address: 19 Magnolia Farms Drive, Asheville, North Carolina 28806
-
City: Asheville
-
State/county: NC
-
Zip/Postal Code: 28806
-
Area: Magnolia Farms
Details
Updated on October 8, 2026 at 2:14 pm-
Property ID 4421028
-
Price $699,000
-
Bedrooms 4
-
Bathrooms 3
-
Garages 2
-
Year Built 2019
-
Property Type Single Family Residence, Residential
-
Property Status Active, For Sale
Additional details
-
Listing Terms Cash, Conventional
-
Association Fee 360
-
Roof Architectural Shingle
-
Utilities Propane
-
Sewer Septic Installed
-
Cooling Ceiling Fan(s), Heat Pump
-
Heating Heat Pump
-
Flooring Carpet, Tile, Wood
-
County Buncombe
-
Property Type Residential
-
Parking Driveway, Attached Garage
-
Elementary School West Buncombe/Eblen
-
Middle School Clyde A Erwin
-
High School Clyde A Erwin
-
Architectural Style Traditional
Features
Mortgage Calculator
-
Down Payment
-
Loan Amount
-
Monthly Mortgage Payment
-
Property Tax
-
Home Insurance
Video
360° Virtual Tour
Contact Information
View ListingsSimilar Listings

206 Cedar Street, Belmont, North Carolina 28012
206 Cedar Street, Belmont, North Carolina 28012, Belmont, NC- Beds: 2
- Baths: 2
- Single Family Residence, Residential

3014 Dodsworth Drive, Cramerton, North Carolina 28032
3014 Dodsworth Drive, Cramerton, North Carolina 28032, Cramerton, NC- Beds: 4
- Baths: 5
- Single Family Residence, Residential

1259 Dorchester Road, Gastonia, North Carolina 28056
1259 Dorchester Road, Gastonia, North Carolina 28056, Gastonia, NC- Beds: 5
- Baths: 4
- Single Family Residence, Residential

2643 Swamp Chestnut Oak Drive, Gastonia, North Carolina 28056
2643 Swamp Chestnut Oak Drive, Gastonia, North Carolina 28056, Gastonia, NC- Beds: 5
- Baths: 4
- Single Family Residence, Residential

- The Simpson Group Realty

