
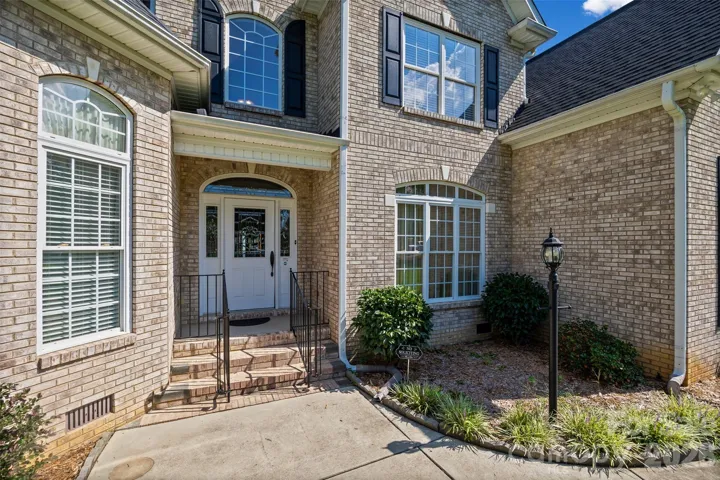
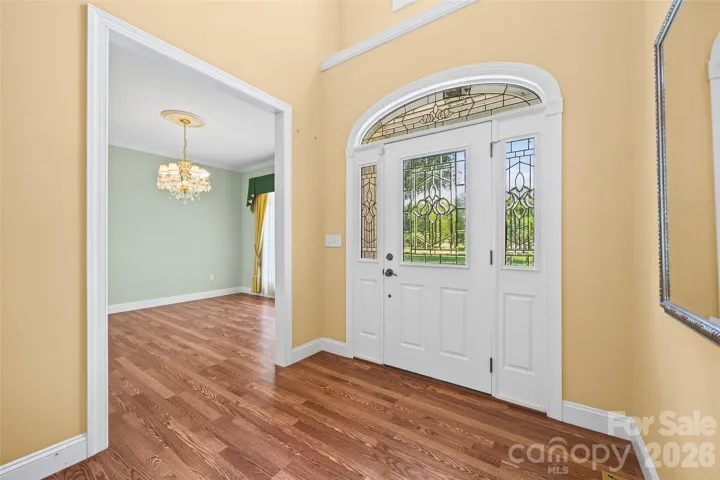
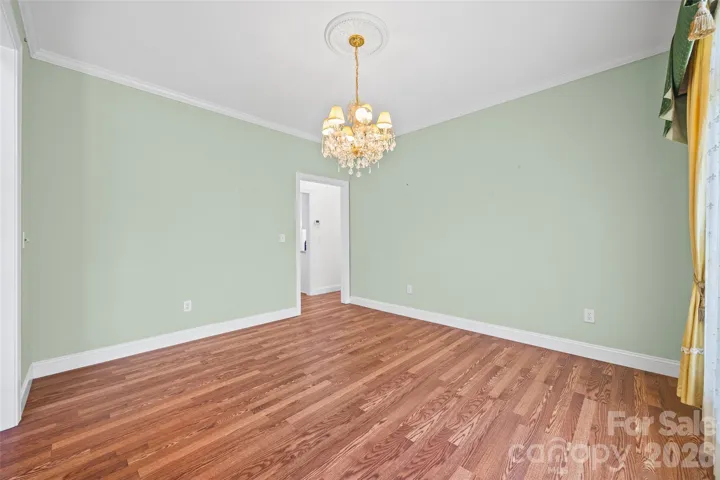
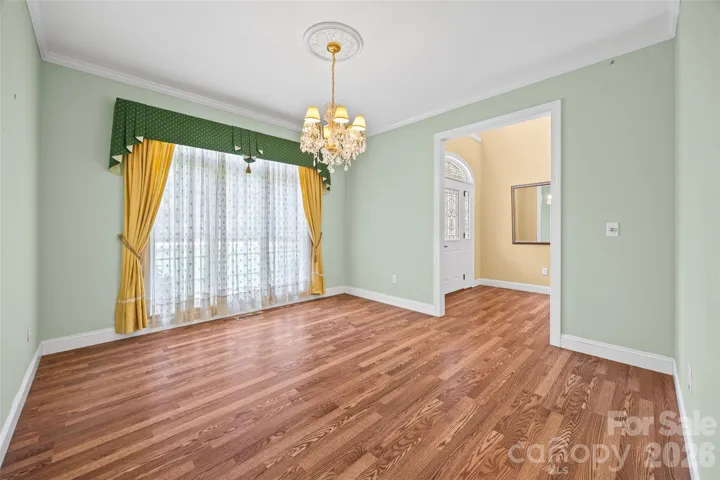
- Single Family Residence, Residential
- 5
- 3
- 2005
Description
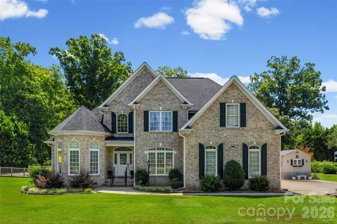
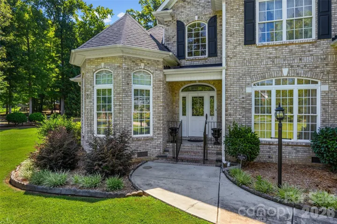
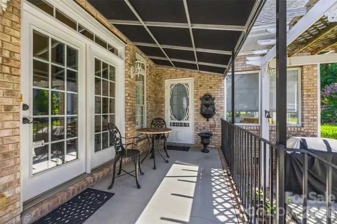
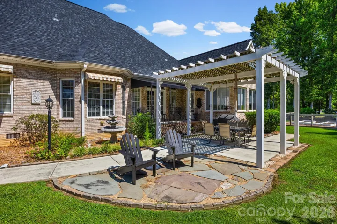
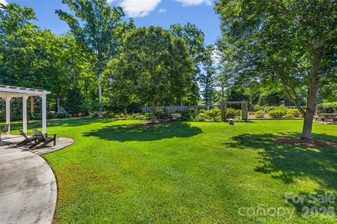
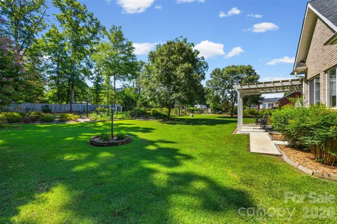
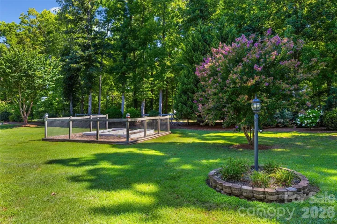
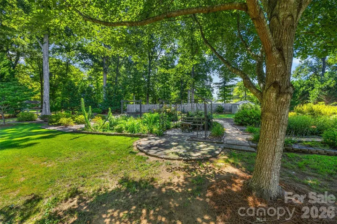
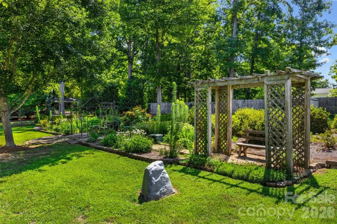
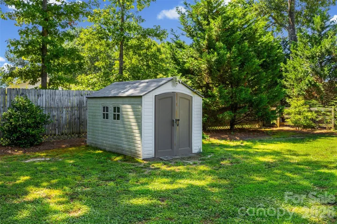
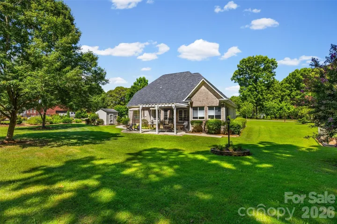
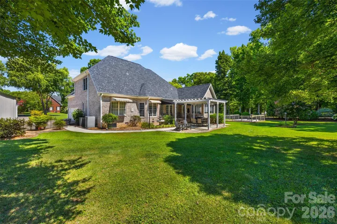
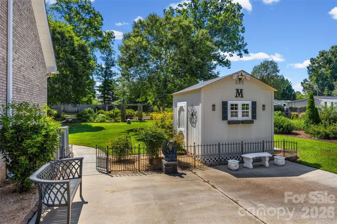
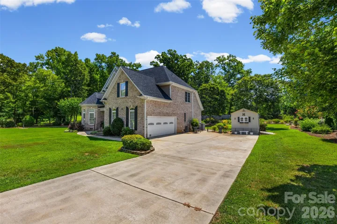
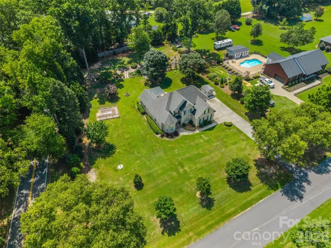
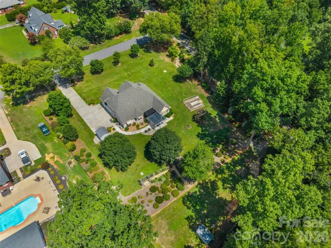
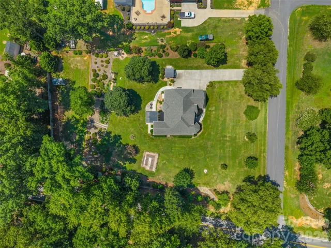
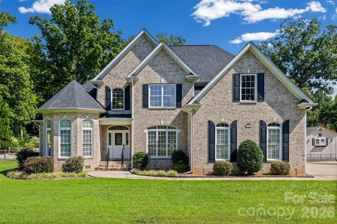
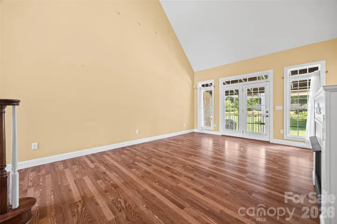
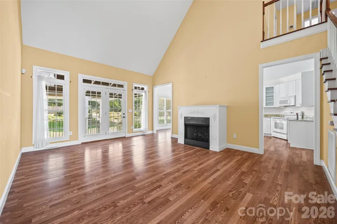
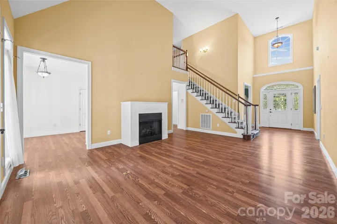
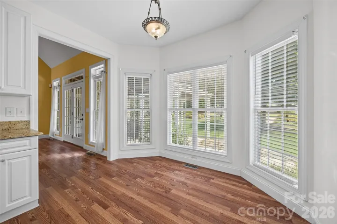
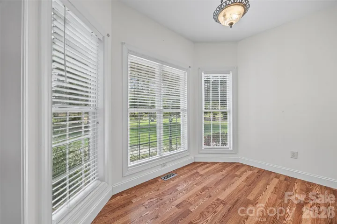
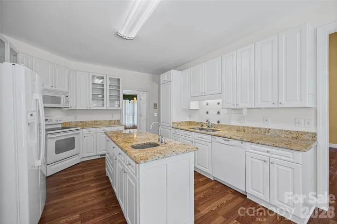
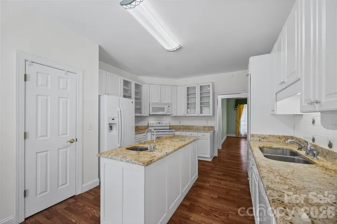
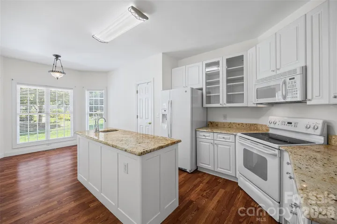
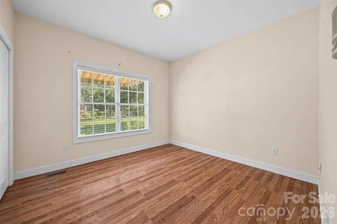
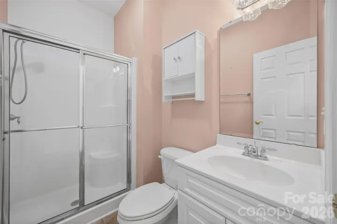
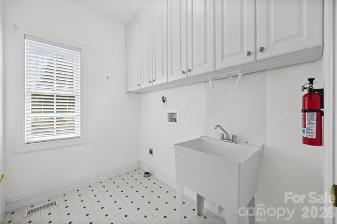
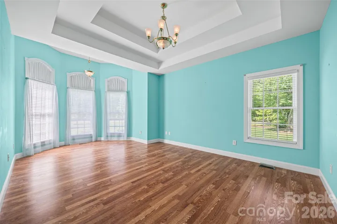
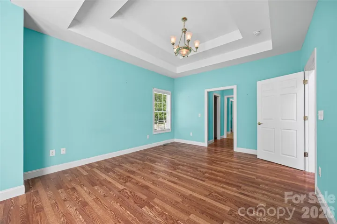
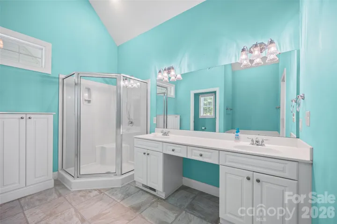
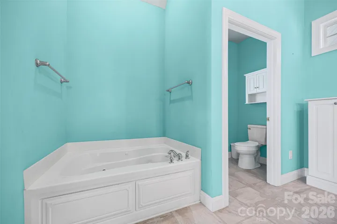
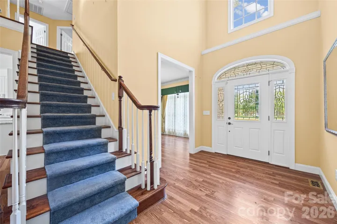
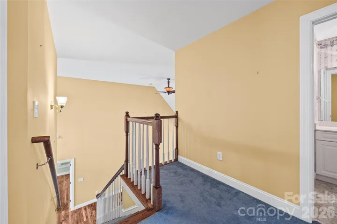
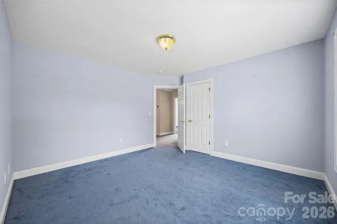
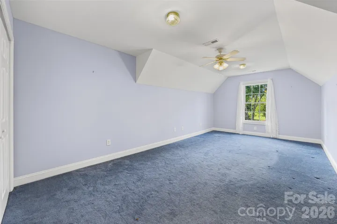
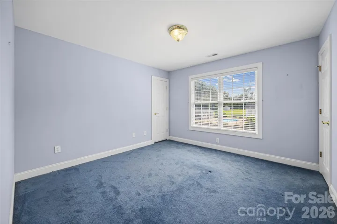
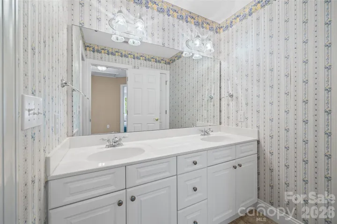
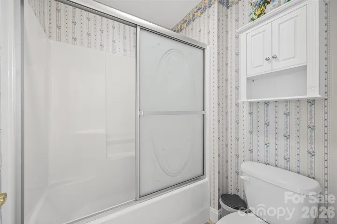
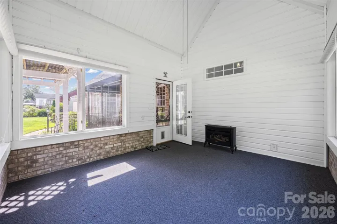
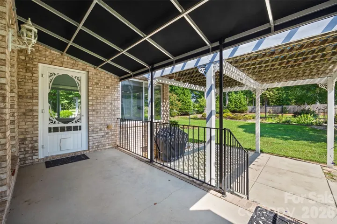
When stepping inside the stunning two-story foyer, you feel the blend of elegance with everyday comfort of the living room. The spacious primary suite is on the main-level with two walk-in closets, a standalone shower, separate tub and dual vanities. The kitchen offers white cabinetry and an island with it’s own prep sink and faucet. The kitchen also has a breakfast/eat-in area and a large size pantry. The large laundry room has a soaking tub, with cabinets. There is a second bedroom/office on the main-level. Upstairs are 3 bedrooms and 1 full bathroom and lots of extra storage. When you walk out the living room to the back-patio there is a sunroom that is screened and glassed-in, it has a gas heater so you can enjoy the room all year long. Outside the there is a Pergola that is ready for a outdoor table and chairs for evening meals with family and friends. Lets talk about an impressive back yard, with 2 buildings, flower gardens, sitting areas, a swing and an area for a small vegetable garden. Additional highlights include a side-entry garage with attached cabinets. This home is in the Filbert area, no HOA and county taxes! Come and look at a hidden gem.
Address
Open on Google Maps-
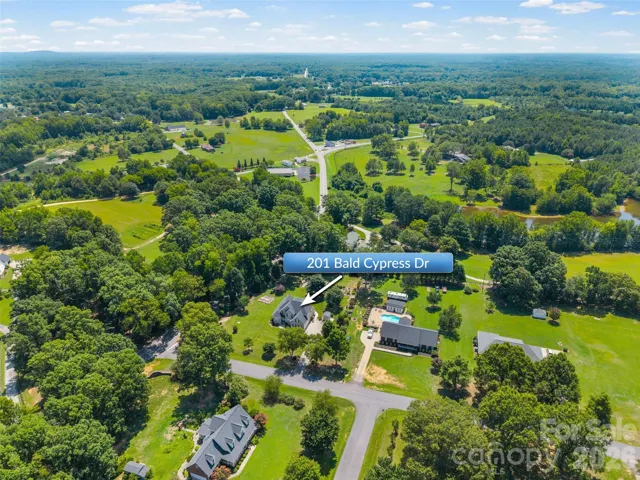
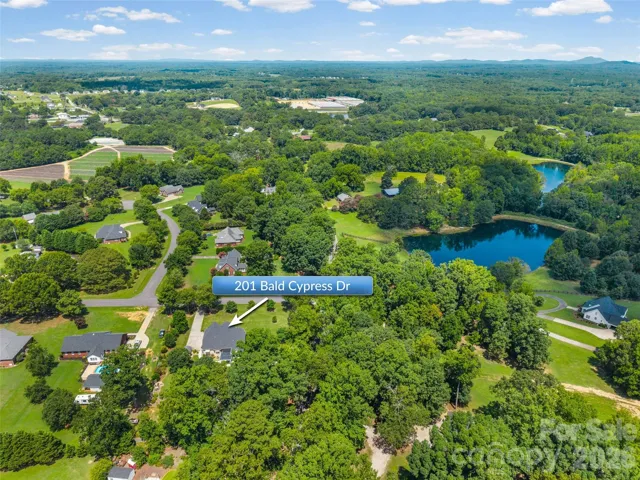
Address: 201 Bald Cypress Drive Unit 1, Clover, South Carolina 29710
-
City: Clover
-
State/county: SC
-
Zip/Postal Code: 29710
-
Area: The Orchard
Details
Updated on September 29, 2026 at 2:04 pm-
Property ID 4421059
-
Price $650,000
-
Bedrooms 5
-
Bathrooms 3
-
Garages 2
-
Year Built 2005
-
Property Type Single Family Residence, Residential
-
Property Status Pending, For Sale
Additional details
-
Listing Terms Cash, Conventional, FHA, USDA Loan, VA Loan
-
Utilities Natural Gas
-
Sewer Septic Installed
-
Cooling Central Air
-
Heating Heat Pump
-
County York
-
Property Type Residential
-
Parking Driveway, Attached Garage, Garage Door Opener, Keypad Entry
-
Elementary School Harold Johnson
-
Middle School York Intermediate
-
High School York Comprehensive
Mortgage Calculator
-
Down Payment
-
Loan Amount
-
Monthly Mortgage Payment
-
Property Tax
-
Home Insurance
Contact Information
View ListingsSimilar Listings

206 Cedar Street, Belmont, North Carolina 28012
206 Cedar Street, Belmont, North Carolina 28012, Belmont, NC- Beds: 2
- Baths: 2
- Single Family Residence, Residential

3014 Dodsworth Drive, Cramerton, North Carolina 28032
3014 Dodsworth Drive, Cramerton, North Carolina 28032, Cramerton, NC- Beds: 4
- Baths: 5
- Single Family Residence, Residential

1259 Dorchester Road, Gastonia, North Carolina 28056
1259 Dorchester Road, Gastonia, North Carolina 28056, Gastonia, NC- Beds: 5
- Baths: 4
- Single Family Residence, Residential

2643 Swamp Chestnut Oak Drive, Gastonia, North Carolina 28056
2643 Swamp Chestnut Oak Drive, Gastonia, North Carolina 28056, Gastonia, NC- Beds: 5
- Baths: 4
- Single Family Residence, Residential

- The Simpson Group Realty

