
- Single Family Residence, Residential
- 4
- 3
- 1974
Description
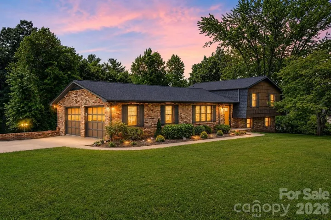
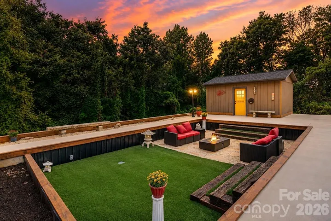
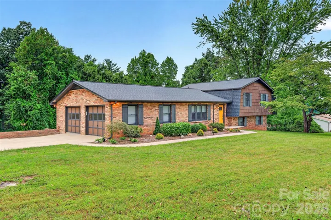
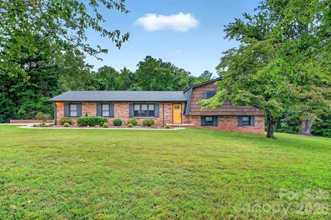
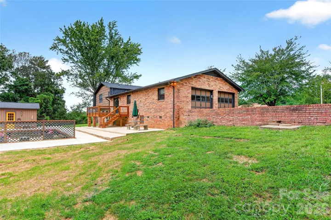
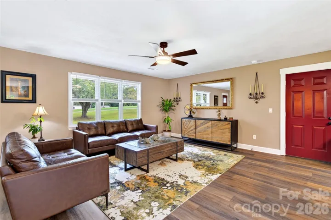
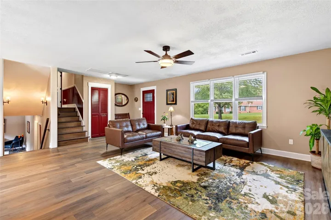
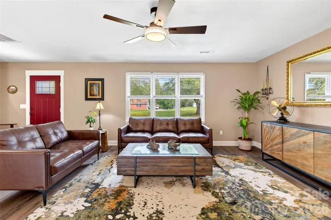
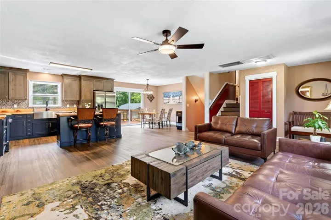
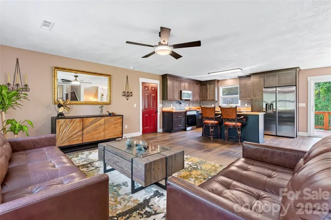
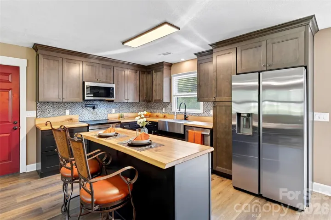
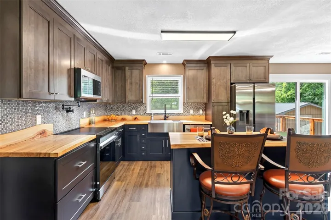
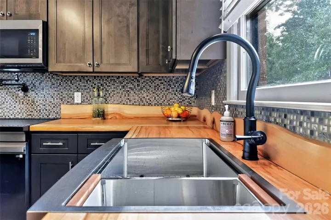
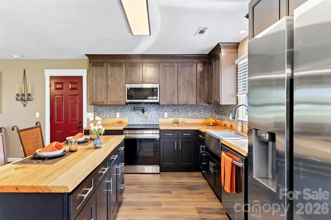
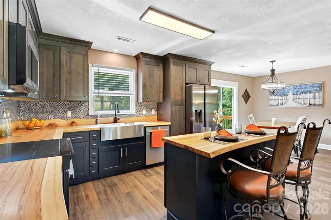
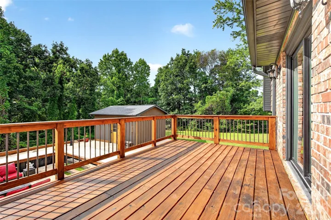
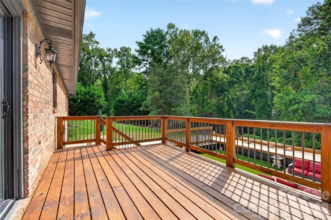
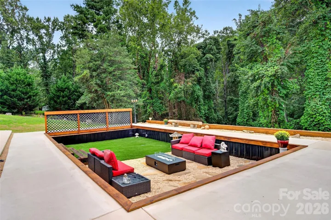
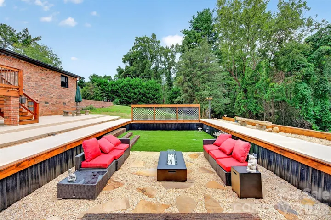
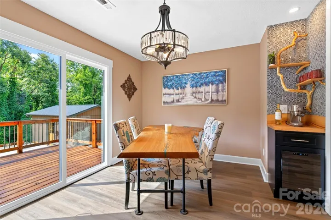
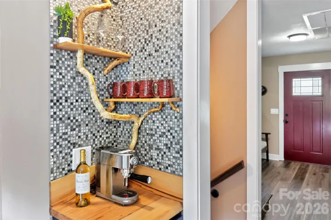
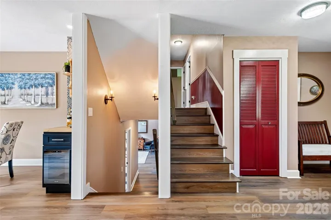
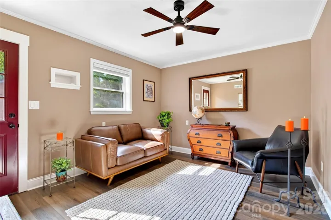
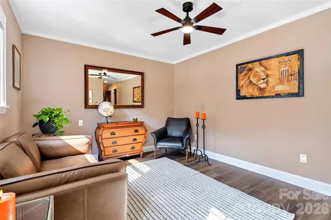
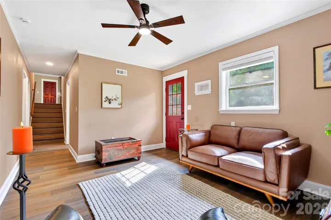
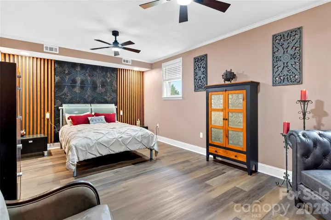
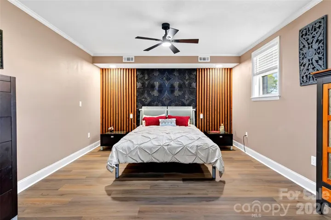
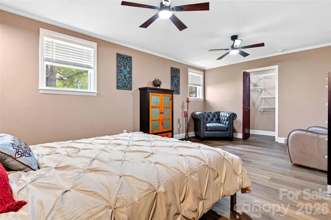
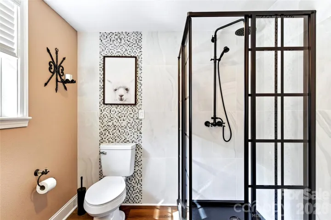
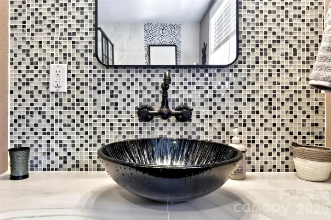
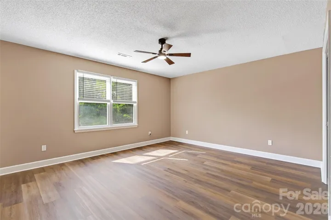
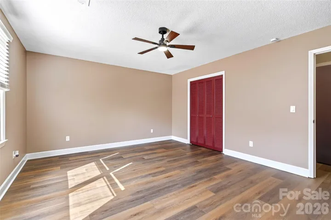
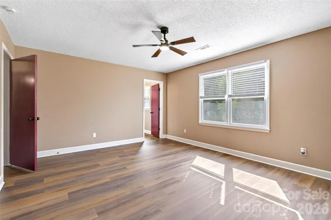
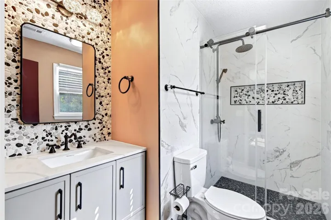
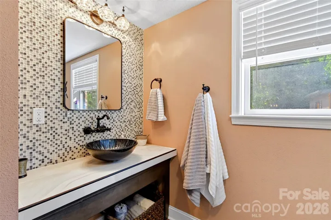
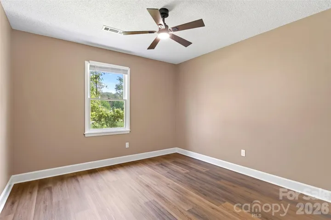
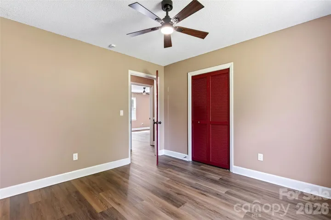
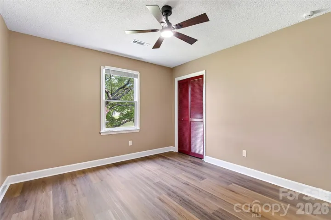
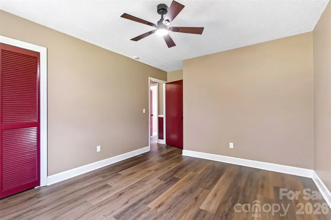
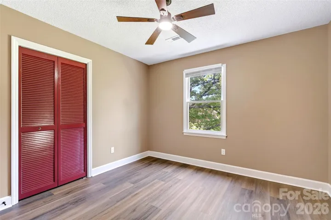
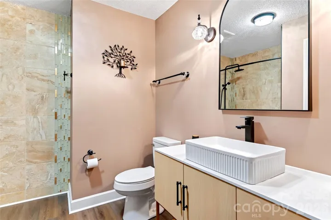
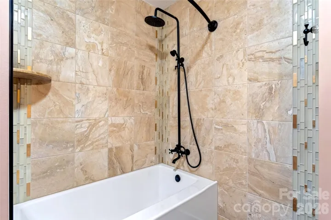
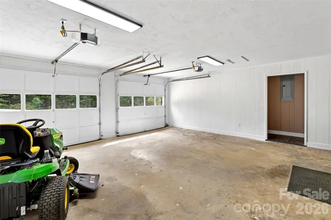
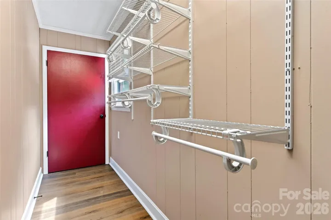
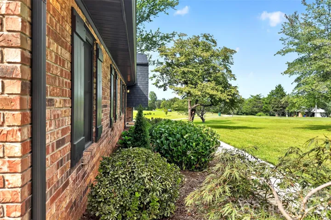
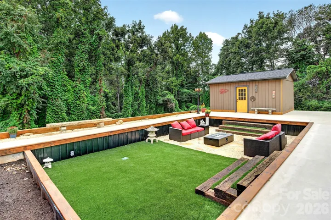
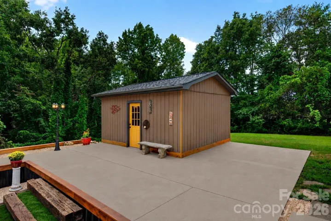
Room to gather. Room to retreat. Room to spread out. This 1.77-acre property pairs a wonderfully flexible floor plan with beautiful mountain views and outdoor spaces made for enjoying life at home. The main level is where everyone comes together, with the living room, dining area and kitchen flowing naturally from one space to the next with a complete open concept. The kitchen brings warmth and personality with custom American elm countertops, new cabinetry, a pot filler over the stove, and a dedicated coffee bar accented with mountain laurel holding the shelving—the perfect spot to start your morning. Upstairs, you’ll find three generously sized bedrooms, including a spacious primary suite measuring approximately 15′ x 13′. Its private bath feels like a retreat with a custom walk-in shower and beautiful stone accent wall. Two additional bedrooms and another thoughtfully designed full bath complete the upper level. Downstairs gives you even more room to spread out, with a second living area perfect for movie nights, a game room or simply a separate place to relax. There’s also an impressive fourth bedroom measuring approximately 20′ x 12.5′ and a third custom full bath featuring an in-wall faucet and vessel sink. The two-car garage provides plenty of parking and storage, while a finished area just off the garage gives the laundry its own dedicated space and tons of additional storage. And then there’s the backyard. Set against a backdrop of mountain views and mature greenery, the grassy 1.77-acre lot offers plenty of room to play, garden, entertain or simply enjoy the surroundings. The former pool area has been creatively reclaimed into a sunken garden and outdoor gathering space—a wonderfully unexpected backyard retreat made for evenings around the fire. The former pool house is already plumbed for a bathroom and is waiting for your imagination. Artist studio, hobby space, man cave, she shed or the ultimate backyard hangout—the possibilities are yours. What else could make this perfect? How about a small creek on the back property line? Cross that off your list as well! This home truly does have it all covered!! A new roof, new flooring, new deck, upgraded landscaping, beautifully customized bathrooms and numerous thoughtful details throughout add even more to love about this property. BONUS!!! The stunning yard just became so much easier to maintain. Included with the sale an almost new John Dear riding mower and a weed eater. Newly updated house and the supplies to keep it beautiful, what an amazing deal. Schedule your showing today.
Address
Open on Google Maps-
Address: 4087 Austin Road, Hudson, North Carolina 28638
-
City: Hudson
-
State/county: NC
-
Zip/Postal Code: 28638
-
Area: NONE
Details
Updated on September 30, 2026 at 1:28 pm-
Property ID 4421065
-
Price $421,800
-
Bedrooms 4
-
Bathrooms 3
-
Garages 2
-
Year Built 1974
-
Property Type Single Family Residence, Residential
-
Property Status Active, For Sale
Additional details
-
Roof Architectural Shingle
-
Sewer Septic Installed
-
Cooling Heat Pump
-
Heating Heat Pump
-
Flooring Vinyl
-
County Caldwell
-
Property Type Residential
-
Parking Driveway, Attached Garage
-
Elementary School Unspecified
-
Middle School Unspecified
-
High School Unspecified
Mortgage Calculator
-
Down Payment
-
Loan Amount
-
Monthly Mortgage Payment
-
Property Tax
-
Home Insurance
Contact Information
View ListingsSimilar Listings

206 Cedar Street, Belmont, North Carolina 28012
206 Cedar Street, Belmont, North Carolina 28012, Belmont, NC- Beds: 2
- Baths: 2
- Single Family Residence, Residential

3014 Dodsworth Drive, Cramerton, North Carolina 28032
3014 Dodsworth Drive, Cramerton, North Carolina 28032, Cramerton, NC- Beds: 4
- Baths: 5
- Single Family Residence, Residential

1259 Dorchester Road, Gastonia, North Carolina 28056
1259 Dorchester Road, Gastonia, North Carolina 28056, Gastonia, NC- Beds: 5
- Baths: 4
- Single Family Residence, Residential

2643 Swamp Chestnut Oak Drive, Gastonia, North Carolina 28056
2643 Swamp Chestnut Oak Drive, Gastonia, North Carolina 28056, Gastonia, NC- Beds: 5
- Baths: 4
- Single Family Residence, Residential

- The Simpson Group Realty

