

- Single Family Residence, Residential
- 3
- 3
- 2026
Description
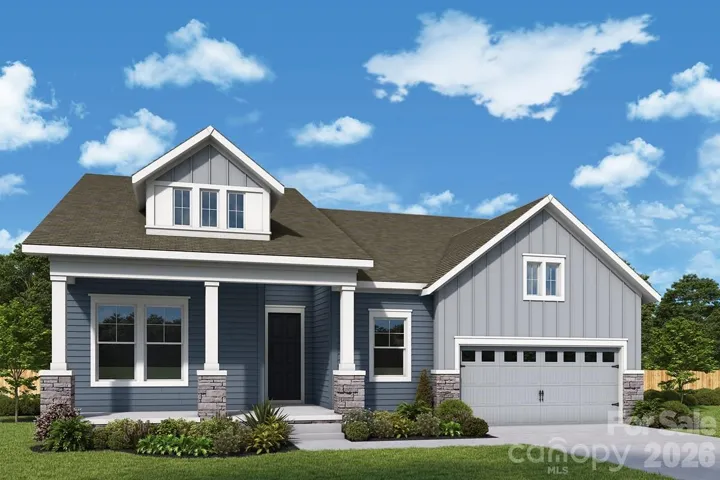
Award-winning design and genuine comforts make each day delightful in The Ingrid RANCH home plan adjacent to Tree Preserve #3. Natural light and open sight lines define the family and dining spaces, creating an inviting setting for everyday living and special gatherings. A working center island anchors the gourmet kitchen while maintaining clear views into the surrounding gathering areas for easy conversation. The covered patio is accessed through a multi-sliding glass door and extends your living space outdoors, offering a relaxed place to unwind or entertain guests. The Owner’s Retreat is privately positioned and includes an en suite Owner’s Bathroom and walk-in closet for a peaceful daily escape. Your luxurious owner’s bathroom is highlighted by stylish tile to the ceiling in the shower. One of two secondary bedrooms has an en suite bathroom and walk in closet offering versatility of uses including multi-generational living with ease. A study with French doors adds versatility for working from home or pursuing hobbies. Stay organized with a drop zone and extra storage in your garage.
Address
Open on Google Maps-
Address: 344 Portree Street, Rock Hill, South Carolina 29732
-
City: Rock Hill
-
State/county: SC
-
Zip/Postal Code: 29732
-
Area: Hardy Pond
Details
Updated on October 7, 2026 at 1:24 pm-
Property ID 4421096
-
Price $616,016
-
Bedrooms 3
-
Bathrooms 3
-
Garages 2
-
Year Built 2026
-
Property Type Single Family Residence, Residential
-
Property Status Active, For Sale
Additional details
-
Listing Terms Cash, Conventional, FHA, VA Loan
-
Association Fee 131
-
Sewer Public Sewer
-
Cooling Central Air, Electric
-
Heating Natural Gas
-
Flooring Carpet, Tile, Vinyl
-
County York
-
Property Type Residential
-
Parking Driveway, Attached Garage, Garage Door Opener, Garage Faces Front
-
Elementary School Old Pointe
-
Middle School Dutchman Creek
-
High School Northwestern
-
Community Features Playground, Sidewalks, Street Lights, Other
-
Architectural Style Transitional
Mortgage Calculator
-
Down Payment
-
Loan Amount
-
Monthly Mortgage Payment
-
Property Tax
-
Home Insurance
Contact Information
View ListingsSimilar Listings

206 Cedar Street, Belmont, North Carolina 28012
206 Cedar Street, Belmont, North Carolina 28012, Belmont, NC- Beds: 2
- Baths: 2
- Single Family Residence, Residential

3014 Dodsworth Drive, Cramerton, North Carolina 28032
3014 Dodsworth Drive, Cramerton, North Carolina 28032, Cramerton, NC- Beds: 4
- Baths: 5
- Single Family Residence, Residential

1259 Dorchester Road, Gastonia, North Carolina 28056
1259 Dorchester Road, Gastonia, North Carolina 28056, Gastonia, NC- Beds: 5
- Baths: 4
- Single Family Residence, Residential

2643 Swamp Chestnut Oak Drive, Gastonia, North Carolina 28056
2643 Swamp Chestnut Oak Drive, Gastonia, North Carolina 28056, Gastonia, NC- Beds: 5
- Baths: 4
- Single Family Residence, Residential

- The Simpson Group Realty

