
- Single Family Residence, Residential
- 4
- 3
- 1961
Description
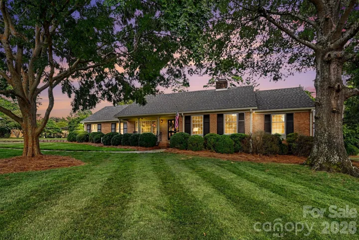
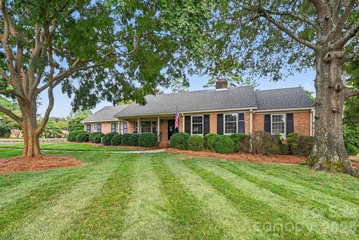
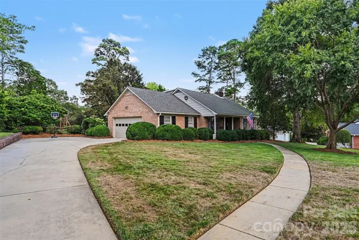
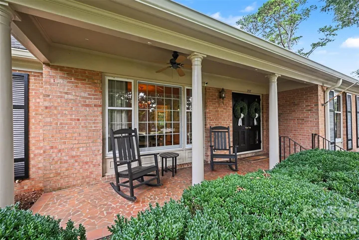
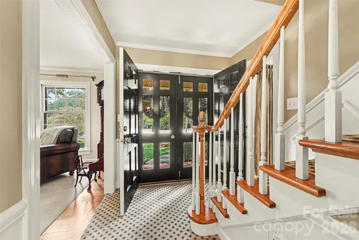
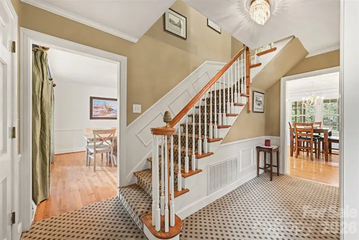
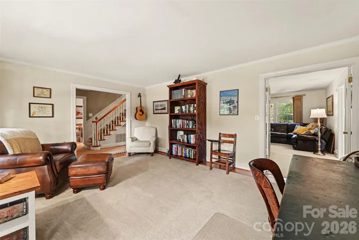
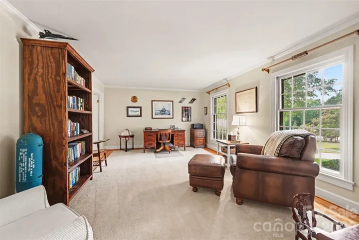
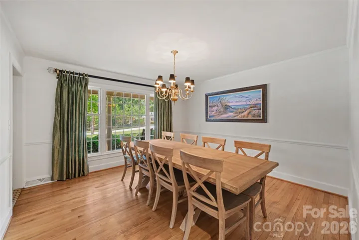
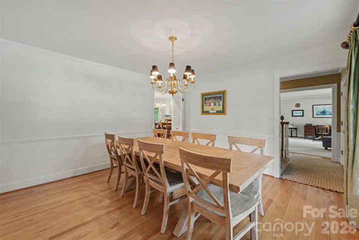
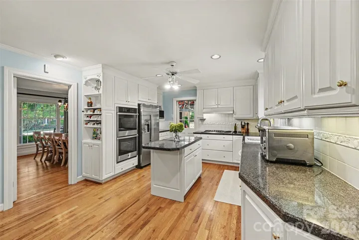
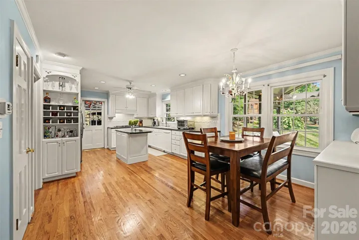
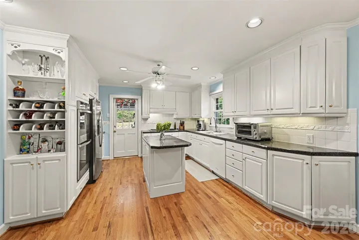
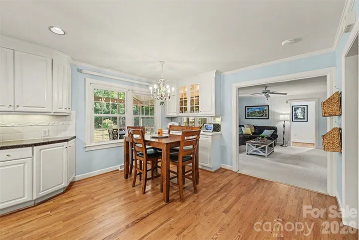
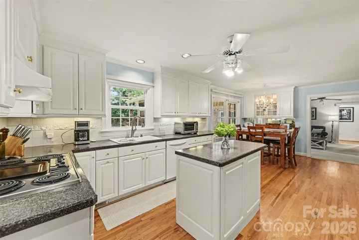
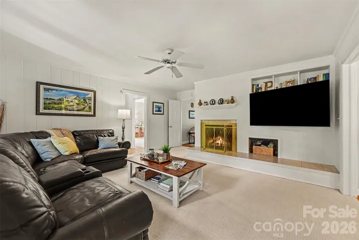
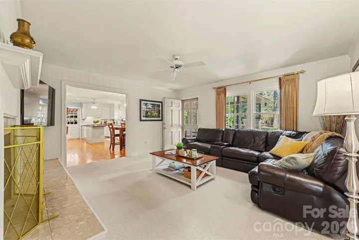
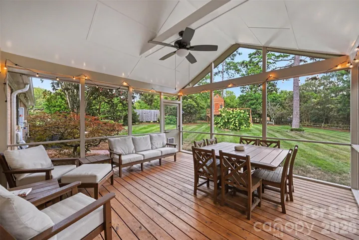
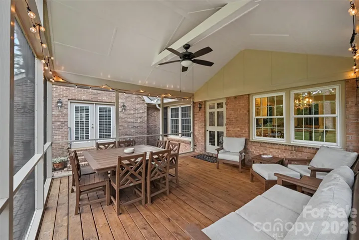
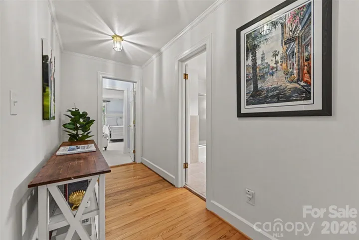
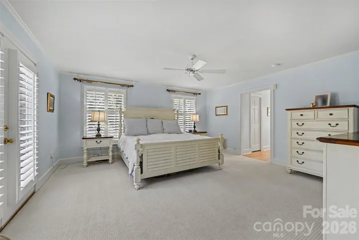
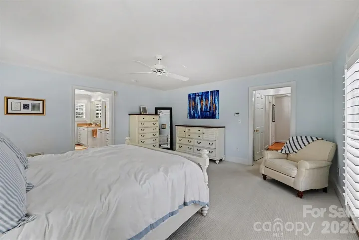
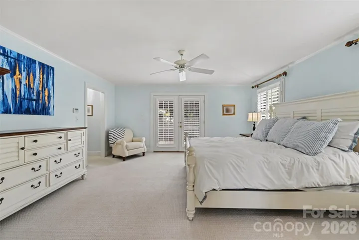
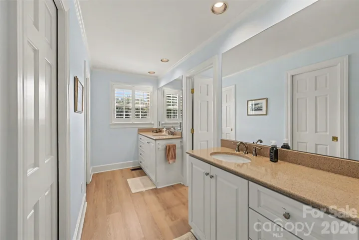
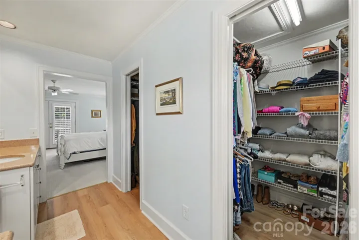
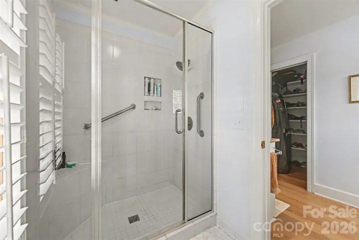
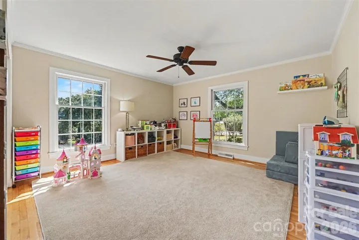
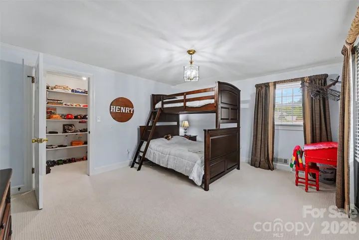
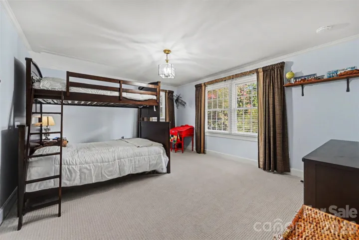
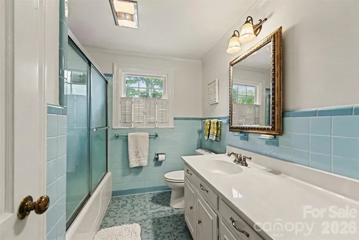
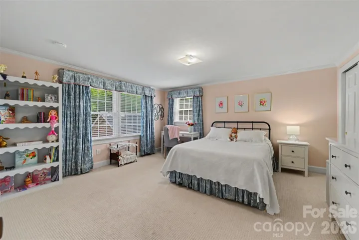
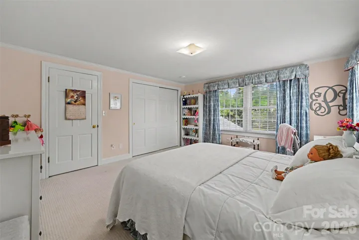
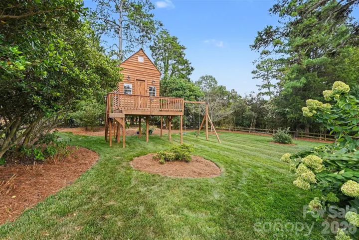
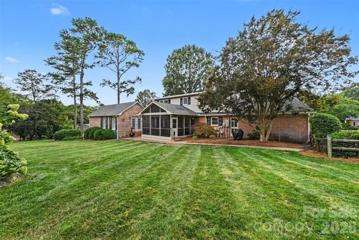
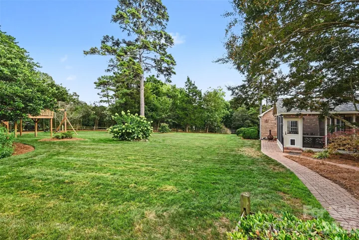
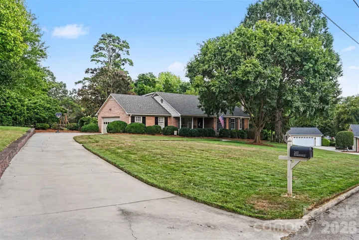
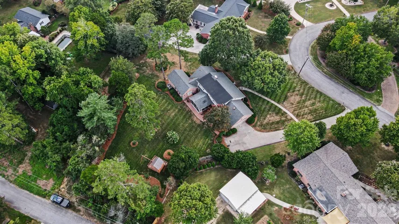
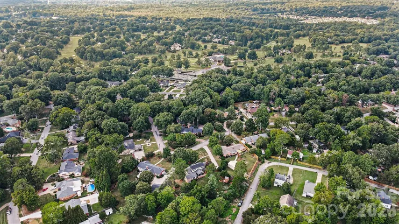
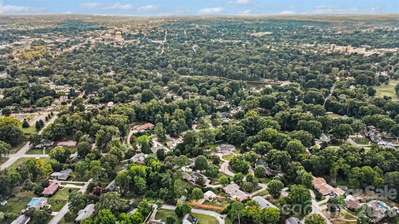
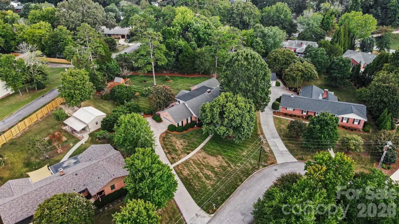
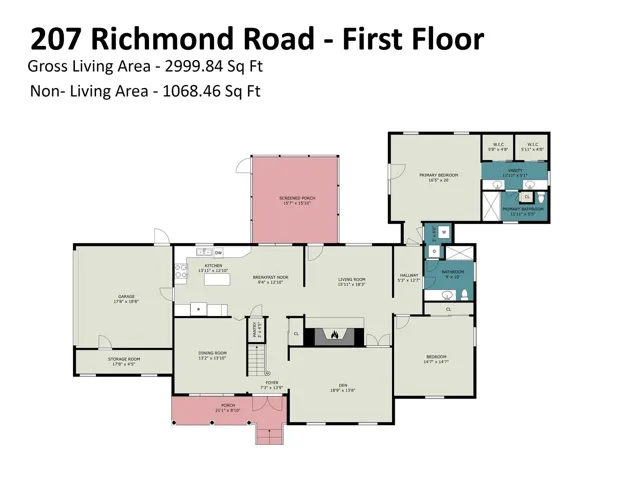
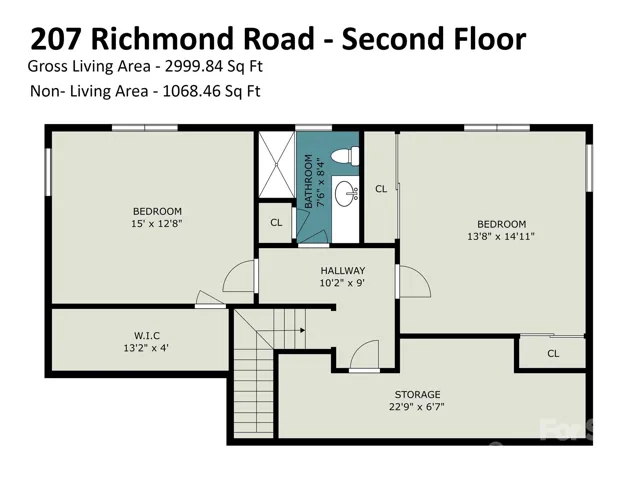
Classic brick construction, generous living spaces, and a wonderfully functional floor plan define 207 Richmond Road, a four-bedroom, three-bath home in Salisbury’s desirable Country Club neighborhood. Offering the ease of predominantly one-level living, the home’s primary living areas, primary suite, and fourth bedroom are all conveniently located on the main level. Spacious formal living and dining rooms feature hardwood floors and large windows overlooking the front yard, filling the rooms with natural light. The bright white kitchen also features hardwood floors, plentiful space for casual dining, and windows overlooking the backyard. Just beyond, the inviting family room is centered around a fireplace and provides direct access to a spacious, fully screened rear porch—an ideal spot for outdoor dining, entertaining, or simply enjoying the large backyard and custom treehouse. The main-level primary suite features dual closets and dual vanities, along with a private area for the shower and water closet. An additional main-level bedroom offers flexibility for guests, a home office, or other needs. Upstairs are two generously sized bedrooms with voluminous closet space and hardwood floors preserved beneath the existing carpet. Convenient access to the walk-in attic provides exceptional additional storage. An attached two-car garage includes a spacious workshop and storage room, adding even more functionality to the home. Recent exterior improvements include replacement fascia, soffit, and gutters, complementing the enduring appeal of the home’s classic brick construction. Set on a large lot in an established neighborhood near the Country Club of Salisbury, 207 Richmond Road presents a wonderful opportunity to enjoy the character and proportions of a well-built home while making it your own over time. With generous rooms, abundant storage, flexible main-level living, and inviting indoor and outdoor spaces, this classic Salisbury home has much to offer.
Address
Open on Google Maps-
Address: 207 Richmond Road, Salisbury, North Carolina 28144
-
City: Salisbury
-
State/county: NC
-
Zip/Postal Code: 28144
-
Area: Country Club
Details
Updated on September 7, 2026 at 5:21 pm-
Property ID 4421111
-
Price $495,000
-
Bedrooms 4
-
Bathrooms 3
-
Garages 2
-
Year Built 1961
-
Property Type Single Family Residence, Residential
-
Property Status Pending, For Sale
Additional details
-
Listing Terms Cash, Conventional
-
Roof Architectural Shingle
-
Sewer Public Sewer
-
Cooling Central Air
-
Heating Central
-
Flooring Carpet, Tile, Wood
-
County Rowan
-
Property Type Residential
-
Parking Attached Garage
-
Elementary School Overton
-
Middle School Knox
-
High School Salisbury
-
Architectural Style Ranch, Traditional
Mortgage Calculator
-
Down Payment
-
Loan Amount
-
Monthly Mortgage Payment
-
Property Tax
-
Home Insurance
Contact Information
View ListingsSimilar Listings

206 Cedar Street, Belmont, North Carolina 28012
206 Cedar Street, Belmont, North Carolina 28012, Belmont, NC- Beds: 2
- Baths: 2
- Single Family Residence, Residential

3014 Dodsworth Drive, Cramerton, North Carolina 28032
3014 Dodsworth Drive, Cramerton, North Carolina 28032, Cramerton, NC- Beds: 4
- Baths: 5
- Single Family Residence, Residential

1259 Dorchester Road, Gastonia, North Carolina 28056
1259 Dorchester Road, Gastonia, North Carolina 28056, Gastonia, NC- Beds: 5
- Baths: 4
- Single Family Residence, Residential

2643 Swamp Chestnut Oak Drive, Gastonia, North Carolina 28056
2643 Swamp Chestnut Oak Drive, Gastonia, North Carolina 28056, Gastonia, NC- Beds: 5
- Baths: 4
- Single Family Residence, Residential

- The Simpson Group Realty

