
- Single Family Residence, Residential
- 3
- 2
- 1966
Description
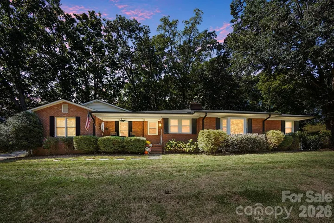
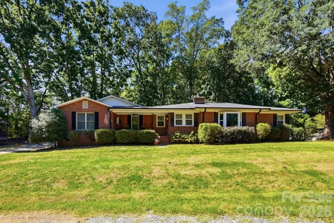
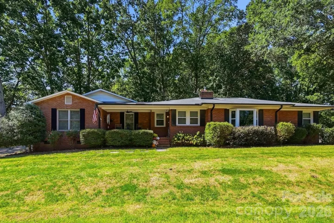
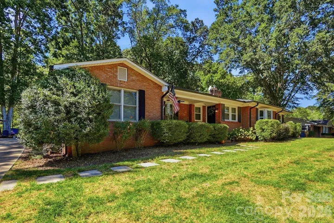
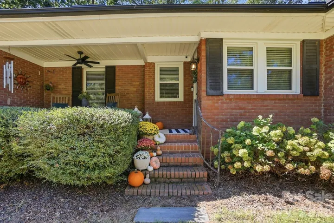
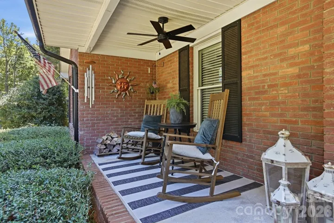
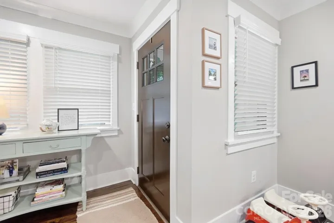
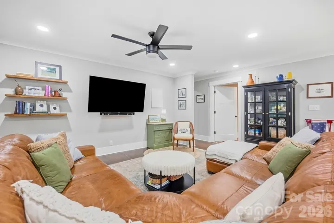
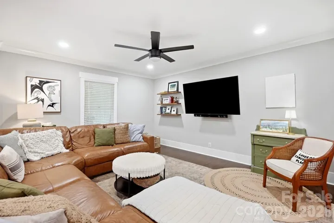
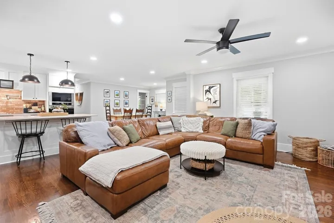
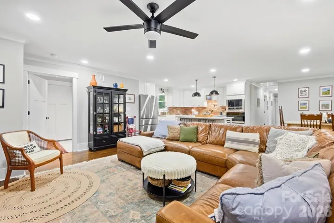
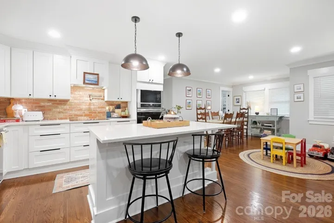
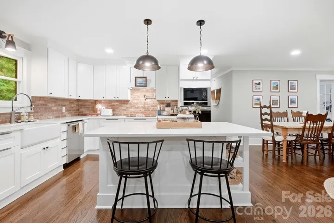
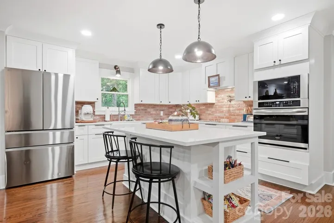
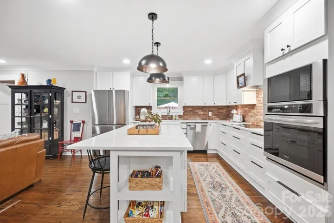
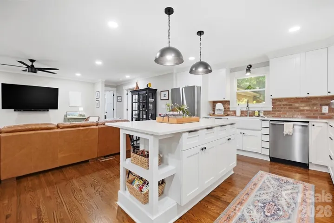
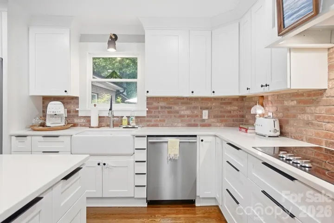
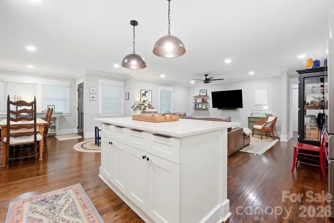
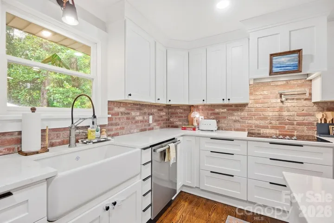
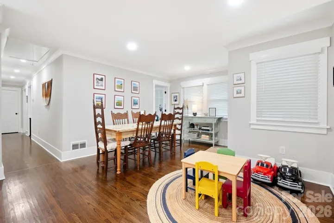
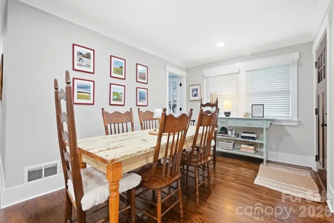
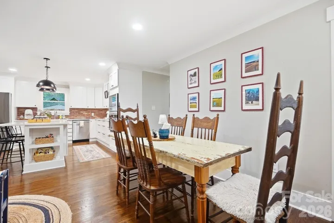
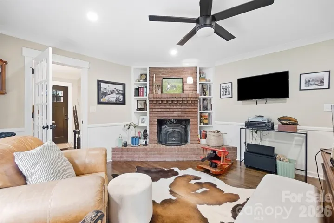
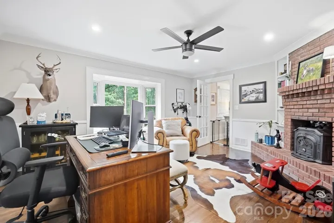
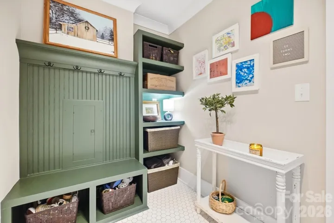
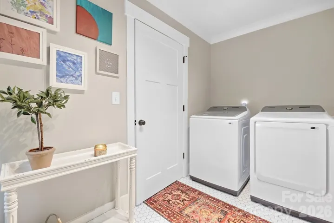
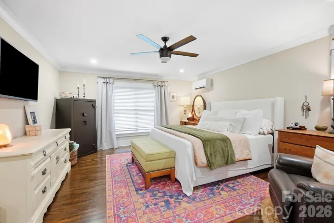
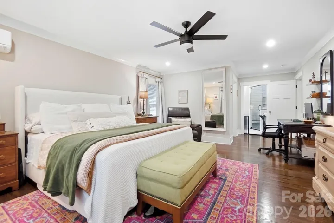
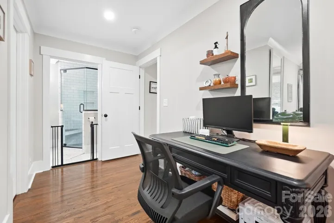
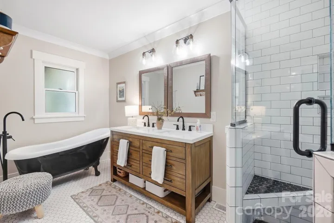
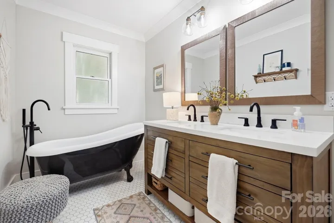
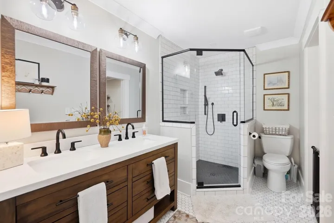
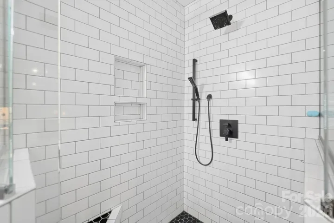
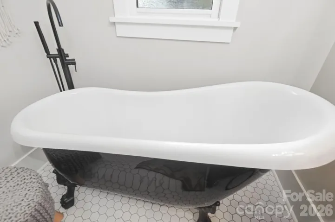
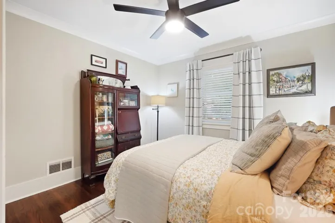
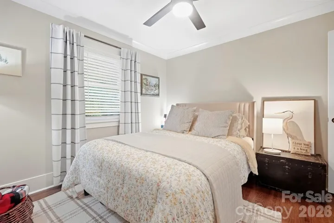
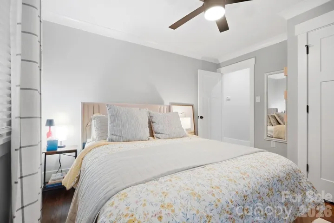
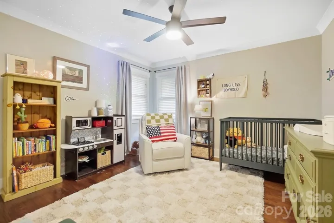
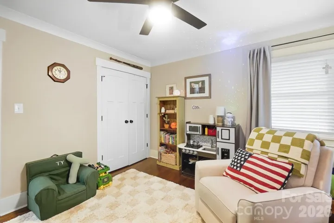
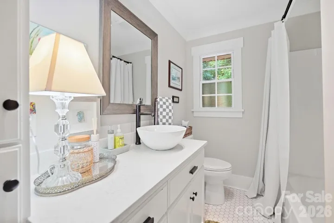
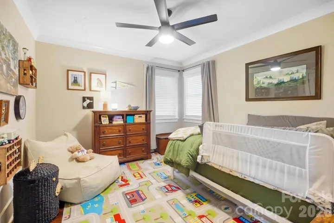
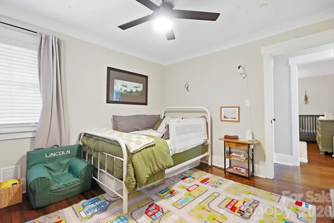
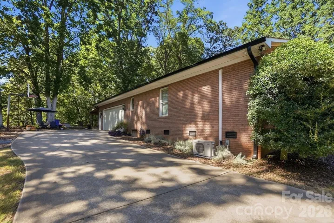
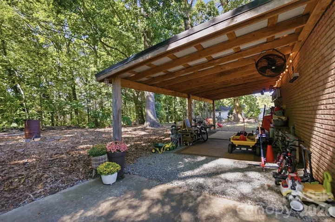
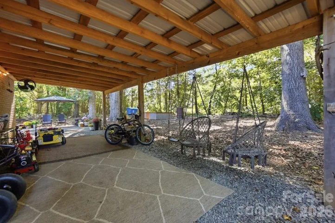
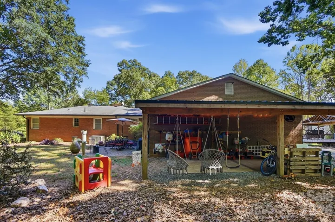
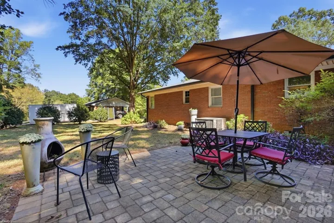
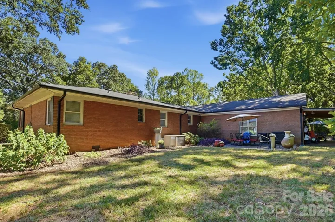
Welcome to 4926 Fulton Court in Concord, NC! This beautifully updated ranch offers a wonderful combination of high-end finishes, spacious living areas, and privacy. Step inside to a gorgeous kitchen featuring white cabinetry, a beautiful brick backsplash, a large center island, and wood flooring. The adjoining dining area provides plenty of room for a large table, making it perfect for gatherings and entertaining. A spacious family room offers a comfortable place to relax, while an additional living room features a fireplace with a wood-burning stove, adding warmth and character to the home. The private owner’s suite is a true retreat with a gorgeous bathroom featuring a beautiful footed soaking tub—the perfect place to unwind. The split-bedroom floor plan provides added privacy for the owner’s suite and secondary bedrooms. An additional flex room gives you even more possibilities and could be used as a home office, craft room, guest space, or additional bedroom. The mudroom provides a convenient drop zone when entering from the impressive side-entry garage with approximately 696 square feet of space. Outside, a lean-to carport provides additional covered storage. Beautifully updated with spacious rooms, flexible living space, an oversized garage, and a private setting, this home has so much to offer. Come see everything that makes 4926 Fulton Court such a special place to call home!
Address
Open on Google Maps-
Address: 4925 Fulton Court, Concord, North Carolina 28025
-
City: Concord
-
State/county: NC
-
Zip/Postal Code: 28025
-
Area: NONE
Details
Updated on October 3, 2026 at 6:06 pm-
Property ID 4421149
-
Price $425,000
-
Bedrooms 3
-
Bathrooms 2
-
Garages 2
-
Year Built 1966
-
Property Type Single Family Residence, Residential
-
Property Status Active, For Sale
Additional details
-
Listing Terms Cash, Conventional
-
Roof Composition
-
Sewer Septic Installed
-
Cooling Central Air, Other - See Remarks
-
Heating Forced Air, Other - See Remarks
-
Flooring Tile, Wood
-
County Cabarrus
-
Property Type Residential
-
Parking Driveway, Garage Faces Side
-
Elementary School A.T. Allen
-
Middle School Mount Pleasant
-
High School Mount Pleasant
Mortgage Calculator
-
Down Payment
-
Loan Amount
-
Monthly Mortgage Payment
-
Property Tax
-
Home Insurance
Video
360° Virtual Tour
Contact Information
View ListingsSimilar Listings

206 Cedar Street, Belmont, North Carolina 28012
206 Cedar Street, Belmont, North Carolina 28012, Belmont, NC- Beds: 2
- Baths: 2
- Single Family Residence, Residential

3014 Dodsworth Drive, Cramerton, North Carolina 28032
3014 Dodsworth Drive, Cramerton, North Carolina 28032, Cramerton, NC- Beds: 4
- Baths: 5
- Single Family Residence, Residential

1259 Dorchester Road, Gastonia, North Carolina 28056
1259 Dorchester Road, Gastonia, North Carolina 28056, Gastonia, NC- Beds: 5
- Baths: 4
- Single Family Residence, Residential

2643 Swamp Chestnut Oak Drive, Gastonia, North Carolina 28056
2643 Swamp Chestnut Oak Drive, Gastonia, North Carolina 28056, Gastonia, NC- Beds: 5
- Baths: 4
- Single Family Residence, Residential

- The Simpson Group Realty

