

- Single Family Residence, Residential
- 4
- 4
- 2016
Description
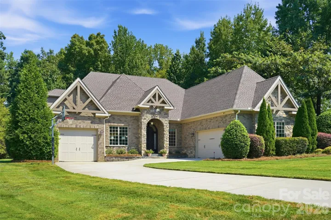
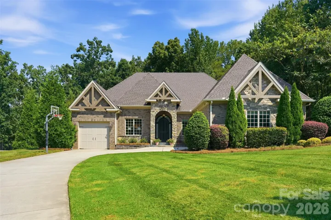
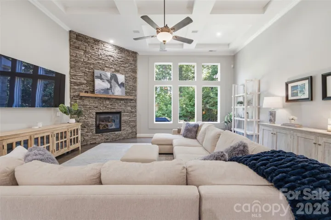
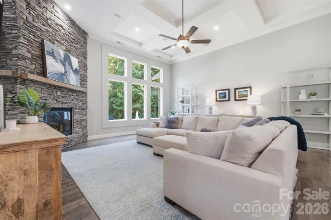
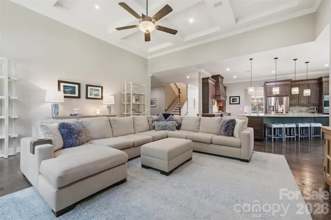
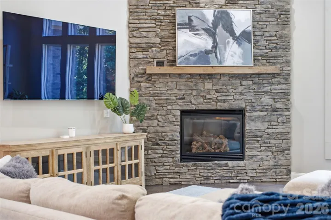
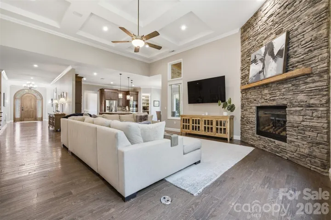
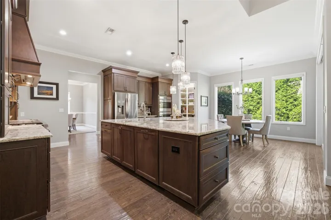
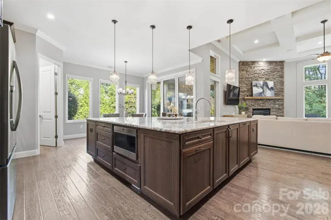
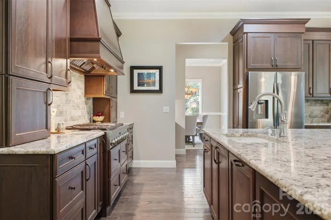
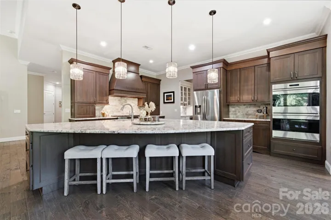
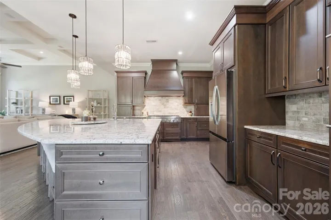
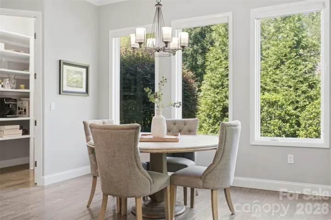
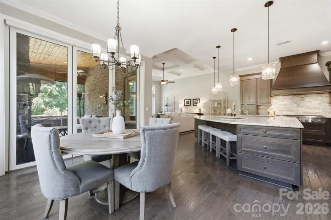
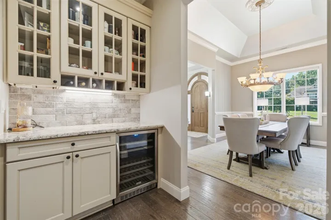
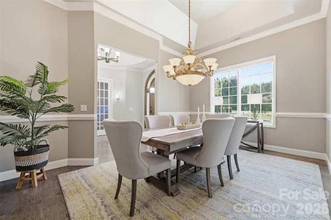
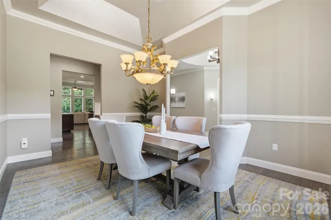
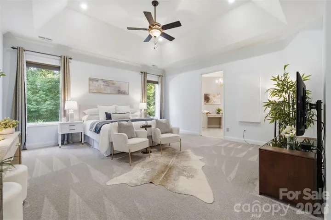
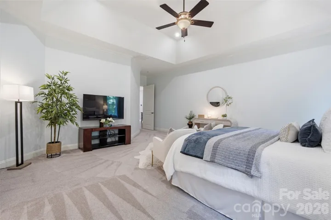
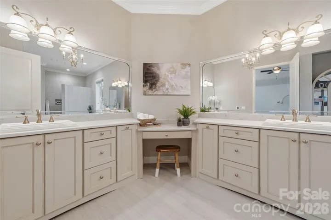
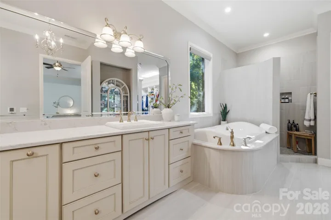
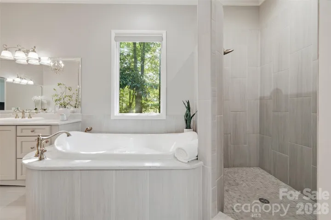
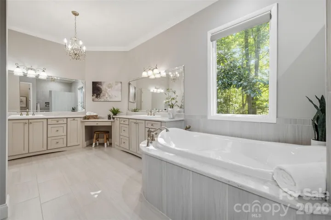
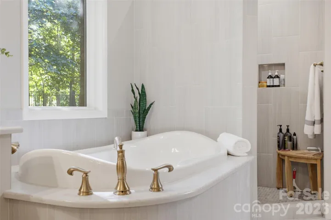
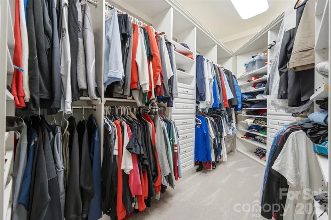
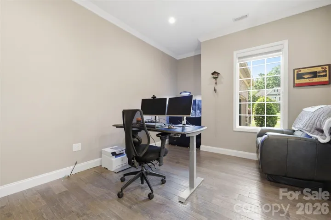
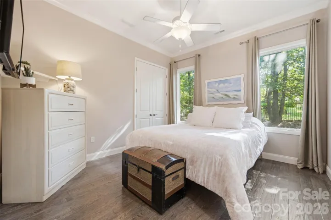
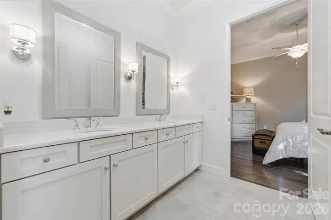
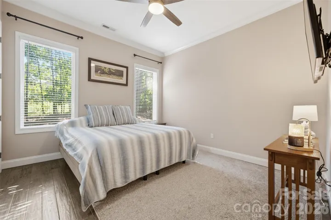
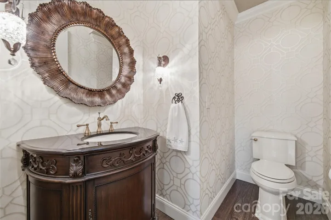
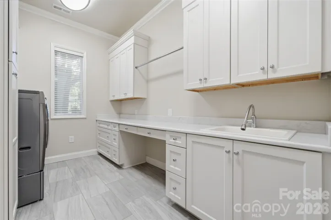
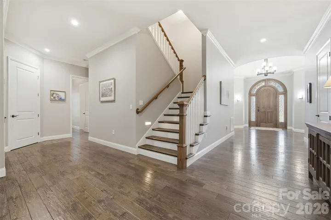
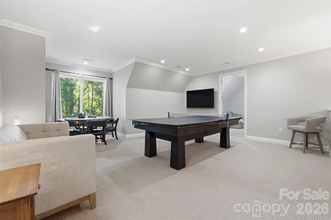
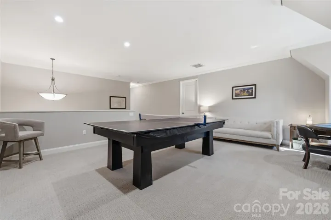
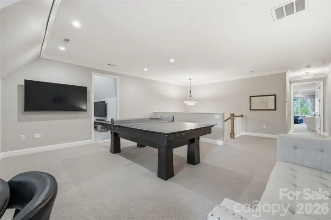
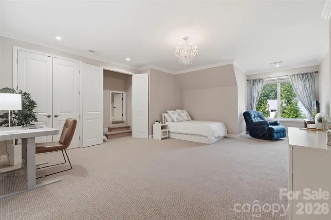
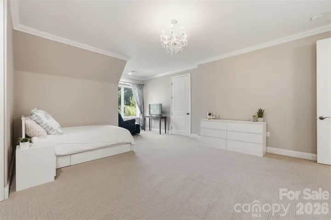
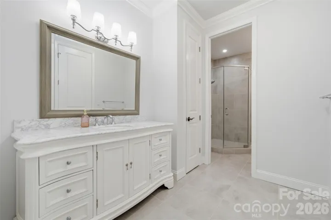
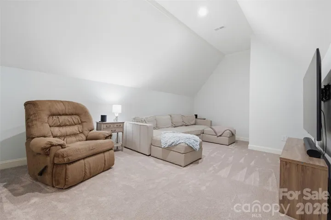
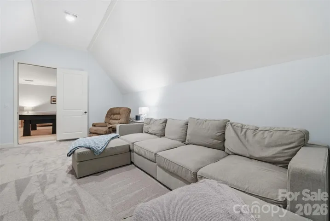
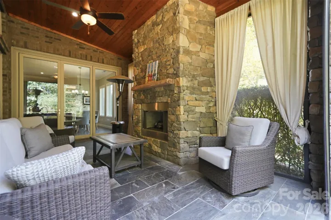
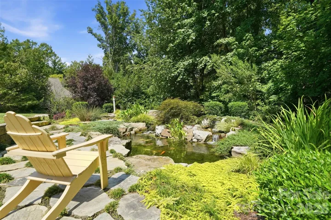
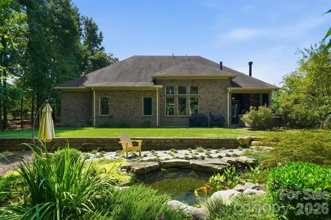
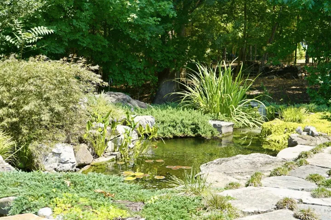
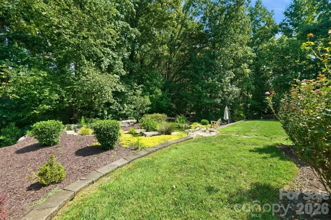
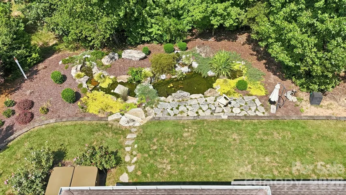
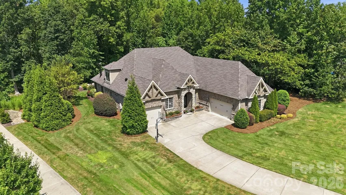
Welcome to an exceptional custom-built residence in Weddington’s coveted Bromley community, where timeless French Provincial architecture meets sophisticated modern living. Privately positioned on 1.21 beautifully wooded acres, this 5, 176-square-foot masterpiece offers an extraordinary combination of craftsmanship, elegance, and effortless indoor-outdoor living. From the moment you enter, designer details abound—from rich hardwood floors and striking architectural millwork to exquisite lighting, soaring coffered ceilings, and an impressive floor-to-ceiling fireplace anchoring the grand great room. Walls of windows fill the home with natural light while offering serene views of the private, wooded setting. At the heart of the home, the gourmet kitchen is designed to impress, featuring custom cabinetry, premium countertops, professional-grade stainless appliances, an oversized social island, walk-in pantry, and a butler’s pantry complete with wine/beverage refrigerator. The thoughtfully designed floor plan also offers multiple living and entertaining spaces, a dedicated office, flex space, wet bar, and luxurious primary suite including a primary bathroom with heated floors. For the ultimate in entertaining, expansive accordion doors open to a spectacular covered outdoor living area with its own fireplace, creating a seamless extension of the interior living space. Outside, enjoy the tranquility of the private backyard, highlighted by a stunning hardscaped koi pond and mature wooded surroundings. The backyard also offers the space for a potential pool with renderings already available! A three-car garage, generous storage, tankless water heater, and meticulous attention to detail further elevate this exceptional property. Located in the highly sought-after Weddington school area and within Bromley’s amenity-rich setting with sidewalks, street lights, and walking trails, this is a rare opportunity to experience luxury, privacy, and timeless design in one remarkable home.
Address
Open on Google Maps-
Address: 1206 Delaney Drive, Weddington, North Carolina 28104
-
City: Weddington
-
State/county: NC
-
Zip/Postal Code: 28104
-
Area: Bromley
Details
Updated on October 4, 2026 at 8:06 pm-
Property ID 4421166
-
Price $1,600,000
-
Bedrooms 4
-
Bathrooms 4
-
Garages 3
-
Year Built 2016
-
Property Type Single Family Residence, Residential
-
Property Status Active, For Sale
Additional details
-
Listing Terms Cash, Conventional, FHA, VA Loan, Other - See Remarks
-
Association Fee 2000
-
Roof Architectural Shingle
-
Utilities Electricity Connected, Underground Power Lines
-
Sewer Public Sewer
-
Cooling Ceiling Fan(s), Central Air
-
Heating Central, Natural Gas
-
Flooring Carpet, Tile, Wood
-
County Union
-
Property Type Residential
-
Parking Driveway, Attached Garage, Garage Door Opener, Garage Faces Front, Garage Faces Side, Keypad Entry
-
Elementary School Antioch
-
Middle School Weddington
-
High School Weddington
-
Community Features Sidewalks, Other
Mortgage Calculator
-
Down Payment
-
Loan Amount
-
Monthly Mortgage Payment
-
Property Tax
-
Home Insurance
Video
360° Virtual Tour
Contact Information
View ListingsSimilar Listings

206 Cedar Street, Belmont, North Carolina 28012
206 Cedar Street, Belmont, North Carolina 28012, Belmont, NC- Beds: 2
- Baths: 2
- Single Family Residence, Residential

3014 Dodsworth Drive, Cramerton, North Carolina 28032
3014 Dodsworth Drive, Cramerton, North Carolina 28032, Cramerton, NC- Beds: 4
- Baths: 5
- Single Family Residence, Residential

1259 Dorchester Road, Gastonia, North Carolina 28056
1259 Dorchester Road, Gastonia, North Carolina 28056, Gastonia, NC- Beds: 5
- Baths: 4
- Single Family Residence, Residential

2643 Swamp Chestnut Oak Drive, Gastonia, North Carolina 28056
2643 Swamp Chestnut Oak Drive, Gastonia, North Carolina 28056, Gastonia, NC- Beds: 5
- Baths: 4
- Single Family Residence, Residential

- The Simpson Group Realty

