
- Single Family Residence, Residential
- 4
- 4
- 2000
Description
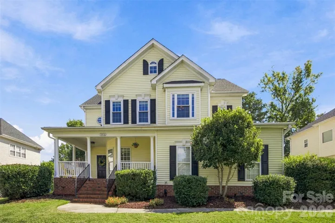
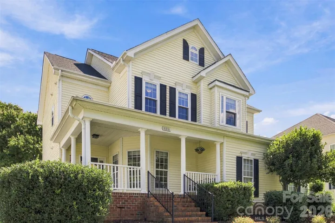
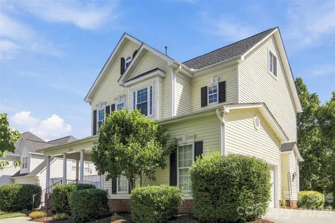
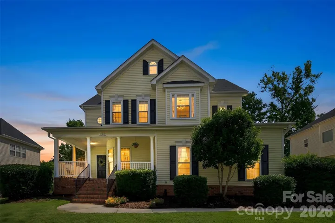
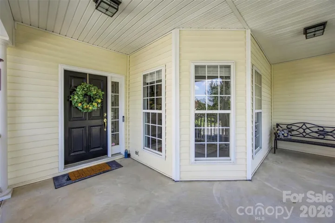
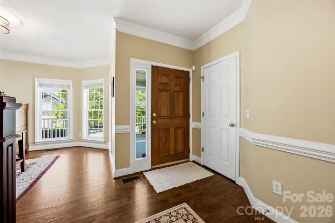
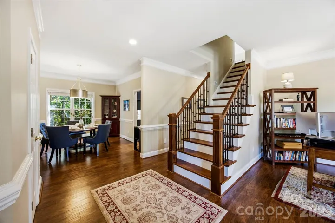
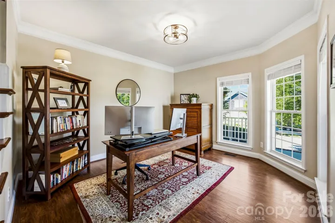
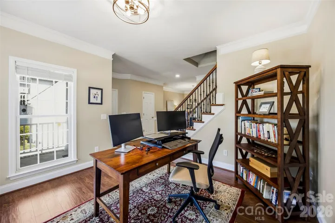
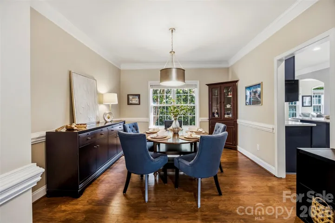
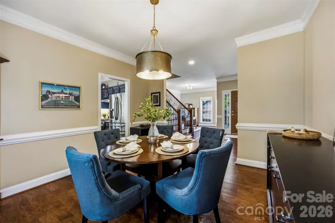
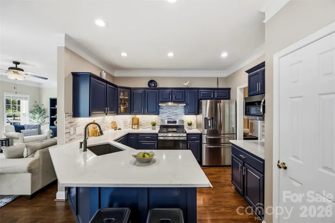
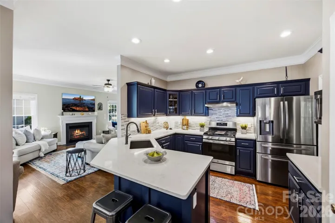
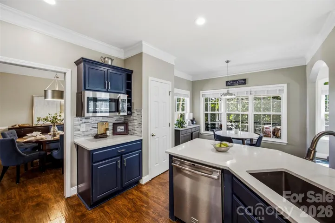
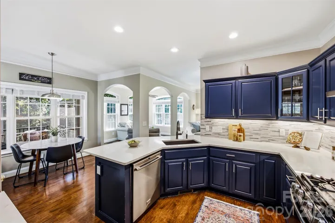
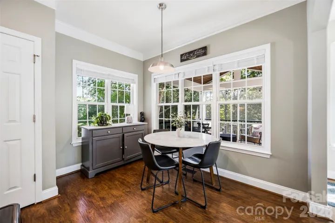
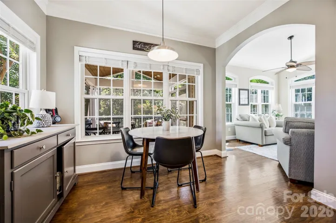
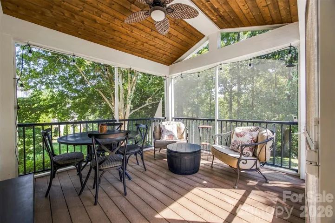
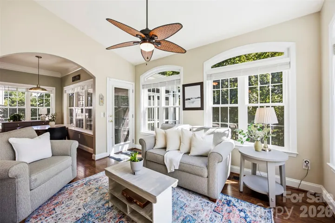
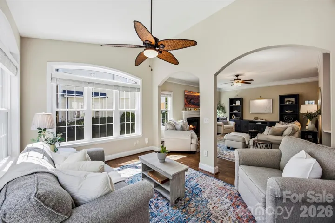
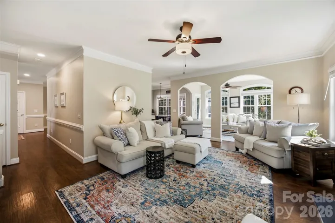
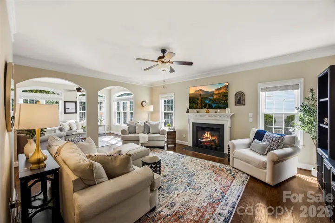
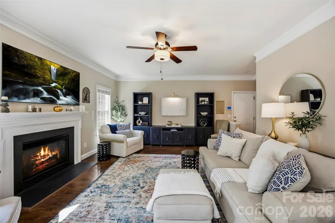
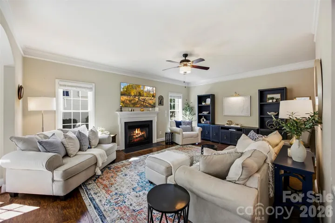
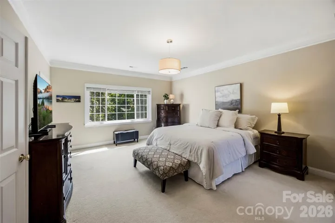
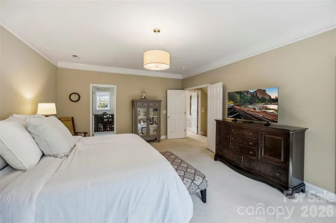
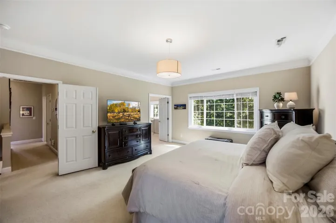
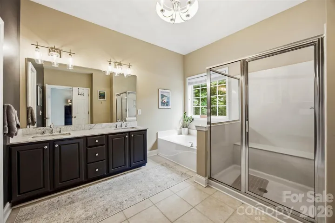
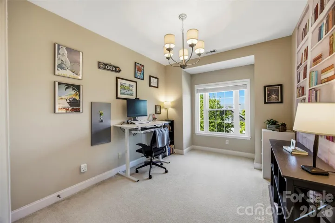
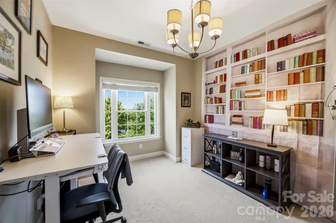
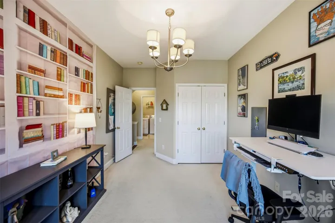
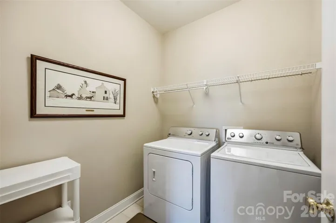
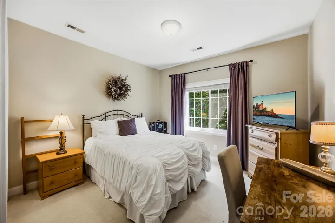
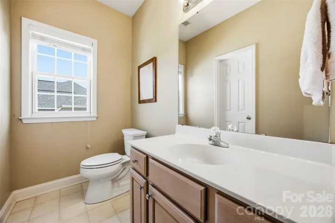
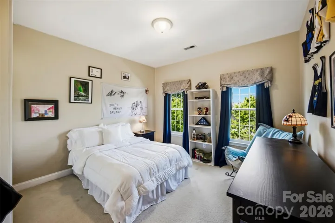
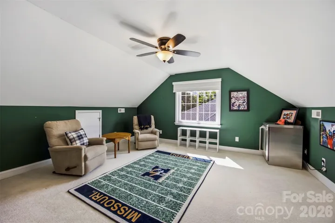
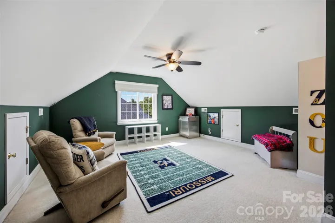
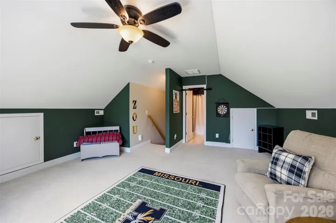
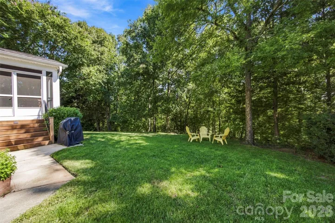
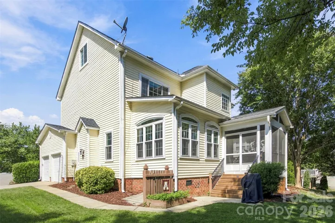
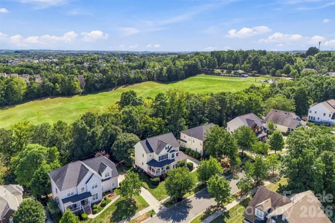
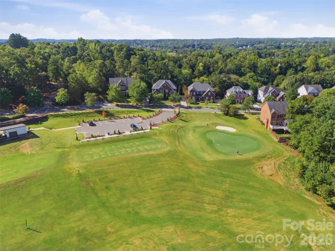
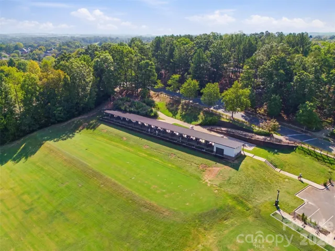
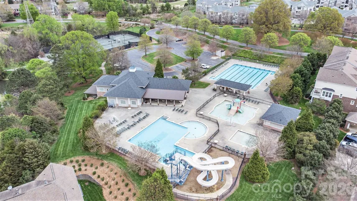
Enjoy the Skybrook lifestyle with a setting that gives you beautiful golf-course surroundings without without feeling like you’re sitting directly in the line of play. Backing to the driving range and mature trees, this home offers a peaceful backdrop just steps to one of Skybrook’s best features. The rocking-chair front porch immediately sets the tone with classic Southern charm, while the screened porch in the back is the perfect place to slow down, enjoy your morning coffee, or unwind at the end of the day. Inside, the main living spaces feel warm, comfortable, and connected, with wood floors, granite countertops, stainless steel appliances, and a great room centered around a gas-log fireplace. Large windows bring in natural light and keep beautiful views part of everyday life. Upstairs, four bedrooms offer plenty of room for family and guests, while the third-level bonus room adds even more flexibility for a home office, playroom, media space, or whatever your lifestyle needs. And when it’s time to head outside, you’re just moments from Skybrook’s Toptracer and clubhouse, along with the community’s resort-style amenities designed for an active, connected lifestyle. Here, it’s not just about living on the golf course, it’s about enjoying the setting, the lifestyle, and all that Skybrook has to offer. Professional photos and measurements to be uploaded 9/15
Address
Open on Google Maps-
Address: 10216 Edgecliff Road, Huntersville, North Carolina 28078
-
City: Huntersville
-
State/county: NC
-
Zip/Postal Code: 28078
-
Area: Skybrook
Details
Updated on September 21, 2026 at 4:08 pm-
Property ID 4421266
-
Price $599,900
-
Bedrooms 4
-
Bathrooms 4
-
Garages 2
-
Year Built 2000
-
Property Type Single Family Residence, Residential
-
Property Status Pending, For Sale
Additional details
-
Listing Terms Cash, Conventional, FHA, VA Loan
-
Association Fee 565
-
Roof Architectural Shingle
-
Utilities Natural Gas, Wired Internet Available
-
Sewer Public Sewer
-
Cooling Ceiling Fan(s), Central Air, Zoned
-
Heating Forced Air, Natural Gas, Zoned
-
Flooring Carpet, Laminate
-
County Mecklenburg
-
Property Type Residential
-
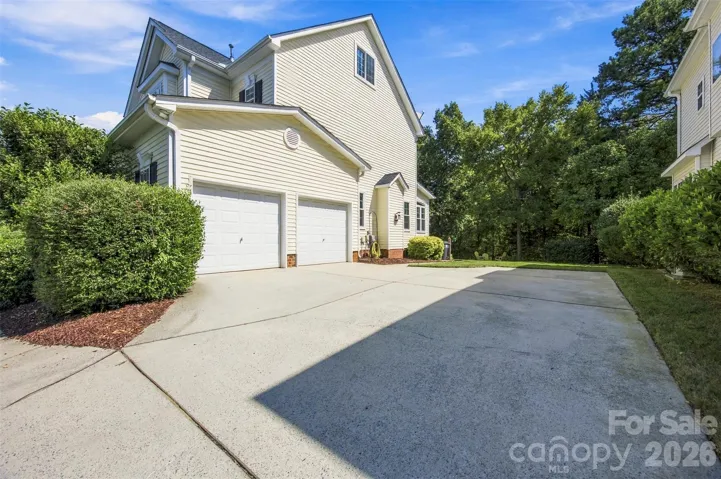
Parking Driveway, Attached Garage, Garage Faces Side
-
Elementary School Blythe
-
Middle School J.M. Alexander
-
High School North Mecklenburg
-
Community Features Cabana, Clubhouse, Fitness Center, Game Court, Golf, Outdoor Pool, Pickleball, Picnic Area, Playground, Pond, Putting Green, Recreation Area, Sidewalks, Sport Court, Street Lights, Tennis Court(s), Walking Trails
-
Architectural Style Transitional
Features
Mortgage Calculator
-
Down Payment
-
Loan Amount
-
Monthly Mortgage Payment
-
Property Tax
-
Home Insurance
Video
360° Virtual Tour
Contact Information
View ListingsSimilar Listings

206 Cedar Street, Belmont, North Carolina 28012
206 Cedar Street, Belmont, North Carolina 28012, Belmont, NC- Beds: 2
- Baths: 2
- Single Family Residence, Residential

3014 Dodsworth Drive, Cramerton, North Carolina 28032
3014 Dodsworth Drive, Cramerton, North Carolina 28032, Cramerton, NC- Beds: 4
- Baths: 5
- Single Family Residence, Residential

1259 Dorchester Road, Gastonia, North Carolina 28056
1259 Dorchester Road, Gastonia, North Carolina 28056, Gastonia, NC- Beds: 5
- Baths: 4
- Single Family Residence, Residential

2643 Swamp Chestnut Oak Drive, Gastonia, North Carolina 28056
2643 Swamp Chestnut Oak Drive, Gastonia, North Carolina 28056, Gastonia, NC- Beds: 5
- Baths: 4
- Single Family Residence, Residential

- The Simpson Group Realty

