
- Single Family Residence, Residential
- 5
- 3
- 2019
Description
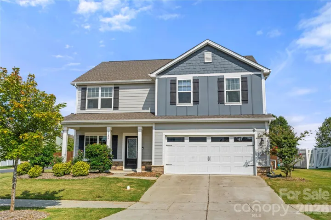
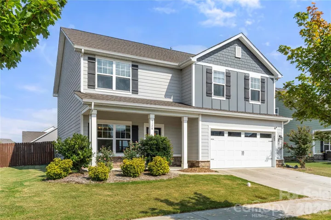
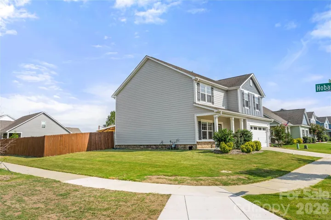
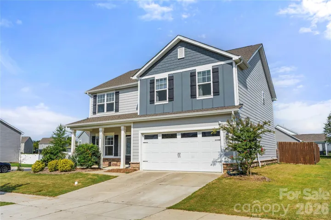
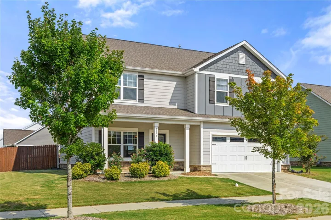
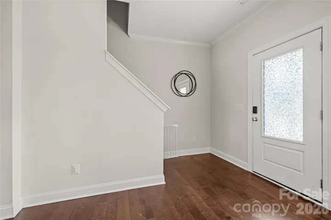
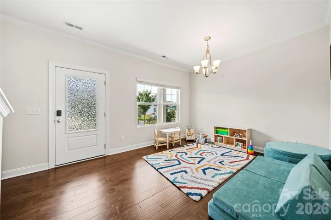
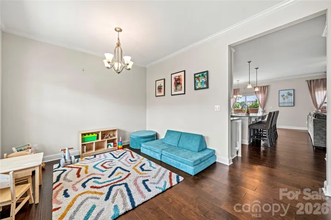
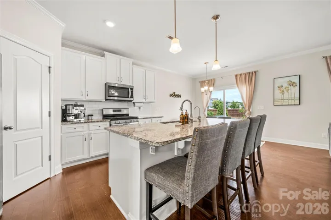
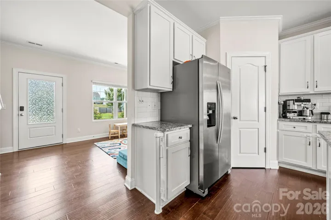
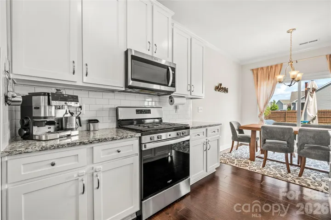
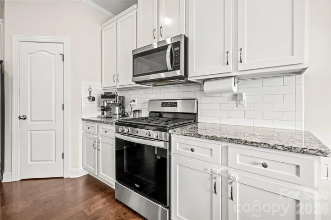
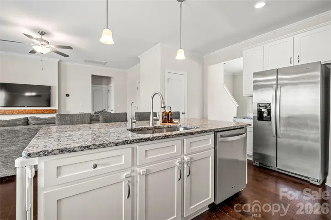
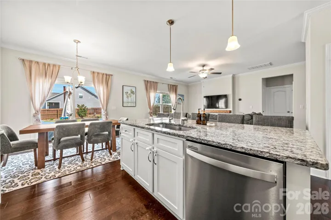
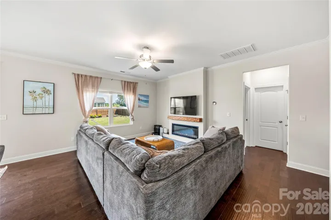
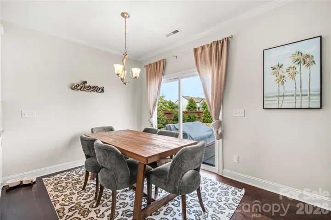
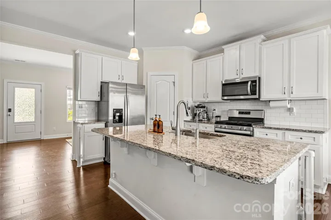
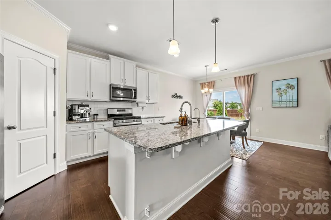
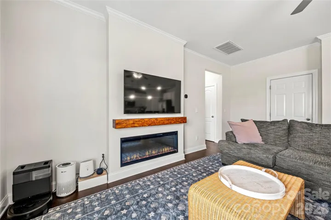
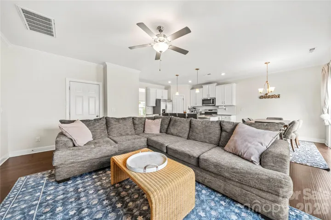
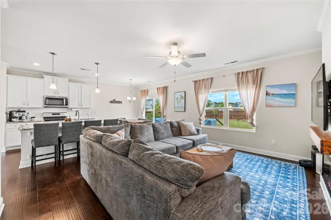
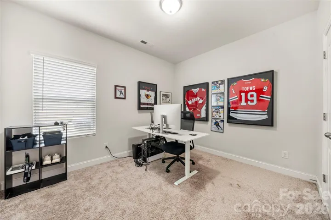
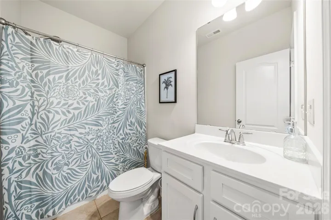
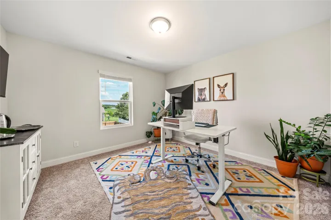
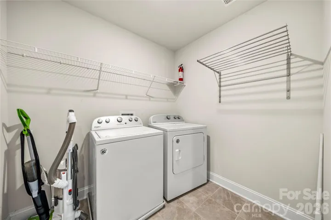
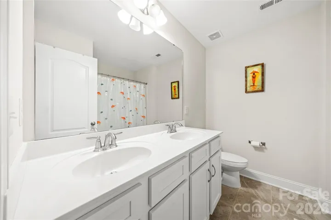
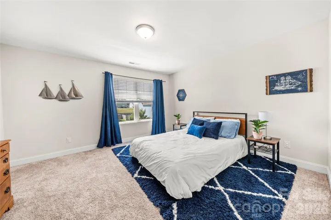
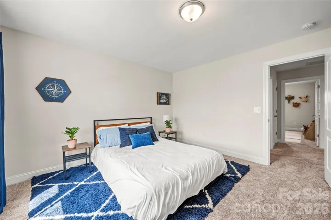
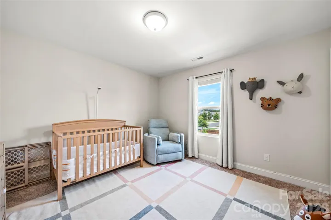
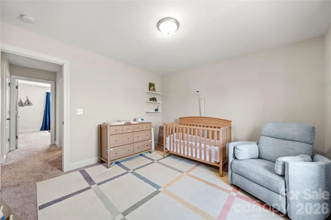
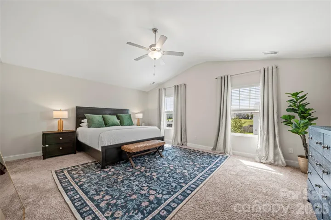
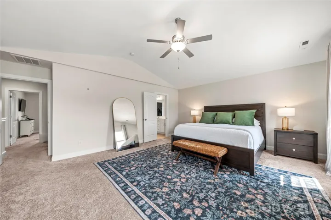
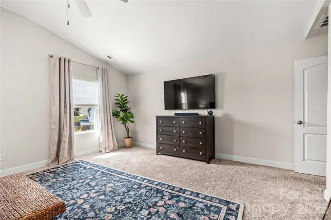
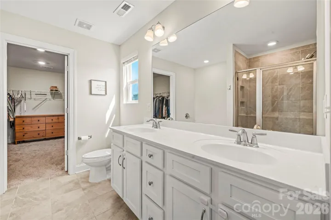
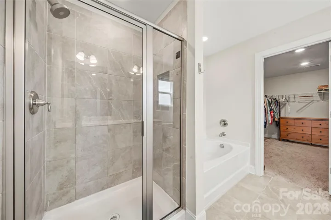
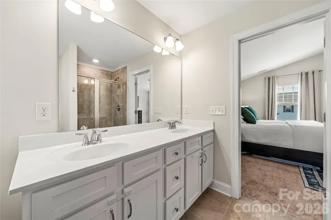
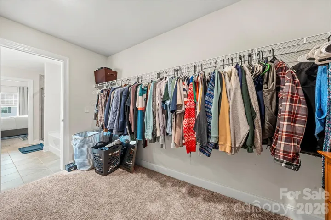
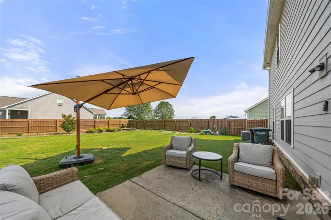
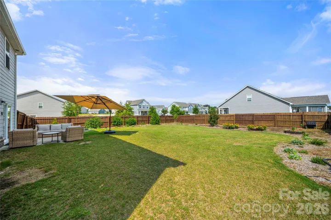
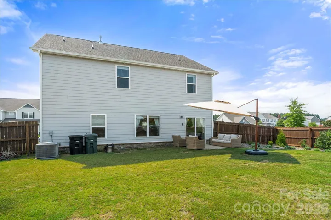
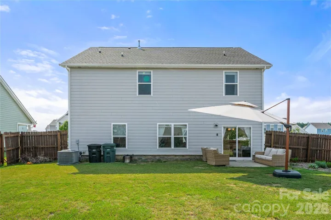
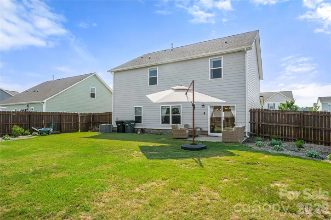
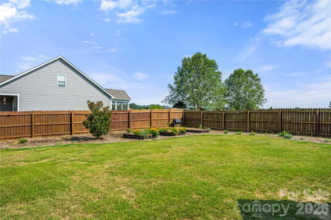
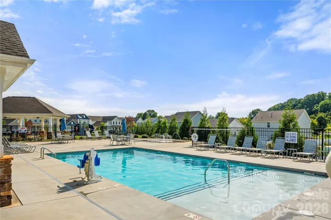
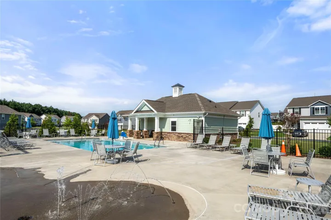
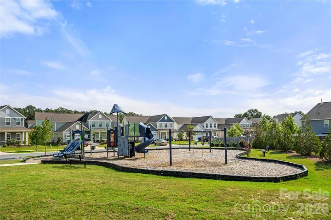
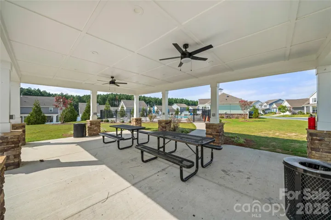
Buyers financing fell through so we are back on the market. We have the inspection report to share if needed. Welcome to this spacious 5-bedroom, 3-bath home situated on a corner lot that backs up to farmland! The open and inviting main level offers plenty of room for everyday living and entertaining, with a comfortable family room featuring a fireplace, a well-appointed kitchen with a large island and pantry, and an easy flow into the dining and living spaces. A main-level bedroom and full bath provide added flexibility for guests, a home office, or multigenerational living. Upstairs, you’ll find the primary suite with a walk-in closet, three additional bedrooms, another full bath, and a conveniently located laundry room. Outside, enjoy a fully fenced backyard and patio with plenty of space to relax, play, or entertain. An attached two-car garage provides additional storage and convenience. Stratford residents also enjoy access to a community pool, playground, and picnic area. Conveniently located in Monroe with easy access to shopping, dining, schools, and major roadways, this home offers the space and versatility you’ve been looking for!
Address
Open on Google Maps-
Address: 4128 Allenby Place, Monroe, North Carolina 28110
-
City: Monroe
-
State/county: NC
-
Zip/Postal Code: 28110
-
Area: Stratford
Details
Updated on October 10, 2026 at 1:57 pm-
Property ID 4421318
-
Price $414,900
-
Bedrooms 5
-
Bathrooms 3
-
Garages 2
-
Year Built 2019
-
Property Type Single Family Residence, Residential
-
Property Status Active, For Sale
Additional details
-
Listing Terms Cash, Conventional, FHA, VA Loan
-
Association Fee 650
-
Utilities Natural Gas
-
Sewer Public Sewer
-
Cooling Ceiling Fan(s), Central Air
-
Heating Natural Gas
-
Flooring Carpet, Tile, Wood
-
County Union
-
Property Type Residential
-
Parking Driveway, Attached Garage
-
Elementary School Porter Ridge
-
Middle School Porter Ridge
-
High School Porter Ridge
-
Community Features Outdoor Pool, Picnic Area, Playground
-
Architectural Style Traditional
Mortgage Calculator
-
Down Payment
-
Loan Amount
-
Monthly Mortgage Payment
-
Property Tax
-
Home Insurance
Contact Information
View ListingsSimilar Listings

206 Cedar Street, Belmont, North Carolina 28012
206 Cedar Street, Belmont, North Carolina 28012, Belmont, NC- Beds: 2
- Baths: 2
- Single Family Residence, Residential

3014 Dodsworth Drive, Cramerton, North Carolina 28032
3014 Dodsworth Drive, Cramerton, North Carolina 28032, Cramerton, NC- Beds: 4
- Baths: 5
- Single Family Residence, Residential

1259 Dorchester Road, Gastonia, North Carolina 28056
1259 Dorchester Road, Gastonia, North Carolina 28056, Gastonia, NC- Beds: 5
- Baths: 4
- Single Family Residence, Residential

2643 Swamp Chestnut Oak Drive, Gastonia, North Carolina 28056
2643 Swamp Chestnut Oak Drive, Gastonia, North Carolina 28056, Gastonia, NC- Beds: 5
- Baths: 4
- Single Family Residence, Residential

- The Simpson Group Realty

