
- Single Family Residence, Residential
- 4
- 3
- 1998
Description
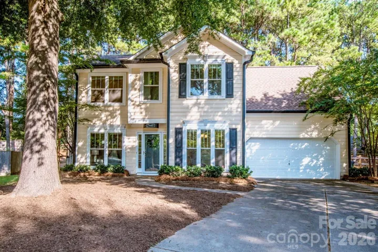
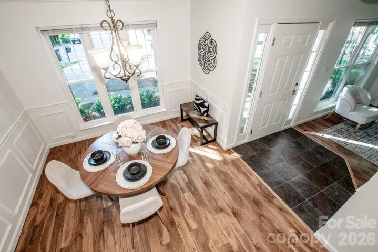
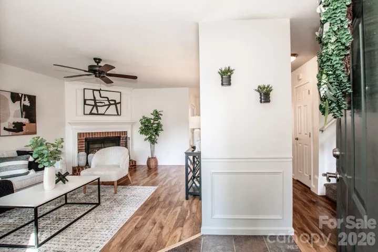
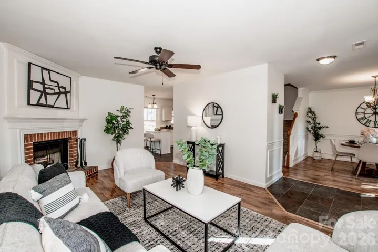
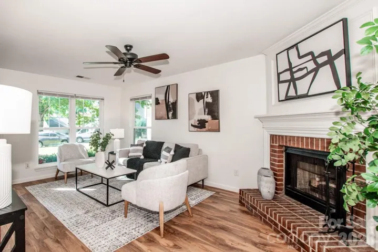
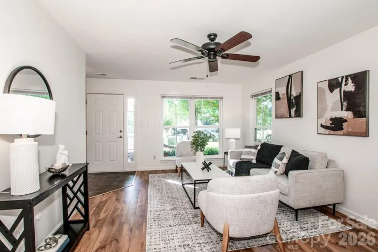
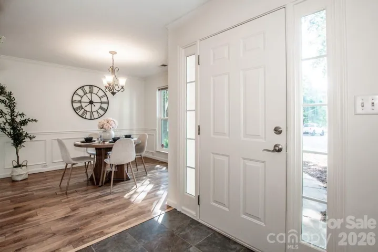
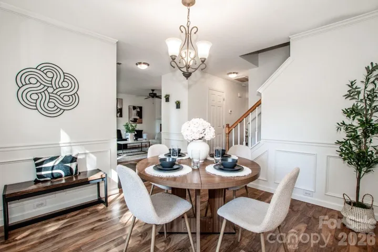
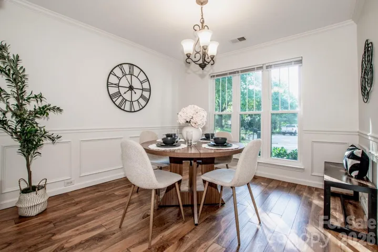
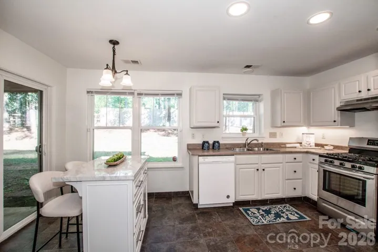
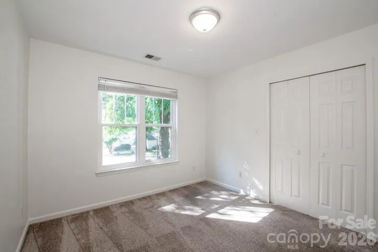
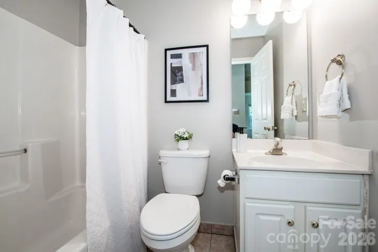
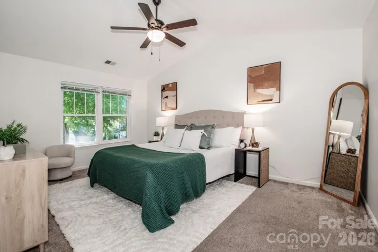
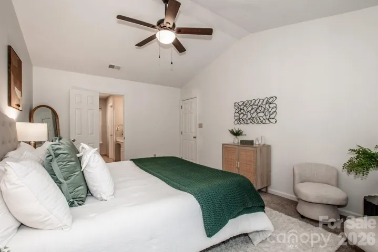
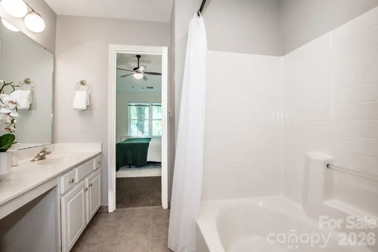
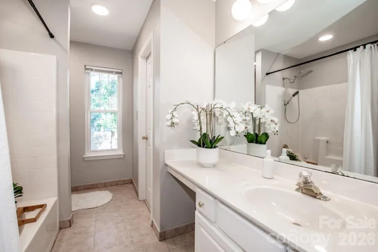
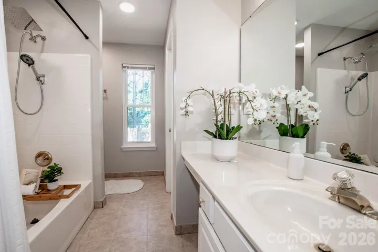
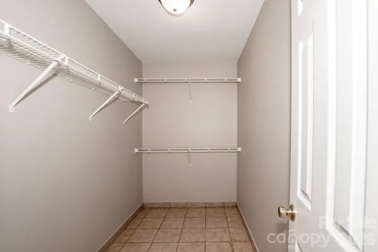
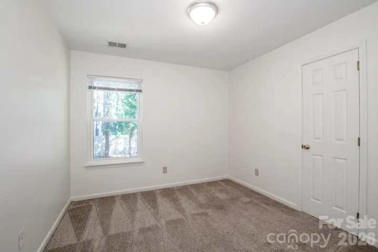
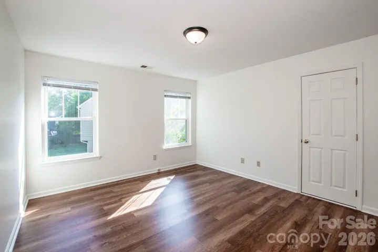
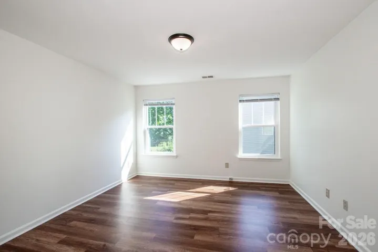
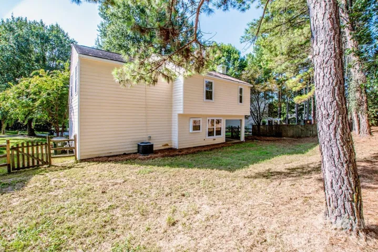
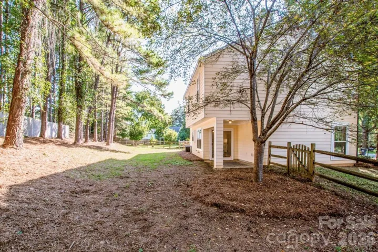
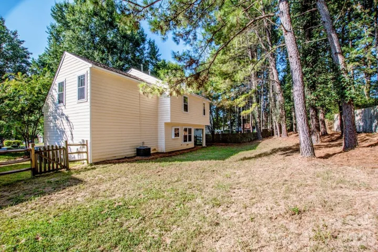
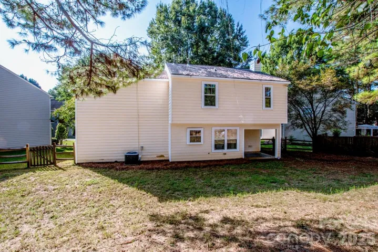
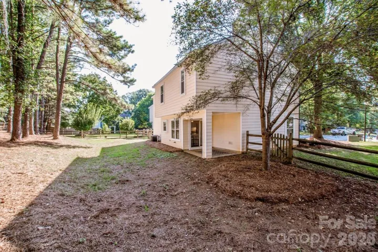
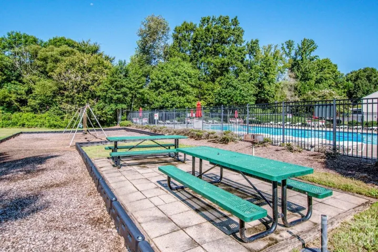
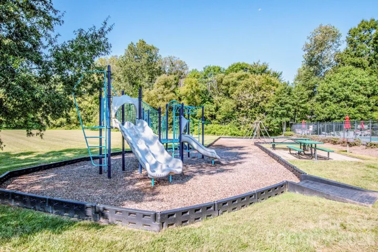
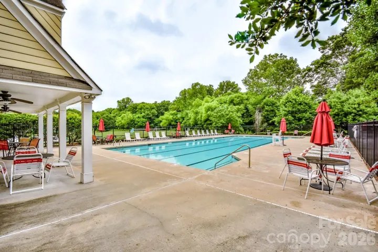
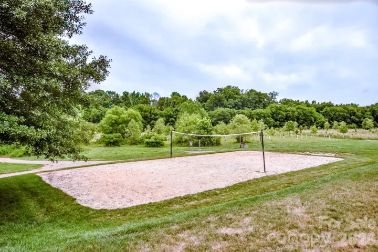
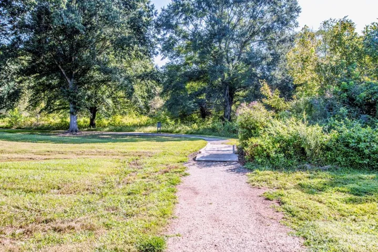
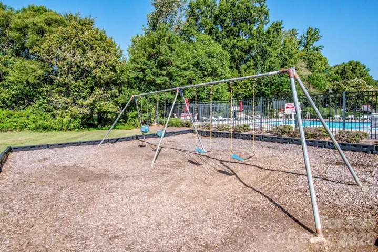
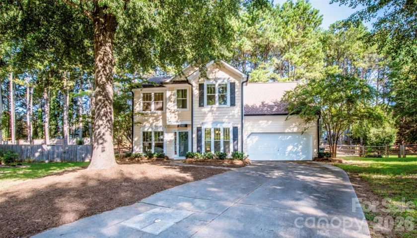
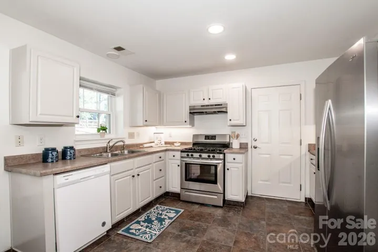
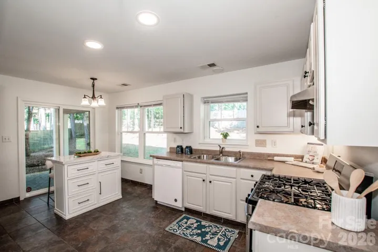
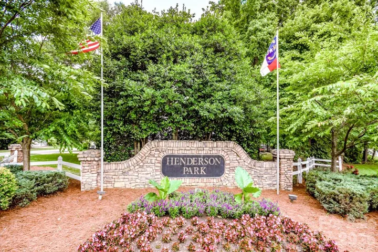
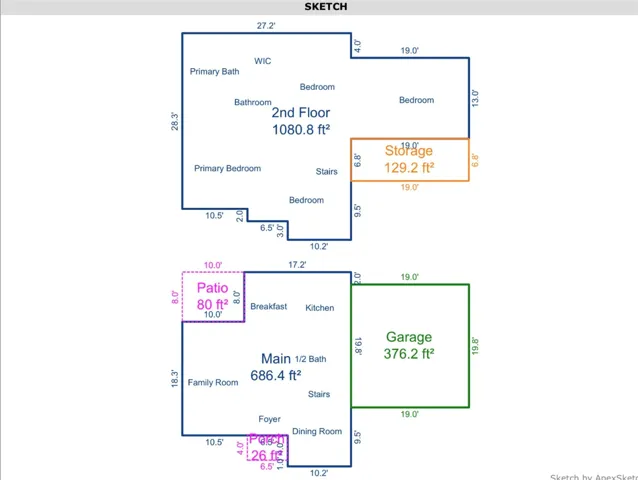
Welcome home to Wynstone Ridge a charming two story home tucked away on a quiet cul-de-sac in the desirable Henderson Park community! Step inside to find a warm and inviting great room, anchored by a classic brick fireplace, which is the perfect spot to gather on cool evenings. Newer carpeting and windows bring fresh, modern appeal throughout, while the formal dining room offers a lovely space for hosting dinners and celebrating special occasions. Kitchen is designed for both function and style, featuring a stainless gas stove, stainless refrigerator, and a charming window over the sink that fills the space with natural light. Upstairs, four spacious bedrooms, two full baths, and 1 half bath provide plenty of room to live, relax, and grow, along with extra attic space for all your storage needs. Outdoors, your private, fenced rear yard and covered patio create the ideal setting for morning coffee, weekend barbecues, or simply unwinding after a long day. Community pool, walking trail, and playground just moments away, an active lifestyle is always within reach. This is more than a house it’s a place to plant roots, make memories, and call home.
Address
Open on Google Maps-
Address: 7605 Wynstone Ridge Circle, Huntersville, North Carolina 28078
-
City: Huntersville
-
State/county: NC
-
Zip/Postal Code: 28078
-
Area: Henderson Park
Details
Updated on October 4, 2026 at 11:36 pm-
Property ID 4421320
-
Price $440,000
-
Bedrooms 4
-
Bathrooms 3
-
Garages 2
-
Year Built 1998
-
Property Type Single Family Residence, Residential
-
Property Status Active, For Sale
Additional details
-
Association Fee 600
-
Sewer Public Sewer
-
Cooling Central Air
-
Heating Forced Air
-
County Mecklenburg
-
Property Type Residential
-
Parking Driveway, Attached Garage
-
Elementary School Barnette
-
Middle School Francis Bradley
-
High School Hopewell
-
Community Features Outdoor Pool, Walking Trails
Mortgage Calculator
-
Down Payment
-
Loan Amount
-
Monthly Mortgage Payment
-
Property Tax
-
Home Insurance
Contact Information
View ListingsSimilar Listings

206 Cedar Street, Belmont, North Carolina 28012
206 Cedar Street, Belmont, North Carolina 28012, Belmont, NC- Beds: 2
- Baths: 2
- Single Family Residence, Residential

3014 Dodsworth Drive, Cramerton, North Carolina 28032
3014 Dodsworth Drive, Cramerton, North Carolina 28032, Cramerton, NC- Beds: 4
- Baths: 5
- Single Family Residence, Residential

1259 Dorchester Road, Gastonia, North Carolina 28056
1259 Dorchester Road, Gastonia, North Carolina 28056, Gastonia, NC- Beds: 5
- Baths: 4
- Single Family Residence, Residential

2643 Swamp Chestnut Oak Drive, Gastonia, North Carolina 28056
2643 Swamp Chestnut Oak Drive, Gastonia, North Carolina 28056, Gastonia, NC- Beds: 5
- Baths: 4
- Single Family Residence, Residential

- The Simpson Group Realty

