
- Single Family Residence, Residential
- 4
- 3
- 2016
Description
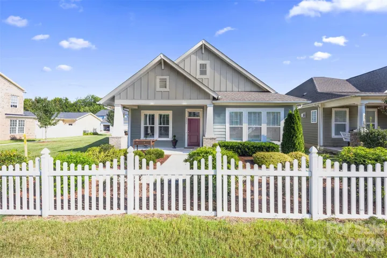
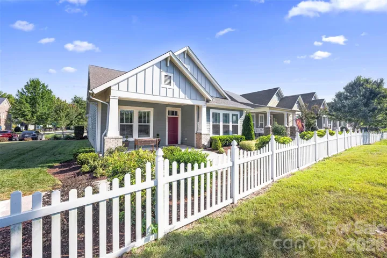
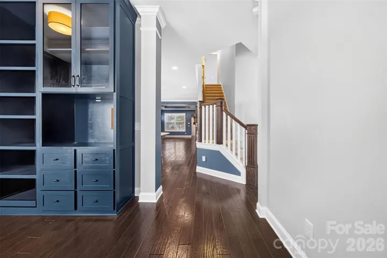
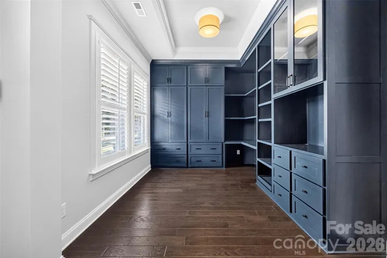
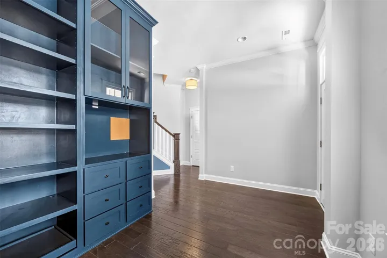
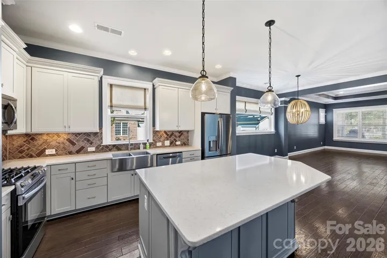
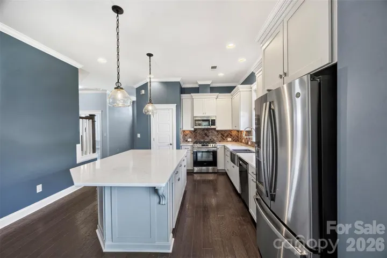
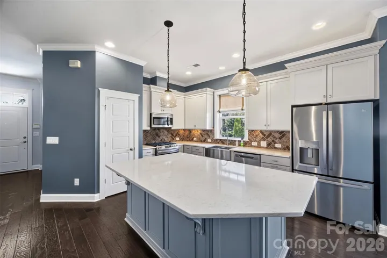
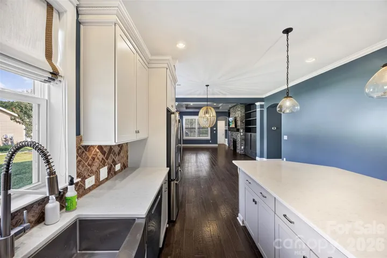
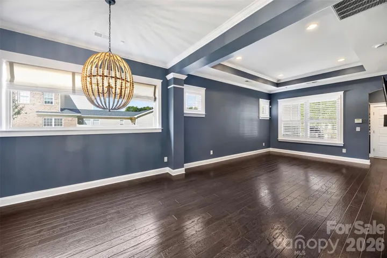
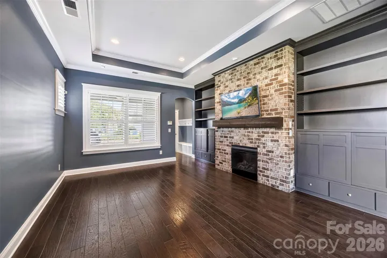
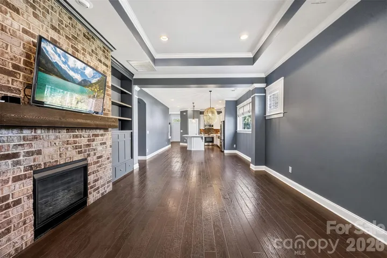
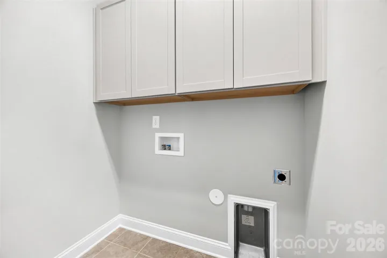
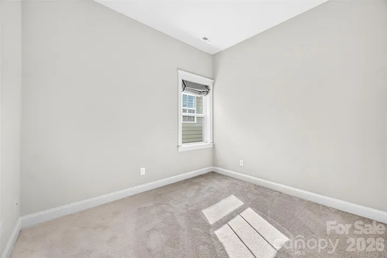
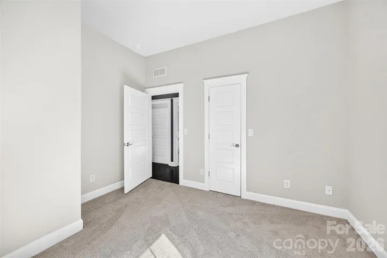
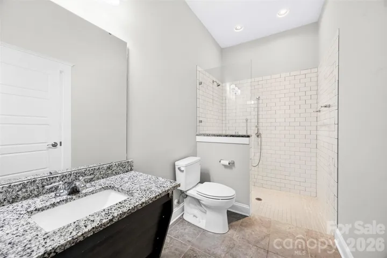
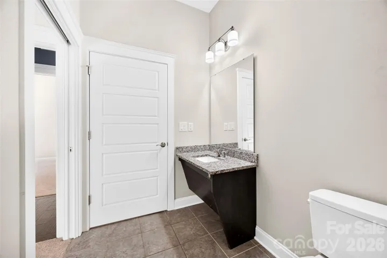
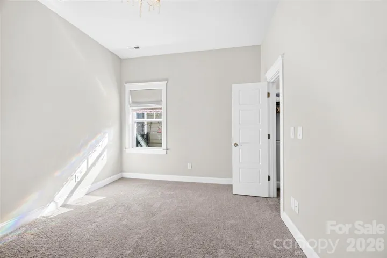
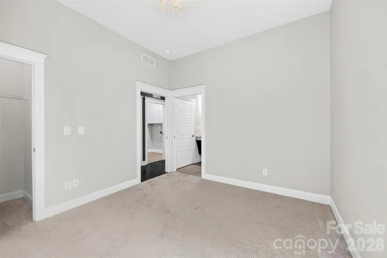
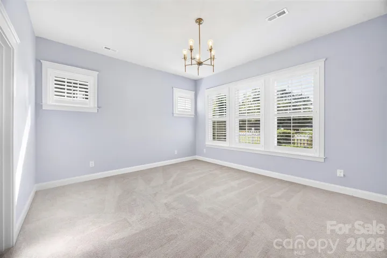
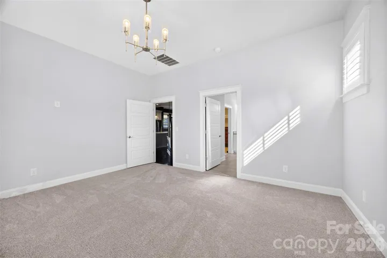
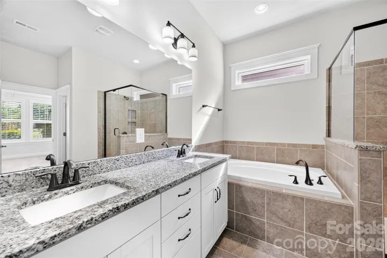
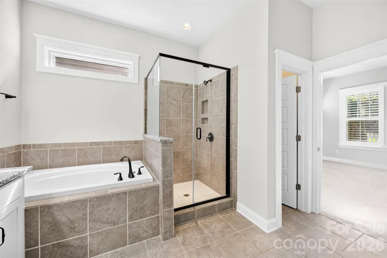
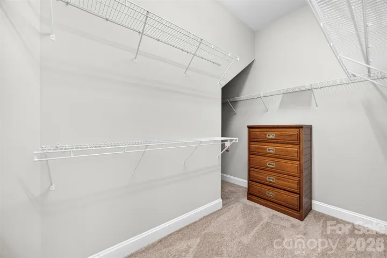
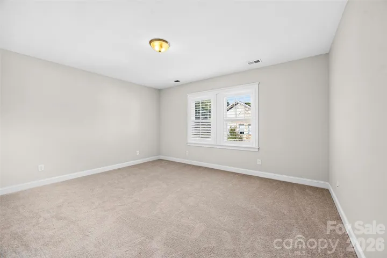
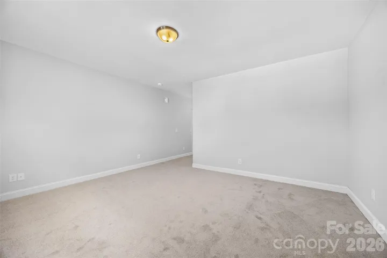
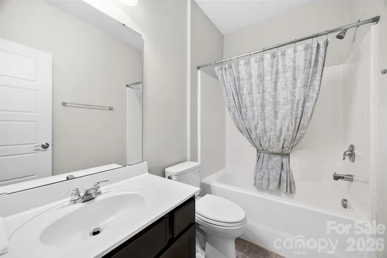
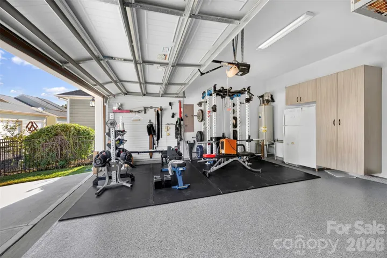
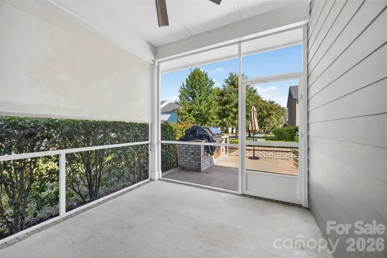
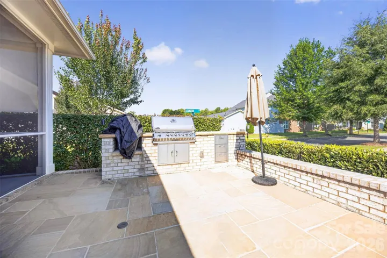
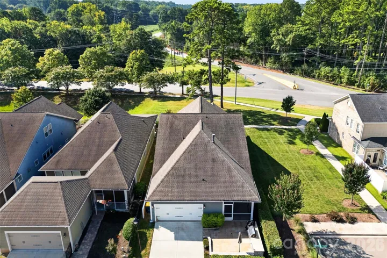
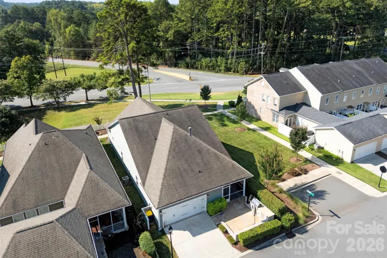
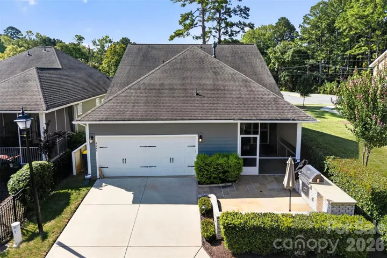
Corner end lot opportunity in a popular Eagle Park! This versatile home offers a thoughtful floor plan with the majority of living space conveniently located on the main level, plus an upstairs bonus space that can serve as an office, fourth bedroom, or flex room and includes its own full bath. The main-level primary suite provides everyday convenience, while the spacious kitchen features an island and opens nicely to the living areas. A front office with built-ins creates an ideal work-from-home space or could easily serve as a study, library, or hobby room. Accessibility is enhanced by a full-size secondary roll-in shower with handicap-friendly design. The corner location provides extra parking opportunities alongside the home and a grassy area offering additional privacy. The rear-entry driveway is accessed from the alley, providing convenient and discreet entry. Enjoy morning coffee on the inviting front porch, relax on the screened back porch, or entertain guests on the patio featuring a built-in grill—perfect for outdoor cooking and gatherings. Community amenities include a pool, adding to the neighborhood’s appeal. Just approximately one mile from downtown Belmont, with convenient access to shopping, dining, parks, and entertainment. Located in the Belmont/Cramerton school area, this home offers flexibility, functionality, and a location that is hard to beat!
Address
Open on Google Maps-
Address: 4245 Courtly Lane, Belmont, North Carolina 28012
-
City: Belmont
-
State/county: NC
-
Zip/Postal Code: 28012
-
Area: Eagle Park
Details
Updated on September 30, 2026 at 6:02 pm-
Property ID 4421321
-
Price $579,900
-
Bedrooms 4
-
Bathrooms 3
-
Garages 2
-
Year Built 2016
-
Property Type Single Family Residence, Residential
-
Property Status Active, For Sale
Additional details
-
Listing Terms Cash, Conventional, FHA, VA Loan
-
Association Fee 303
-
Roof Architectural Shingle
-
Utilities Electricity Connected, Natural Gas
-
Sewer Public Sewer
-
Cooling Central Air, Electric
-
Heating Central, Natural Gas
-
Flooring Carpet, Hardwood, Tile
-
County Gaston
-
Property Type Residential
-
Parking Garage Faces Rear
-
Elementary School Belmont Central
-
Middle School Belmont
-
High School Stuart W Cramer
-
Community Features Dog Park, Outdoor Pool, Playground, Street Lights
-
Architectural Style Traditional
Mortgage Calculator
-
Down Payment
-
Loan Amount
-
Monthly Mortgage Payment
-
Property Tax
-
Home Insurance
Video
360° Virtual Tour
Contact Information
View ListingsSimilar Listings

206 Cedar Street, Belmont, North Carolina 28012
206 Cedar Street, Belmont, North Carolina 28012, Belmont, NC- Beds: 2
- Baths: 2
- Single Family Residence, Residential

3014 Dodsworth Drive, Cramerton, North Carolina 28032
3014 Dodsworth Drive, Cramerton, North Carolina 28032, Cramerton, NC- Beds: 4
- Baths: 5
- Single Family Residence, Residential

1259 Dorchester Road, Gastonia, North Carolina 28056
1259 Dorchester Road, Gastonia, North Carolina 28056, Gastonia, NC- Beds: 5
- Baths: 4
- Single Family Residence, Residential

2643 Swamp Chestnut Oak Drive, Gastonia, North Carolina 28056
2643 Swamp Chestnut Oak Drive, Gastonia, North Carolina 28056, Gastonia, NC- Beds: 5
- Baths: 4
- Single Family Residence, Residential

- The Simpson Group Realty

