
- Single Family Residence, Residential
- 5
- 3
- 2006
Description
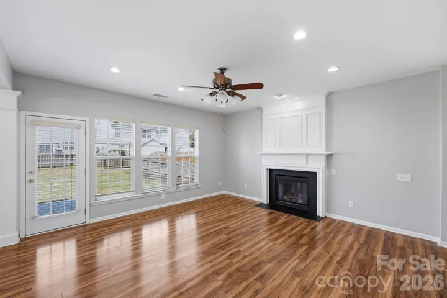
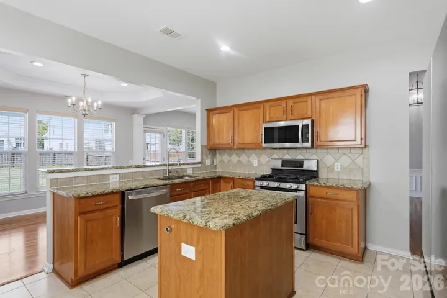
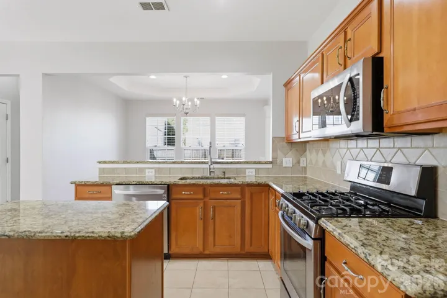
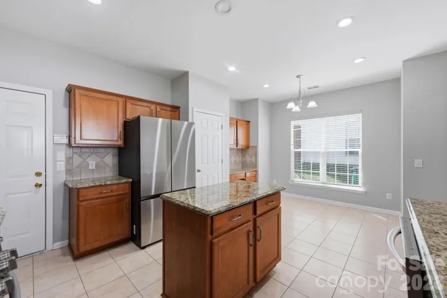
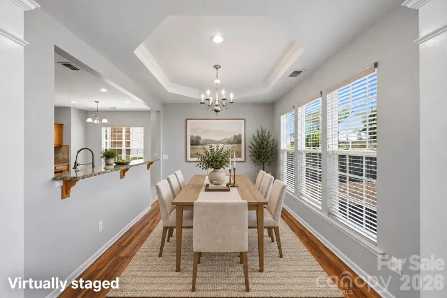
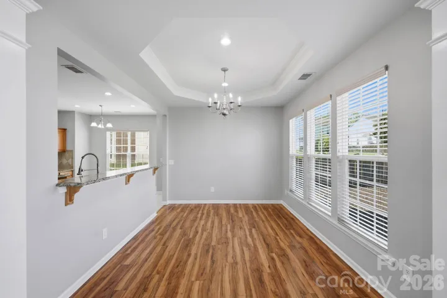
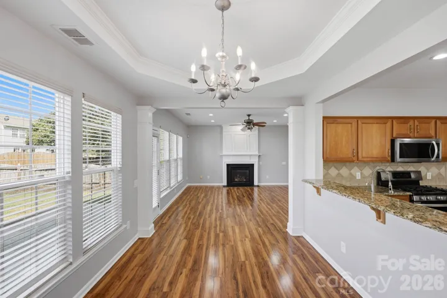
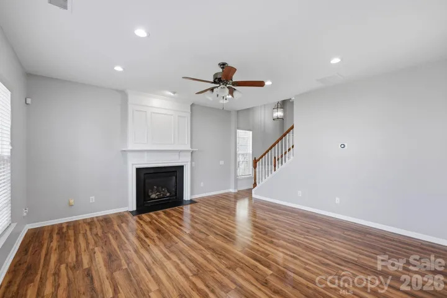
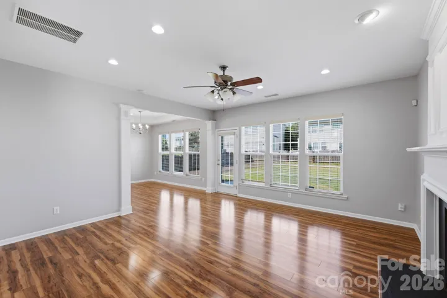
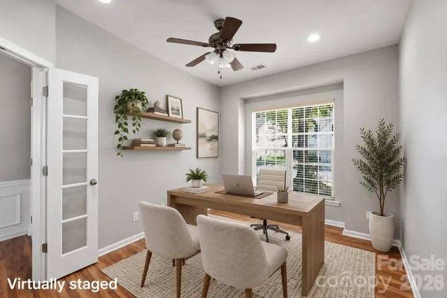
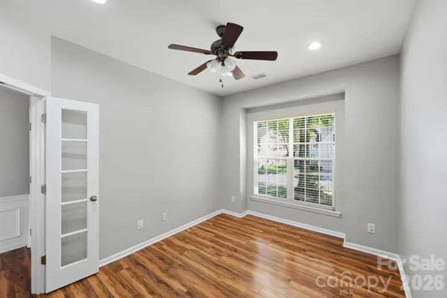
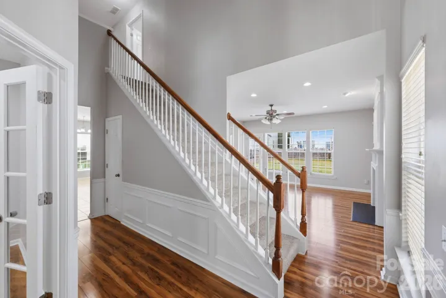
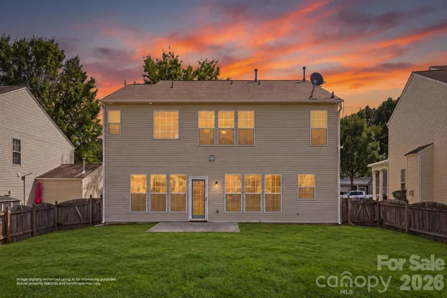
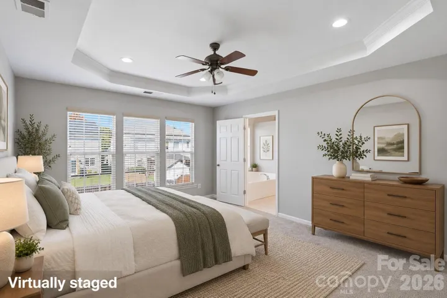
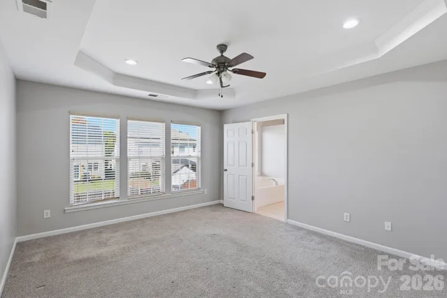
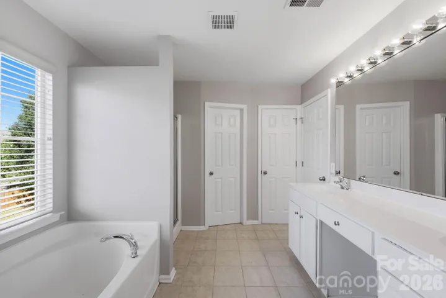
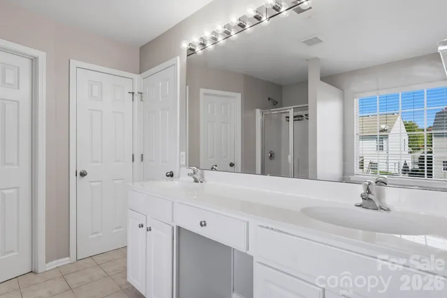
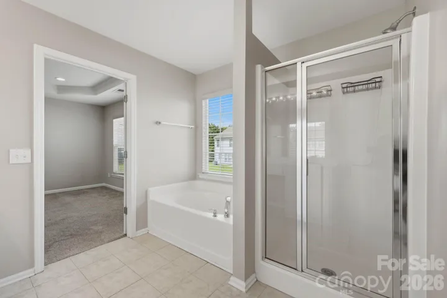
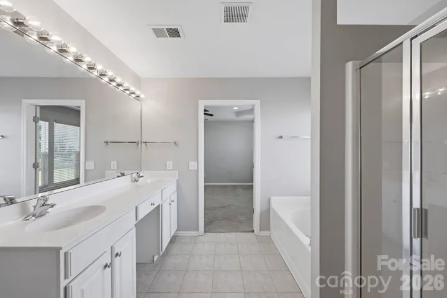
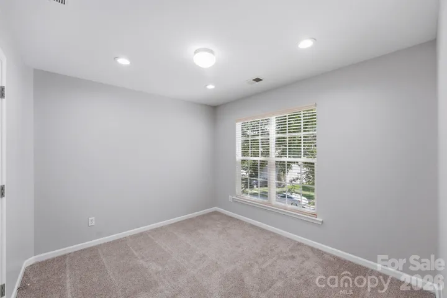
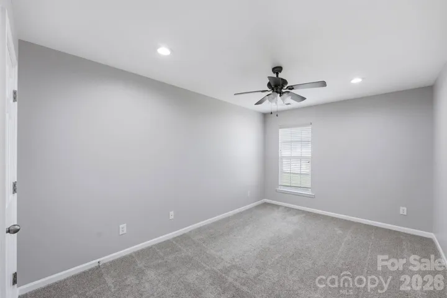
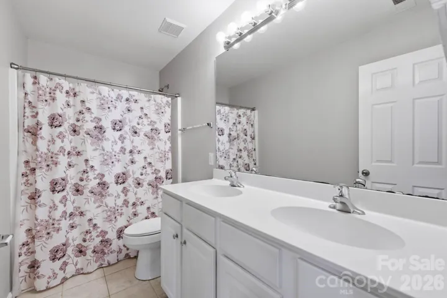
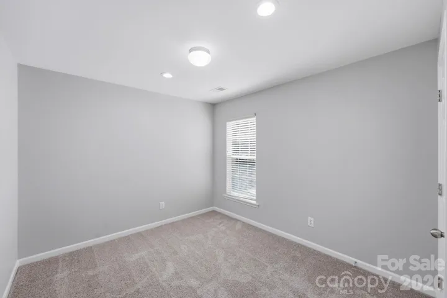
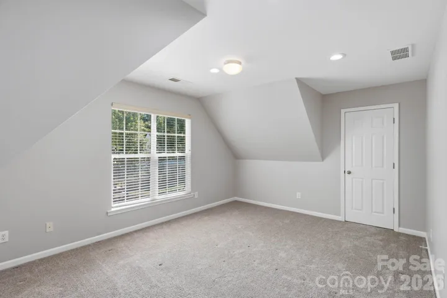
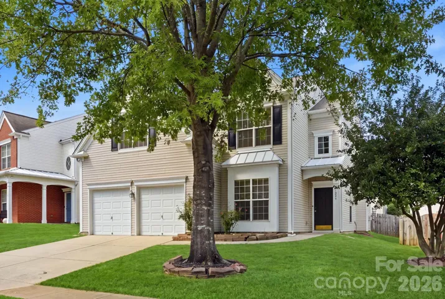
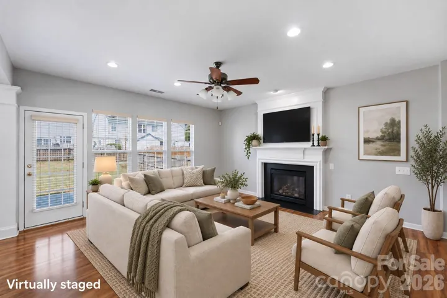
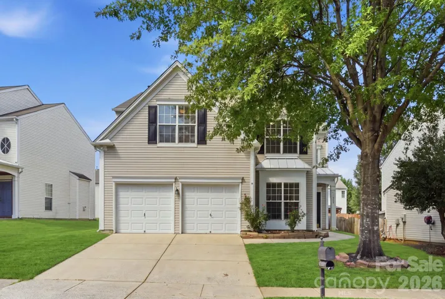
Welcome to this spacious five-bedroom home in the desirable Arbor Hills community, offering over 2, 350 square feet of living space and a fenced backyard ready for outdoor enjoyment. A bright, open interior with beautiful flooring, abundant natural light, and a welcoming fireplace creates an inviting setting for both everyday living and entertaining. The main level offers an easy flow between the living, dining, and kitchen areas, with a center island providing additional prep and gathering space. A dedicated office adds flexibility for working from home, while the spacious living room features a fireplace and large windows overlooking the backyard. Upstairs, the primary suite offers a relaxing retreat with a garden tub, while additional bedrooms provide plenty of options for guest rooms, recreation, hobbies, or additional workspace. Outside, enjoy a fenced backyard and patio with room for grilling, entertaining, pets, or simply relaxing outdoors. An attached two-car garage adds everyday convenience. Located in Arbor Hills, this home offers a convenient University City location near shopping, dining, entertainment, and everyday necessities, with easy access to I-85, I-485, UNC Charlotte, Concord Mills, and the surrounding Charlotte area.
Address
Open on Google Maps-
Address: 11239 Cypress View Drive, Charlotte, North Carolina 28262
-
City: Charlotte
-
State/county: NC
-
Zip/Postal Code: 28262
-
Area: Arbor Hills
Details
Updated on October 8, 2026 at 4:35 am-
Property ID 4421352
-
Price $424,990
-
Bedrooms 5
-
Bathrooms 3
-
Garages 2
-
Year Built 2006
-
Property Type Single Family Residence, Residential
-
Property Status Active, For Sale
Additional details
-
Listing Terms Cash, Conventional, FHA, VA Loan
-
Association Fee 310
-
Utilities Electricity Connected
-
Sewer Public Sewer
-
Cooling Ceiling Fan(s), Central Air
-
Heating Central
-
Flooring Carpet, Laminate, Tile
-
County Mecklenburg
-
Property Type Residential
-
Parking Driveway, Attached Garage, Garage Faces Front
-
Elementary School Mallard Creek
-
Middle School Ridge Road
-
High School Mallard Creek
Mortgage Calculator
-
Down Payment
-
Loan Amount
-
Monthly Mortgage Payment
-
Property Tax
-
Home Insurance
Contact Information
View ListingsSimilar Listings

206 Cedar Street, Belmont, North Carolina 28012
206 Cedar Street, Belmont, North Carolina 28012, Belmont, NC- Beds: 2
- Baths: 2
- Single Family Residence, Residential

3014 Dodsworth Drive, Cramerton, North Carolina 28032
3014 Dodsworth Drive, Cramerton, North Carolina 28032, Cramerton, NC- Beds: 4
- Baths: 5
- Single Family Residence, Residential

1259 Dorchester Road, Gastonia, North Carolina 28056
1259 Dorchester Road, Gastonia, North Carolina 28056, Gastonia, NC- Beds: 5
- Baths: 4
- Single Family Residence, Residential

2643 Swamp Chestnut Oak Drive, Gastonia, North Carolina 28056
2643 Swamp Chestnut Oak Drive, Gastonia, North Carolina 28056, Gastonia, NC- Beds: 5
- Baths: 4
- Single Family Residence, Residential

- The Simpson Group Realty

